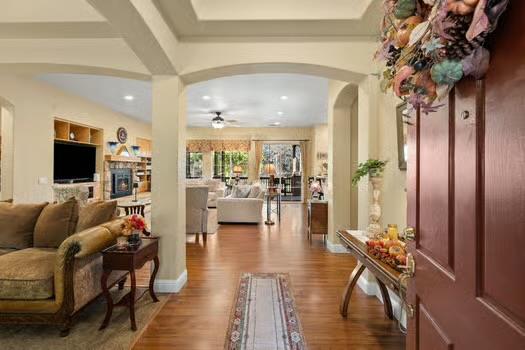
3 bd · 2.0 ba · 2,585 sqft · $309/sqft · 0.37 acres
- Bedrooms
- 3
- Bathrooms
- 2.0
- Sq Ft
- 2,585
- Per sq ft
- $309
- Acre lot
- 0.37
Residential · Single Family Residence · Built 2003 · 11 days on Properkey
Description
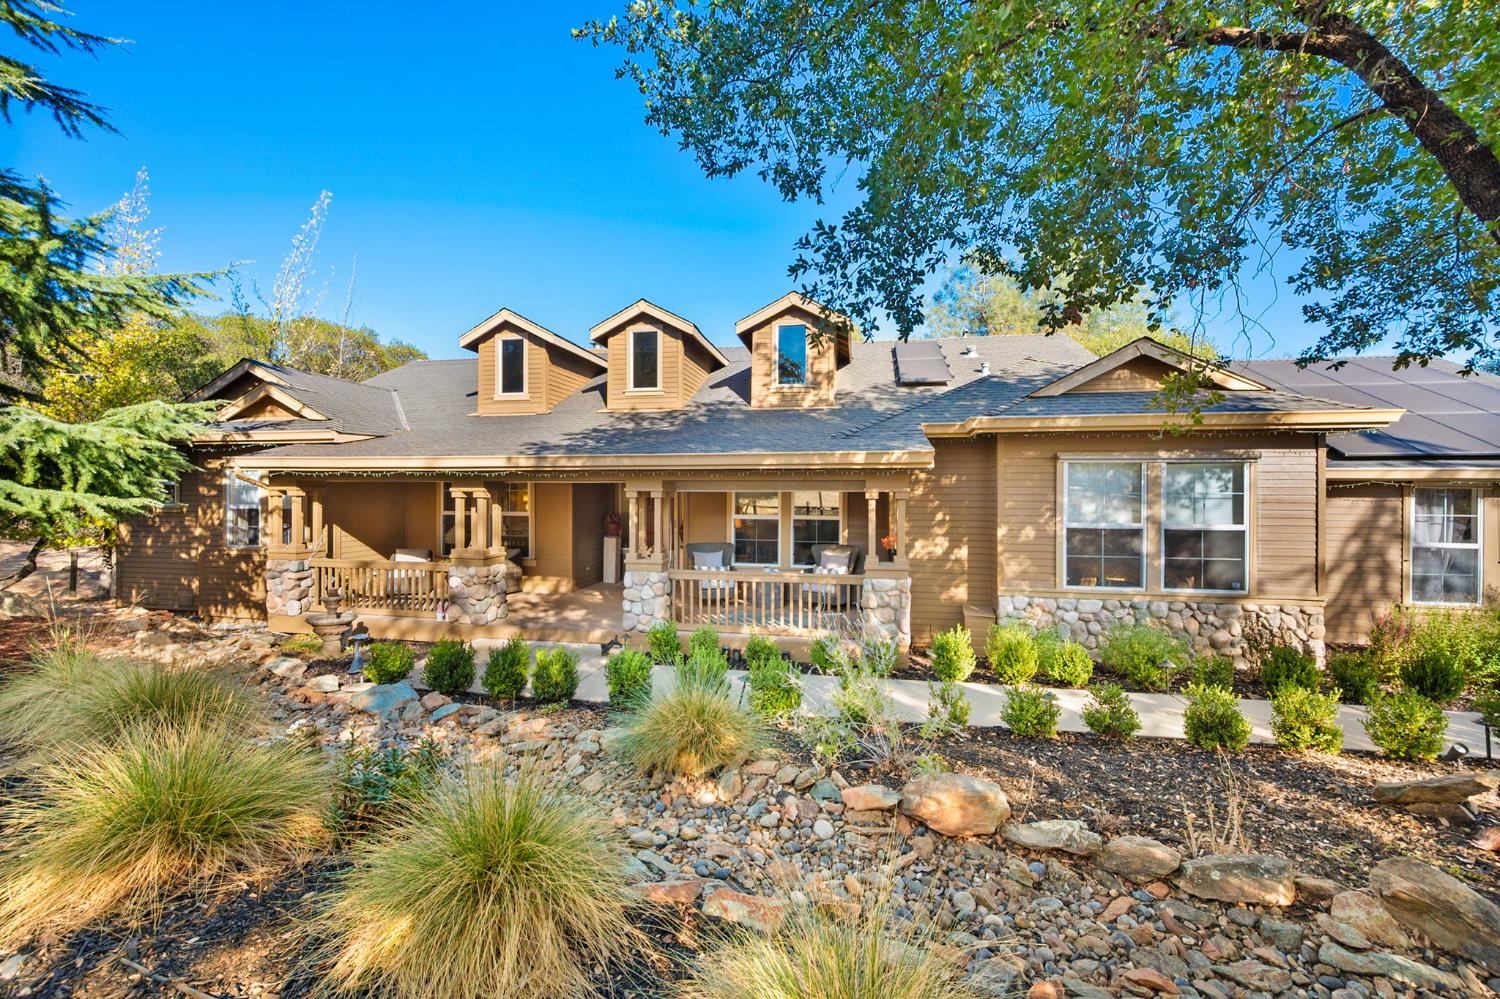
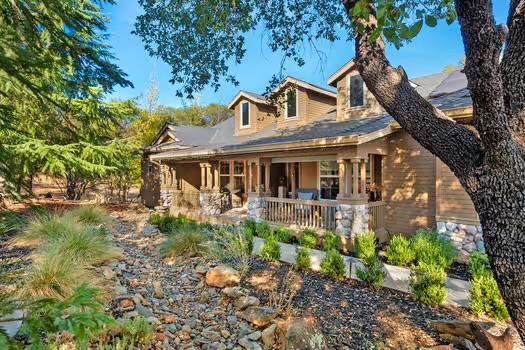
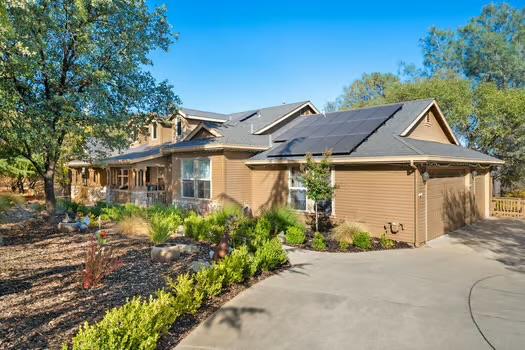
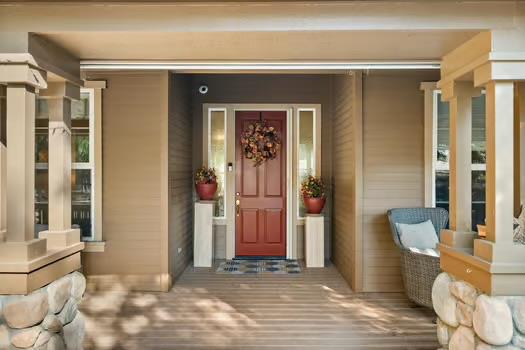
Resort living at its finest, with a PRICE TAG you'll love. Come see the vital lifestyle upgrade you've been searching for. Idyllic vistas around Greenhorn creek, peaceful surroundings, and sophisticated, yet casual living from this exceptional, luxury home located within the Enclave of Greenhorn Creek Resort. Meandering streets surrounds the championship golf course, tree studded landscaping, fine dining and no HOA dues. All homes are uniquely designed and built to allow for a healthy walking community. SINGLE LEVEL Ranch home that pulls up to a long cul-de-sac ending with this exceptionally built home. Fully, low maintenance landscaping, covered deck porches front and rear. Private lot with current unbuilt surroundings, that make mornings and evenings conducive to outdoor living. Inside you will find tastefully, perfectly laid out custom floor plan, from its parlor living room to the spacious family room that has walls of glass that bring the outside in. Large rock fireplace with large mantle and slabbed hearth, from one wall to the other. Custom maple cabinetry throughout. Gourmet kitchen with seated island, high end appliances with double built-in convection, air fryer oven, 5 burner Gas stove top, very high-end refrigerator, large glass door pantry, granite countertops and gorgeous laminated wood flooring through-out entry, family room, kitchen, laundry and baths. Formal dining room with a spacious wall of built-in counter and cabinetry. 2 bedrooms and full bath at one wing of the home and the other wing is a private ensuite paradise. Large cozy primary with window views of gorgeous trees waiting for their fall colors to appear. A spacious sitting room separates itself between the HUGE walk-in closet and SPA enhanced ensuite bath. Gorgeously upgraded. Large soaking tub, beautiful mixture of tiles that are just breathtaking with comfort. Vanities everywhere. It's unbelievably well designed and no one will complain about space. I can keep describing the upgrades but there is one that tops it all... PAID FOR SOLAR, large sprawling covered rear deck spans from one end to the other. Portable spa to enjoy the chilly weather ahead and all-weather living enhances foothill paradise. One large shed remains off your Three-car garage with windows and man door for easy deck access off garage. Timed irrigation in front, Extra-large under side of house for storage. Nothing lacking on this beauty,
Agent & source
- Listed by
- Rose Perry
- Brokerage
- RPM Real Estate
- DRE
- #00623621
- Phone
- (925) 250-2887
- [email protected]

Property details
Rooms & Layout
- Sitting Room
- Ground Floor
- Walk-In Closet
- Sitting Area
- Shower Stall(s)
- Double Sinks
- Soaking Tub
- Granite
- Sunken Tub
- Tile
- Walk-In Closet
- Window
- Cabinets
- Dryer Included
- Sink
- Electric
- Ground Floor
- Washer Included
- See Remarks
- Inside Room
Property Features
- Adjacent to Golf Course
- Auto Sprinkler F&R
- Auto Sprinkler Front
- Court
- Cul-De-Sac
- Private
- Dead End
Building & Construction
Exterior & Parking
Interior & Comfort
- Propane
- Central
- Propane Stove
- Fireplace(s)
Appliances & Equipment
- Built-In Electric Oven
- Built-In Electric Range
- Gas Cook Top
- Gas Water Heater
- Hood Over Range
- Disposal
- Double Oven
- Plumbed For Ice Maker
- Self/Cont Clean Oven
- Other
Utilities
- Cable Connected
- Sewer Connected
- Internet Available
- Solar
- Underground Utilities
- Propane
- Propane Tank Leased
Nearby
- Elementary
- Calaveras Unified District
- Middle
- Calaveras Unified District
- High
- Brett Harte Union District
Schedule a tour
Book an in-person visit
Takes about a minute
Tour requested!
A Properkey agent will confirm your visit within 24 hours.
Create a free account to track itOptional — we'll reach out either way. An account just keeps your showings and offers in one place.
All data, photos, visualizations, and information regarding a property, including the property's compliance with state and local legal requirements and all measurements and calculations of area, have been obtained from various sources, and may include such material that has been generated by use of artificial intelligence. Such information and material have not been and will not be verified for accuracy by the listing broker or the multiple listing service, and are not guaranteed as complete, accurate or reliable.
Such information and material should be independently reviewed and verified for accuracy. This information and material are intended for the personal use of consumers and may not be used for any purpose other than to identify prospective properties consumers may be interested in purchasing.
Data last updated: October 18, 2026 6:06 AM PT
Copyright © 2026 MetroList Services, Inc. All Rights Reserved.