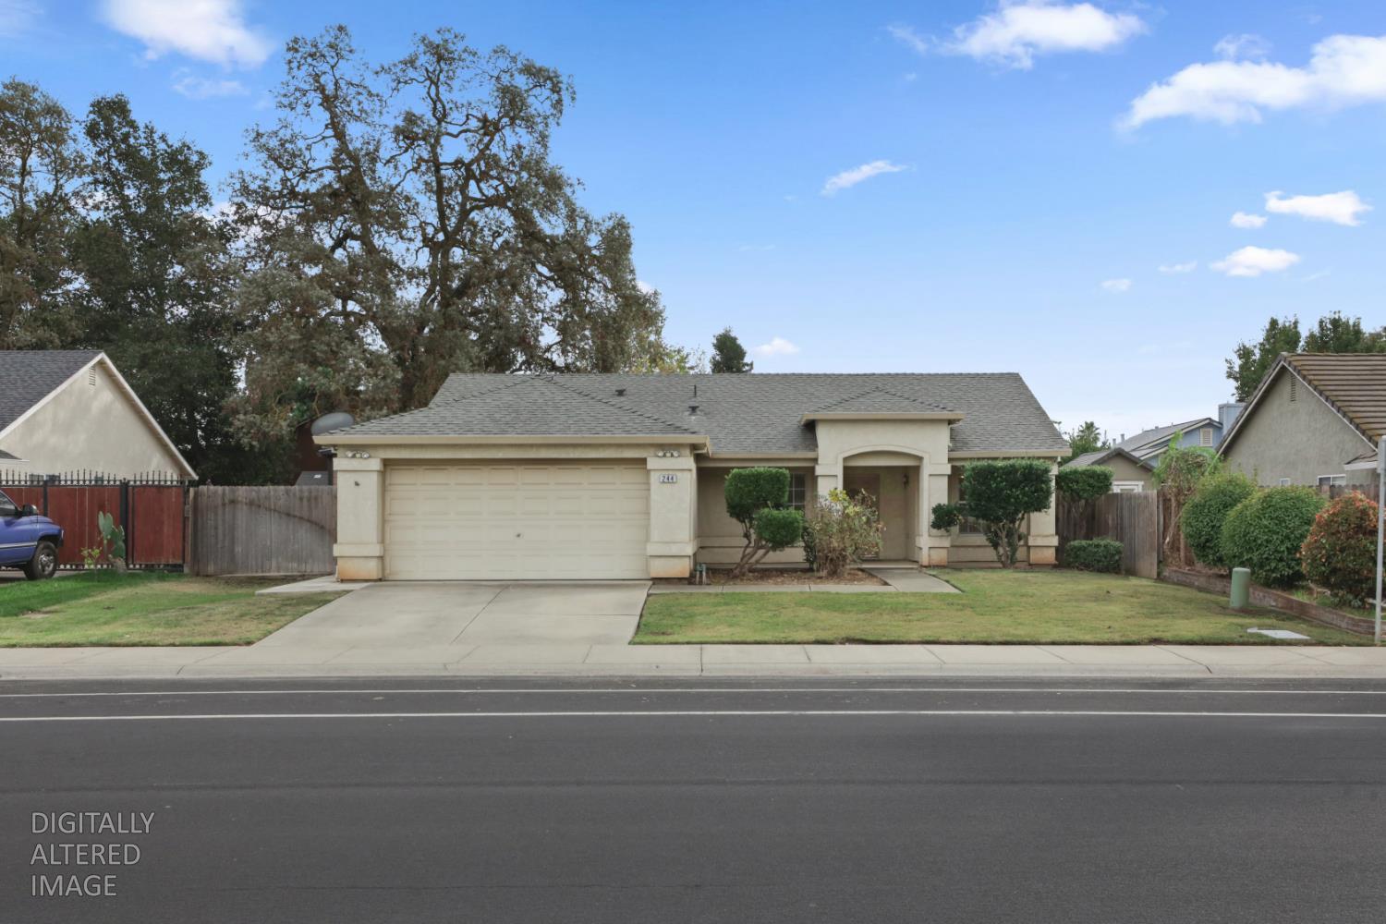
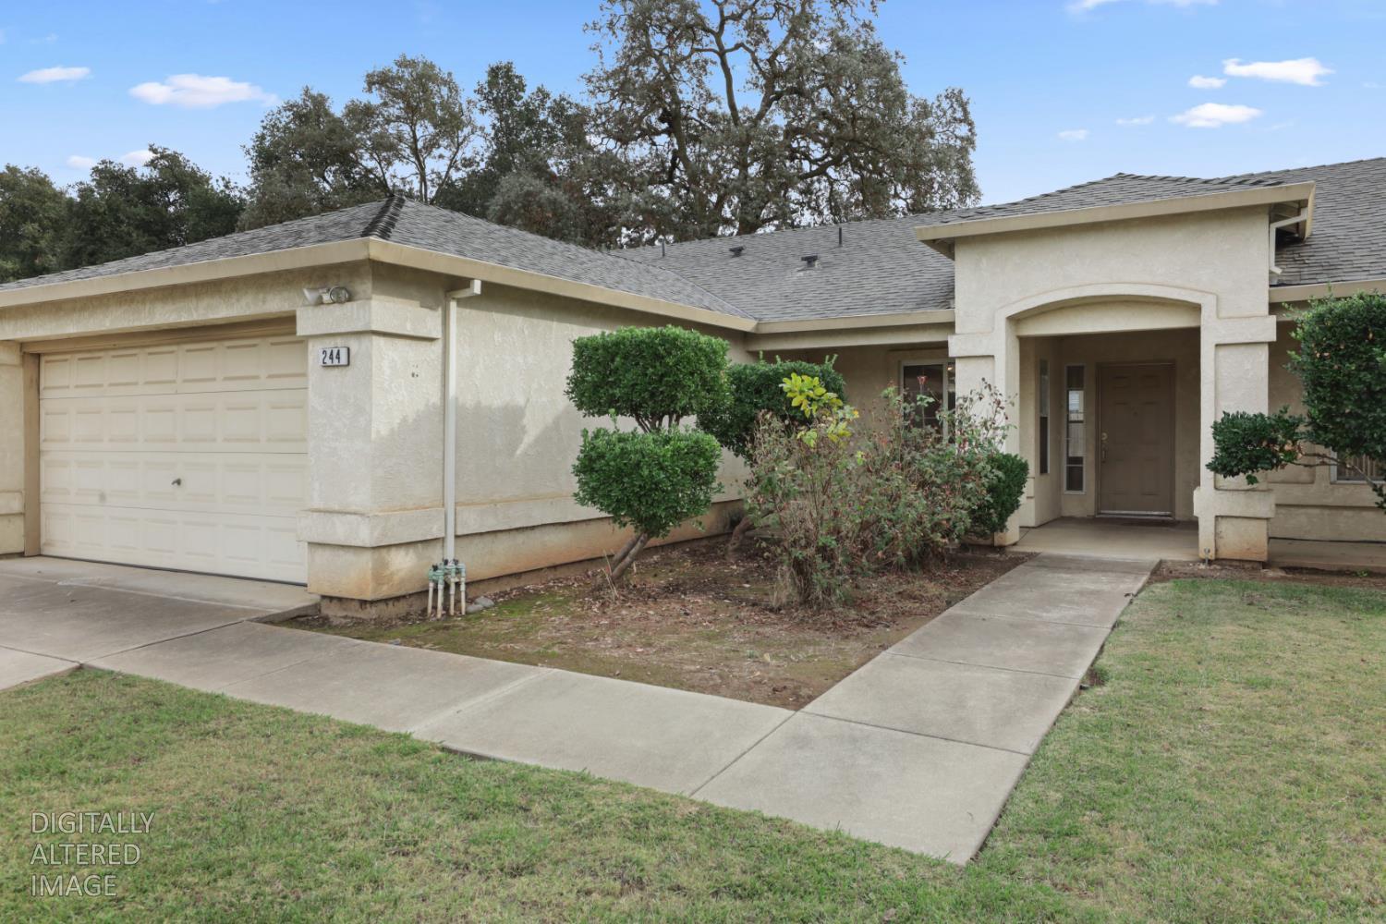
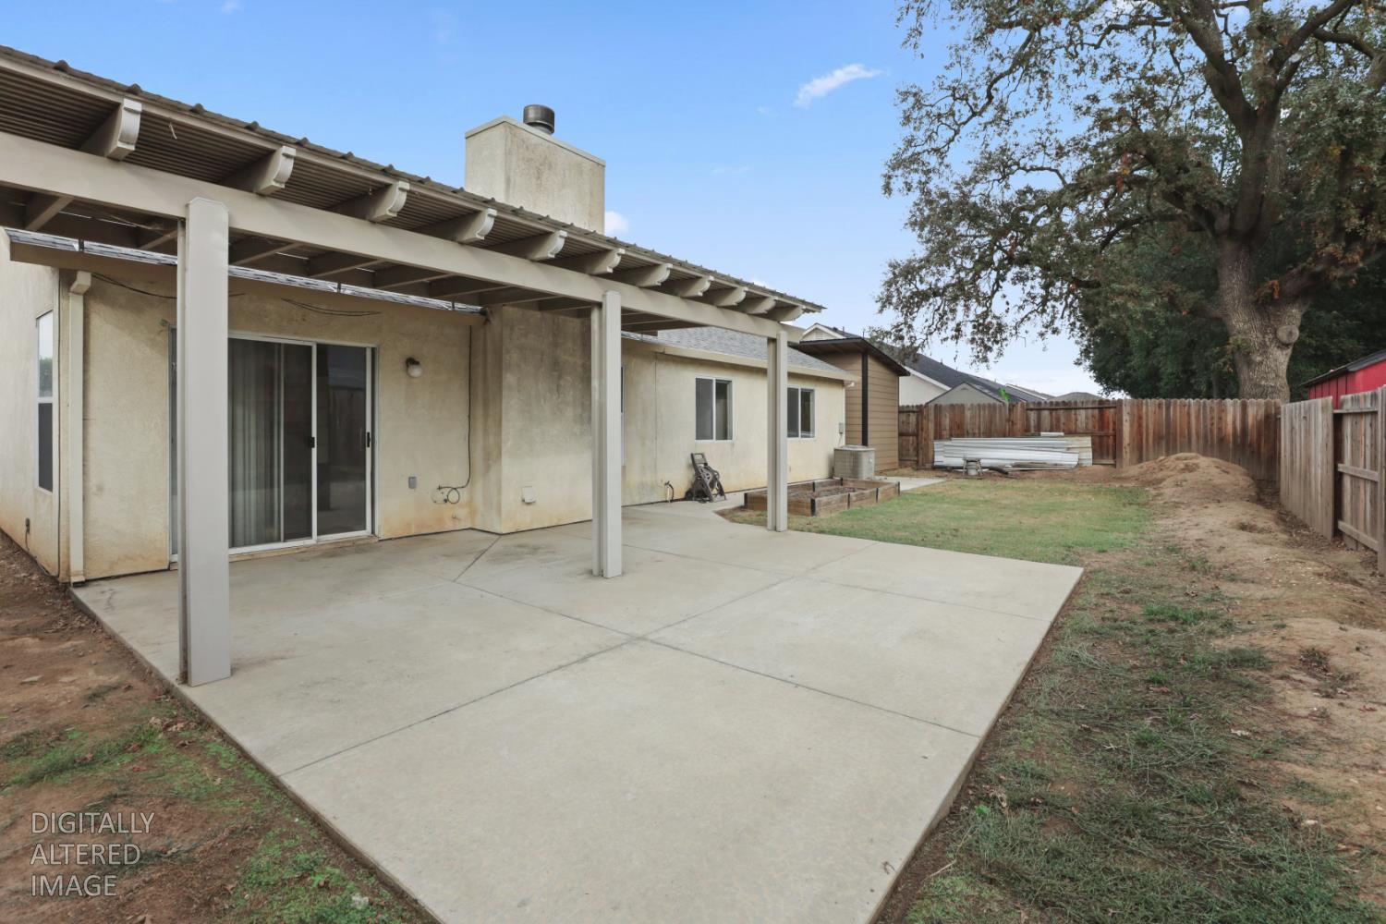
3 bd · 2.0 ba · 1,246 sqft · $361/sqft · 0.15 acres
- Bedrooms
- 3
- Bathrooms
- 2.0
- Sq Ft
- 1,246
- Per sq ft
- $361
- Acre lot
- 0.15
Residential · Single Family Residence · Built 1996 · 2 days on Properkey
Description
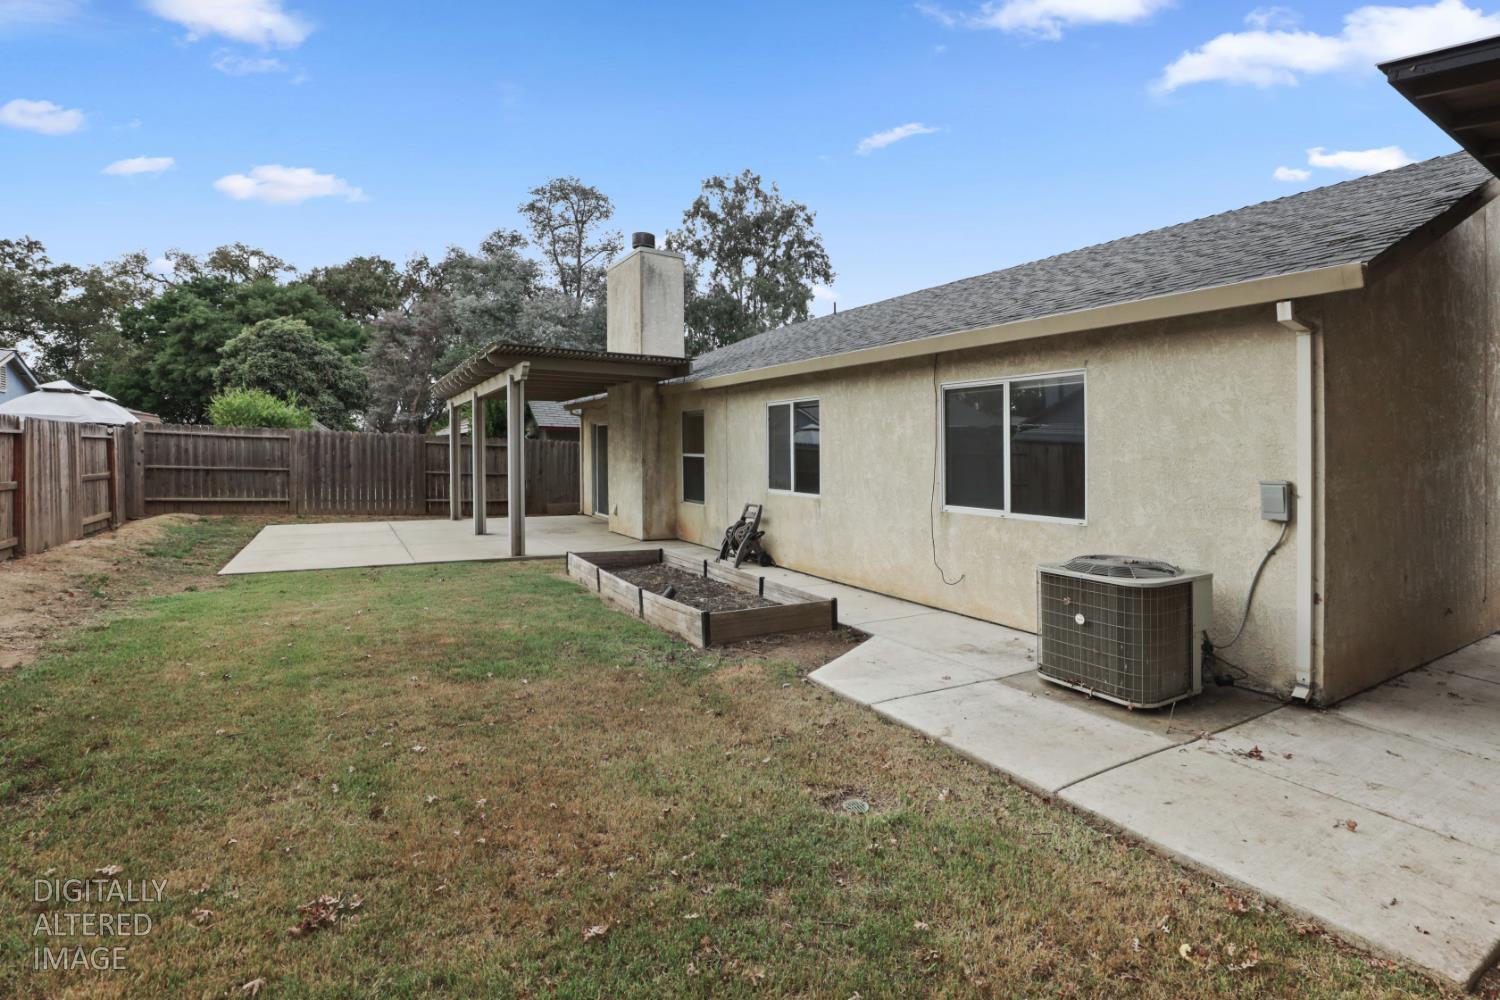
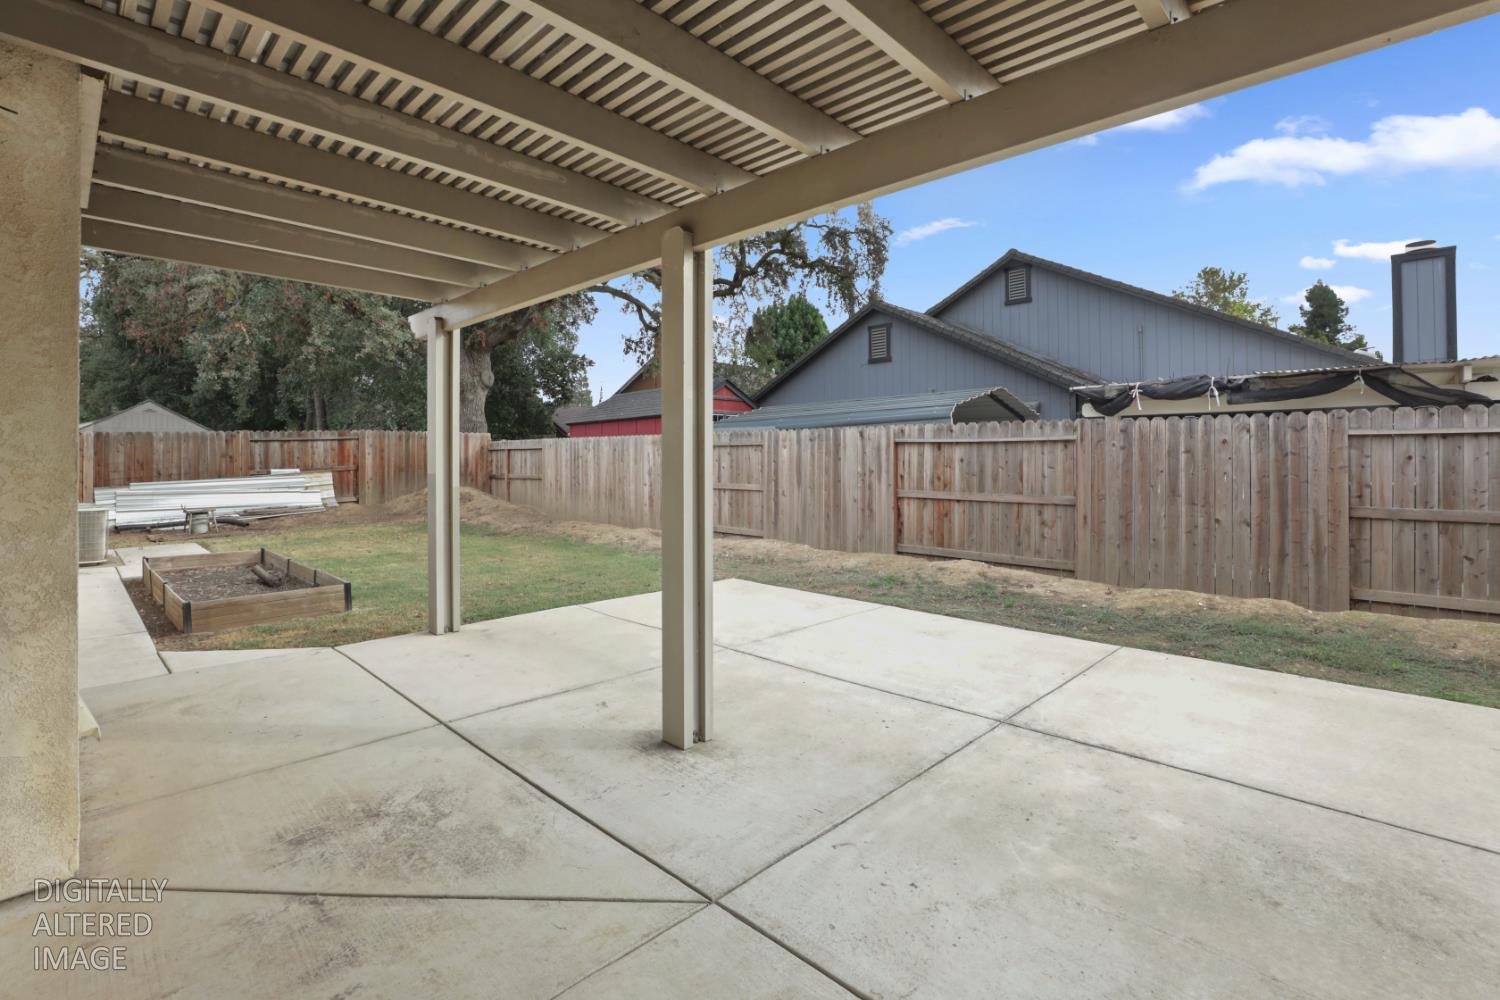
Discover the potential of 244 W C St, Galt, CA. This classic ranch-style home invites those with a vision to capitalize on its solid structure and versatile layout, making it an excellent candidate for a customized renovation or a strategic addition to a portfolio. The living room serves as the heart of the home, defined by a spacious, vaulted ceiling that enhances the sense of openness. A central fireplace anchors the space, providing a natural focal point for gatherings and relaxation. The kitchen is designed for efficiency, featuring a peninsula that creates a seamless flow between culinary tasks and casual dining. It provides a functional foundation for those looking to modernize the space to suit their specific aesthetic. The primary bedroom offers a retreat-like atmosphere, highlighted by a high, vaulted ceiling that adds architectural interest. This room includes an ensuite bathroom, providing a private and convenient layout. The home also features a bathroom equipped with a double vanity and extensive storage, ensuring that daily routines remain organized and clutter-free. Beyond the interior, the property includes practical elements such as a laundry room and an attached garage. Huge back yard! This property presents a clear pathway for investors and handy homeowners to cultivate significant value in a well-located residential setting. Come see it today, beautiful neighborhood!
Agent & source
- Listed by
- Marty R. Hackworth
- Brokerage
- HOMWRX
- DRE
- #01507407
- Phone
- (209) 607-0687
- [email protected]

Property details
Rooms & Layout
Property Features
Building & Construction
Exterior & Parking
Interior & Comfort
Utilities
Nearby
- Elementary
- Galt Joint Union District
- Middle
- Galt Joint Union District
- High
- Galt Joint UHS District
Schedule a tour
Book an in-person visit
Takes about a minute
Tour requested!
A Properkey agent will confirm your visit within 24 hours.
Create a free account to track itOptional — we'll reach out either way. An account just keeps your showings and offers in one place.
All data, photos, visualizations, and information regarding a property, including the property's compliance with state and local legal requirements and all measurements and calculations of area, have been obtained from various sources, and may include such material that has been generated by use of artificial intelligence. Such information and material have not been and will not be verified for accuracy by the listing broker or the multiple listing service, and are not guaranteed as complete, accurate or reliable.
Such information and material should be independently reviewed and verified for accuracy. This information and material are intended for the personal use of consumers and may not be used for any purpose other than to identify prospective properties consumers may be interested in purchasing.
Data last updated: November 05, 2026 3:19 AM PT
Copyright © 2026 MetroList Services, Inc. All Rights Reserved.