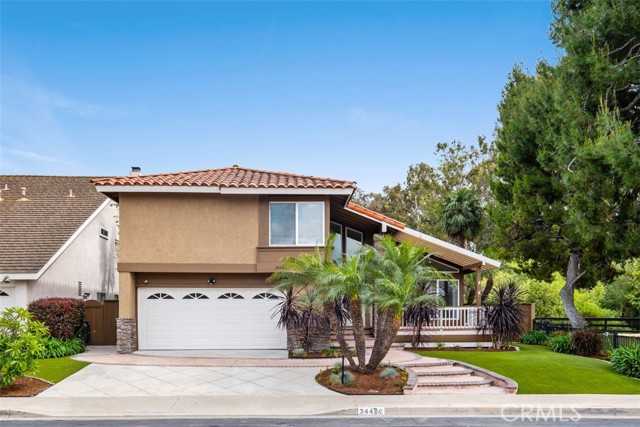


4 bd · 3.0 ba · 2,124 sqft · $636/sqft · 0.13 acres
- Bedrooms
- 4
- Bathrooms
- 3.0
- Sq Ft
- 2,124
- Per sq ft
- $636
- Acre lot
- 0.13
Residential · Single Family Residence · Built 1976
Description
Set on a quiet street with direct access to a lush greenbelt, this 4-bedroom, 2.5-bath split-level home in Lake Forest offers a rare combination of privacy, space, and extensive upgrades throughout. With approximately 2,124 square feet, the home sits in a location that’s hard to replicate—featuring no direct homes in front and a peaceful, open setting. At the heart of the home is a fully remodeled, oversized kitchen featuring a large center island, abundant cabinetry, and soft-close drawers and cabinets. The layout opens seamlessly to the main living areas, creating a natural gathering space for both everyday living and entertaining. The split-level design adds character and separation of space, with vaulted ceilings and abundant natural light throughout. French doors lead to the backyard and pool area, complete with retractable magnetic screens—making it easy to enjoy indoor/outdoor living. The outdoor space continues to impress with upgraded hardscape, artificial turf, updated fencing, and a resurfaced pool with solar heating. The front porch addition overlooks the greenbelt, offering a peaceful and private setting. Additional improvements include remodeled bathrooms, updated flooring, new carpet and interior paint, recessed lighting, dual-pane Low-E windows, a newer HVAC system, and a whole house fan for energy-efficient cooling. With over $250K invested into the property, the home has been thoughtfully improved over time, giving buyers confidence in the overall condition while still allowing room to personalize. Located within the Lake Forest II community, residents enjoy access to the Sun & Sail Club, a private recreation facility offering multiple pools, fitness center, tennis and pickleball courts, clubhouse, and year-round events—adding a true lifestyle component to the home. The standout feature remains the setting—homes with this kind of greenbelt access and open space in front rarely come available, creating a more private, relaxed environment while still being centrally located within Lake Forest. For additional information on the Sun & Sail Club amenities, visit www.lf2.org
Agent & source
- Listed by
- Matt Vanderbeek
- Brokerage
- Pro Realty Group
- DRE
- #01270203
- Phone
- 949-795-8914

Property details
Rooms & Layout
- Kitchen Open to Family Room
- Kitchen Island
- Self-closing drawers
- Granite Counters
- Exhaust fan(s)
- Double sinks in bath(s)
- Dual shower heads (or Multiple)
- Bathtub
- Shower
- Gas Dryer Hookup
- Laundry Room
- In Garage
- Washer Included
- Dryer Included
Property Features
- Trees/Woods
- Park/Greenbelt
- Neighborhood
- Pool
- Level with Street
- 0-1 Unit/Acre
- Front Yard
- Sprinkler System
- Back Yard
- Yard
- Association
- In Ground
- Pebble
- Private
- Solar Heat
- Salt Water
HOA
Building & Construction
Exterior & Parking
- Front Porch
- Concrete
- Patio Open
- Deck
- Block
- Wood
- Average Condition
- Wrought Iron
Interior & Comfort
- Crown Molding
- Ceiling Fan(s)
- Recessed Lighting
- Open Floorplan
- Wired for Sound
- Cathedral Ceiling(s)
- Granite Counters
Appliances & Equipment
- Gas Cooktop
- Disposal
- Microwave
- Refrigerator
- Gas Water Heater
- Dishwasher
Utilities
Nearby
- Elementary
- Rancho Canada
- Middle
- Serrano
- High
- El Toro
Join waitlist
Be first if it reopens
You're on the list!
We'll notify you the moment this home becomes available.
Create a free account to track itOptional — we'll reach out either way. An account just keeps your showings and offers in one place.
This home is under contract. Leave your details and we'll reach out if it falls out of escrow.
The multiple listing data appearing on this website, or contained in reports produced therefrom, is owned and copyrighted by California Regional Multiple Listing Service, Inc. ("CRMLS") and is protected by all applicable copyright laws. Information provided is for viewer's personal, non-commercial use and may not be used for any purpose other than to identify prospective properties the viewer may be interested in purchasing.
All listing data, including but not limited to square footage and lot size is believed to be accurate, but the listing Agent, listing Broker and CRMLS and its affiliates do not warrant or guarantee such accuracy. The viewer should independently verify the listed data prior to making any decisions based on such information by personal inspection and/or contacting a real estate professional.
Based on information from California Regional Multiple Listing Service, Inc. as of 2026-10-23 13:38:27 PST. The listing broker's offer of compensation is made only to participants of the MLS where the listing is filed.