

5 bd · 3.0 ba · 2,999 sqft · $246/sqft · 0.18 acres
- Bedrooms
- 5
- Bathrooms
- 3.0
- Sq Ft
- 2,999
- Per sq ft
- $246
- Acre lot
- 0.18
Residential · Single Family Residence · Built 2001 · 37 days on Properkey
Description
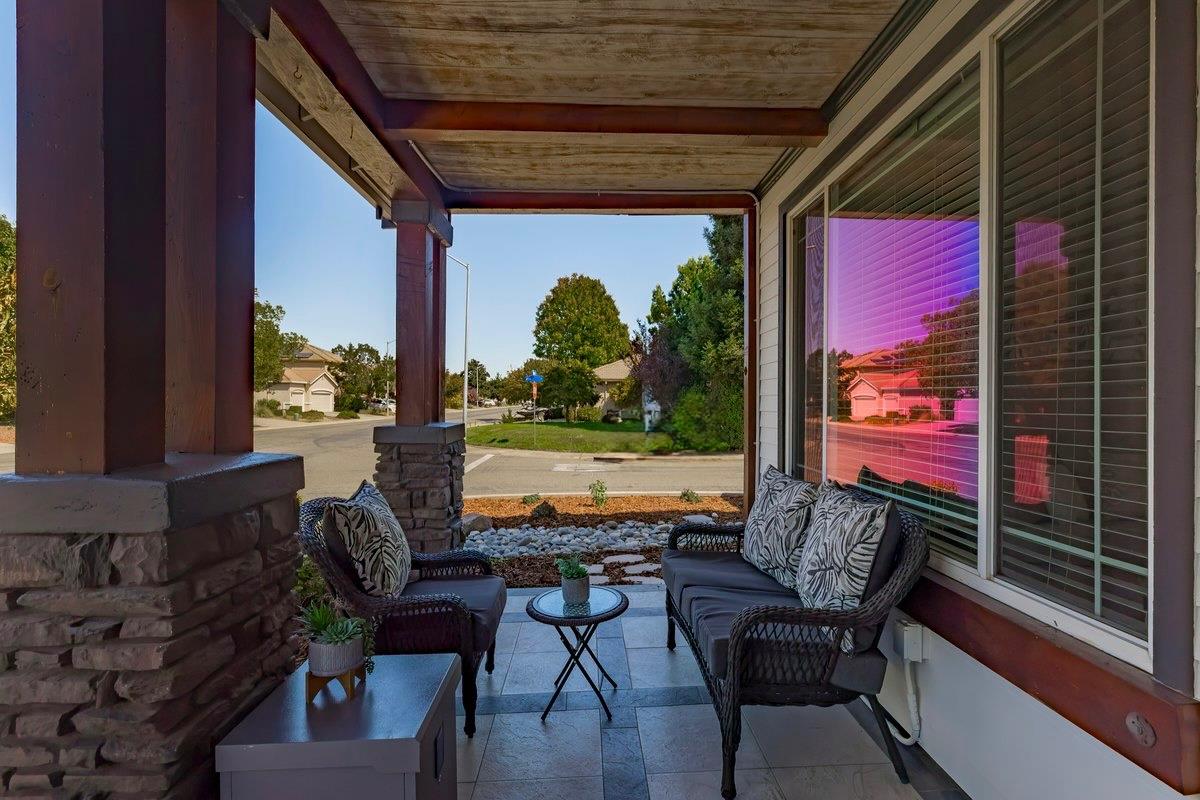
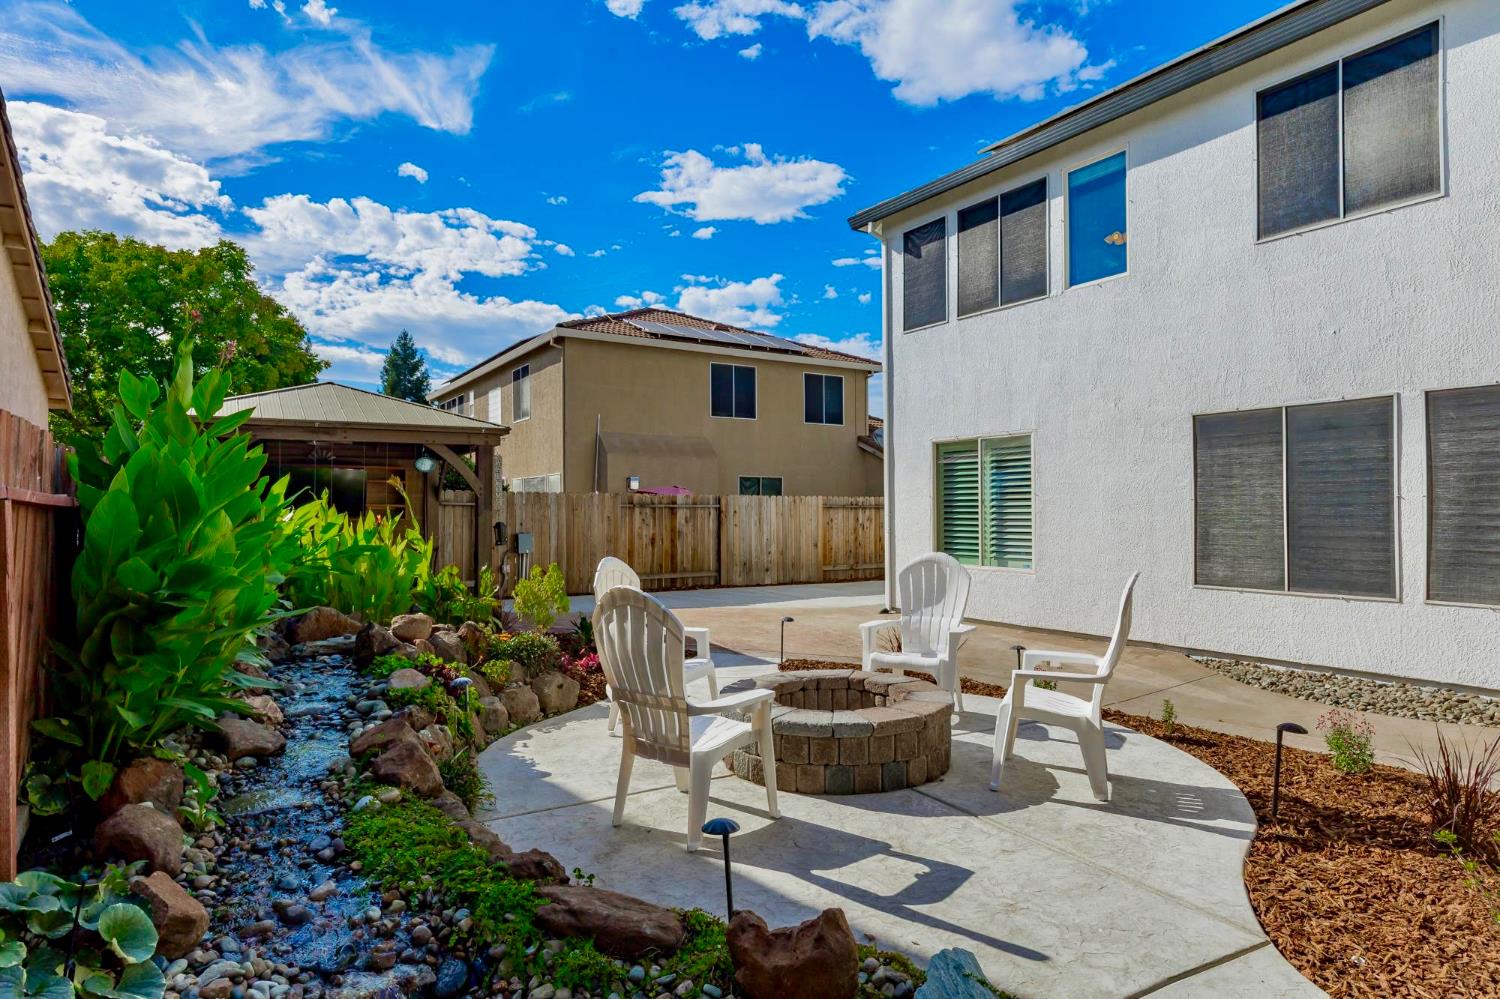
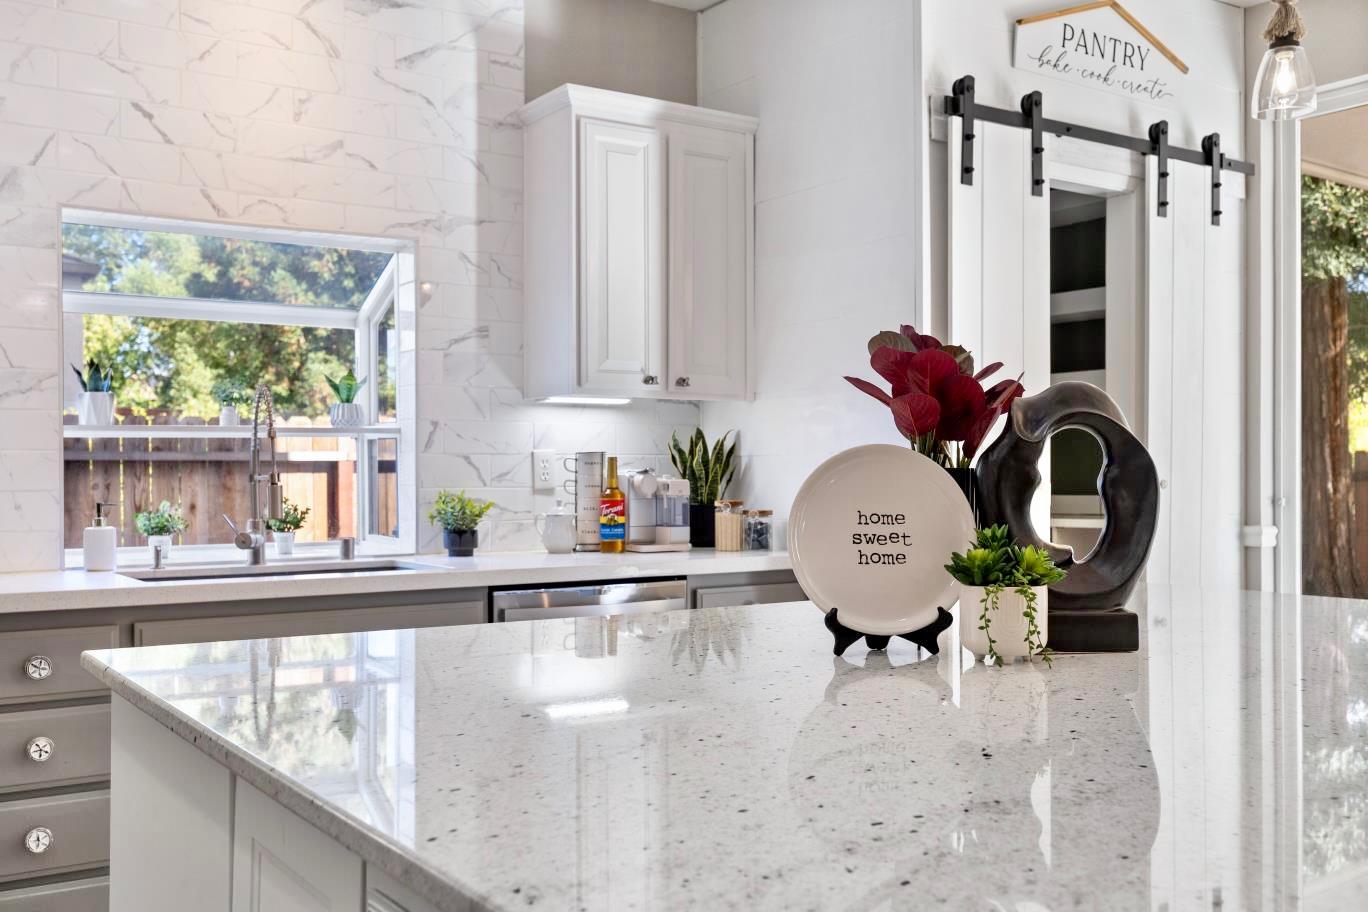
Amazing Opportunity! * First time on the market - lovingly maintained & upgraded by original owners with pride of ownership. * Welcome to the highly desirable Glenmoor neighborhood! *** NO HOA or Mello-Roos! *** Glenrose model on a corner lot - this floor plan RARELY hits the market! Offering 5-6 Bd + Office. Inviting curb appeal with evening landscape lighting. Spacious, bright & open design ideal for large family or multigenerational living. 3-car garage + large driveway + potential RV access on either/both sides. Convenient 1 bedroom & 1 full bath, DOWNSTAIRS for guests, extended family, or home office privacy. The downstairs bath is recently remodeled with a gorgeous oversized shower stall w/rainfall shower head & hand held shower handle. Large laundry room w/ cabinets & sink for added functionality. Neutral color palette & generous living spaces ready for entertaining inside or out. Luxurious primary retreat - Oversized master bedroom w/spacious sitting room/retreat area. Jaw-dropping, recent complete primary bath remodel & reconfiguration! Spa-like oasis featuring a soaking tub perfect for unwinding, luxury 2-person walk-in shower with rain-head shower fall, custom vanity has ample storage & designer lighted mirrors. Gourmet kitchen is a chef's dream: Ample oversized granite island w/ dining bar, stylish quartz counters, walk-in pantry, abundant cabinet storage & space for gatherings. Some additional interior upgrades include: Nest thermostats, whole house fan, newer HVAC system, new interior paint, water heater, updated bathrooms & more. Exterior Highlights: All new exterior paint. Enjoy CA living in this fully landscaped, drought-friendly front & back yard w/ irrigation. Spacious covered patio w/ misters for entertaining. Tranquil backyard waterfall/creek feature flowing to pondless pond for no standing water, with remote control. Charming gazebo w/ TV, power outlets & overhead light. Built-in fire pit for cozy evenings. 220V hookup ready for hot tub, astro-turf area perfect for pets, plus spacious storage shed. Prime Lincoln location - Minutes to hwy/fwy, local dining & shopping. Several parks within 0.5-1 mile for walking, jogging & recreation. This stunning home is Glenmoor living at its BEST - space, upgrades, location & NO HOA or Mello Roos! Come see it TODAY!
Agent & source
- Listed by
- Maribel Perez
- Brokerage
- eXp Realty of California Inc
- DRE
- #01318668
- Phone
- (916) 223-1309
- [email protected]

Property details
Rooms & Layout
- Breakfast Area
- Pantry Closet
- Granite Counter
- Island
- Kitchen/Family Combo
- Sitting Room
- Closet
- Walk-In Closet
- Sitting Area
- Closet
- Shower Stall(s)
- Double Sinks
- Soaking Tub
- Granite
- Multiple Shower Heads
- Walk-In Closet
- Quartz
- Cabinets
- Gas Hook-Up
- Ground Floor
- Hookups Only
- Inside Room
Property Features
- Auto Sprinkler F&R
- Corner
- Curb(s)/Gutter(s)
- Shape Regular
- Street Lights
- Landscape Back
- Landscape Front
- See Remarks
- Low Maintenance
Building & Construction
Exterior & Parking
Interior & Comfort
- Carpet
- Laminate
- Tile
- Wood
Appliances & Equipment
- Free Standing Gas Range
- Free Standing Refrigerator
- Dishwasher
- Disposal
- Microwave
- Double Oven
- Plumbed For Ice Maker
- Free Standing Electric Oven
Utilities
Nearby
- Elementary
- Western Placer District
- Middle
- Western Placer District
- High
- Western Placer District
Schedule a tour
Book an in-person visit
Takes about a minute
Tour requested!
A Properkey agent will confirm your visit within 24 hours.
Create a free account to track itOptional — we'll reach out either way. An account just keeps your showings and offers in one place.
All data, photos, visualizations, and information regarding a property, including the property's compliance with state and local legal requirements and all measurements and calculations of area, have been obtained from various sources, and may include such material that has been generated by use of artificial intelligence. Such information and material have not been and will not be verified for accuracy by the listing broker or the multiple listing service, and are not guaranteed as complete, accurate or reliable.
Such information and material should be independently reviewed and verified for accuracy. This information and material are intended for the personal use of consumers and may not be used for any purpose other than to identify prospective properties consumers may be interested in purchasing.
Data last updated: October 17, 2026 7:11 PM PT
Copyright © 2026 MetroList Services, Inc. All Rights Reserved.