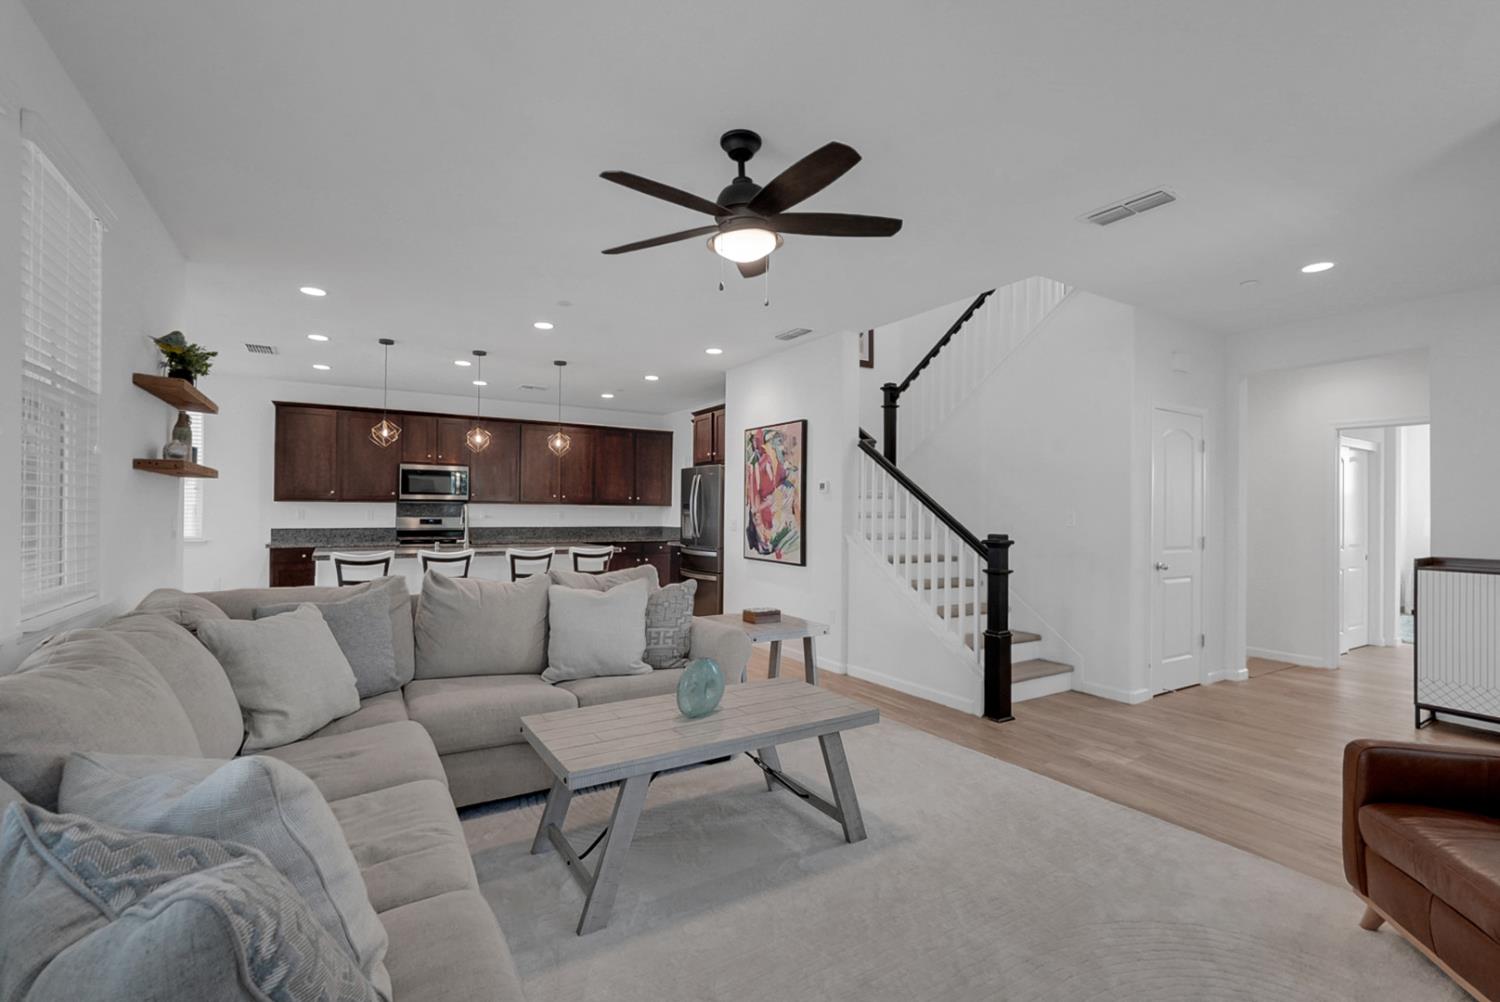
4 bd · 3.0 ba · 2,209 sqft · $293/sqft · 0.10 acres
- Bedrooms
- 4
- Bathrooms
- 3.0
- Sq Ft
- 2,209
- Per sq ft
- $293
- Acre lot
- 0.10
Residential · Single Family Residence · Built 2019 · 19 days on Properkey
Description
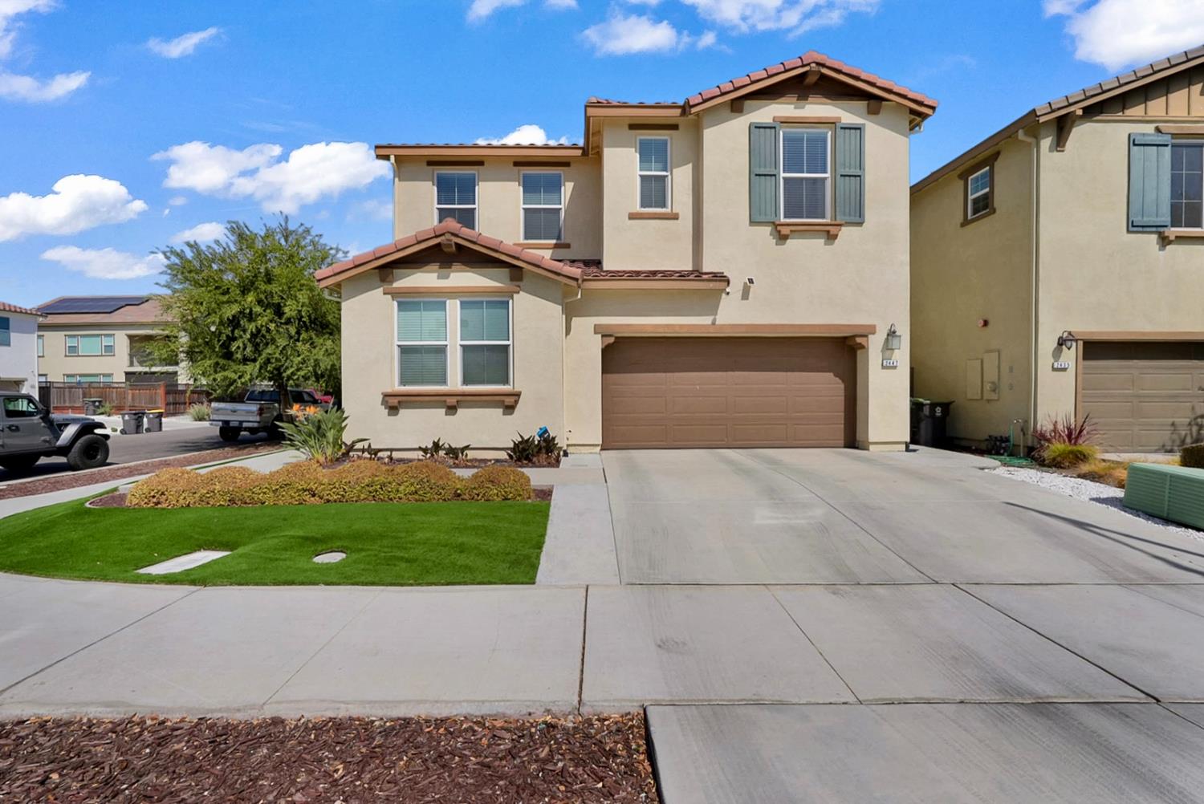
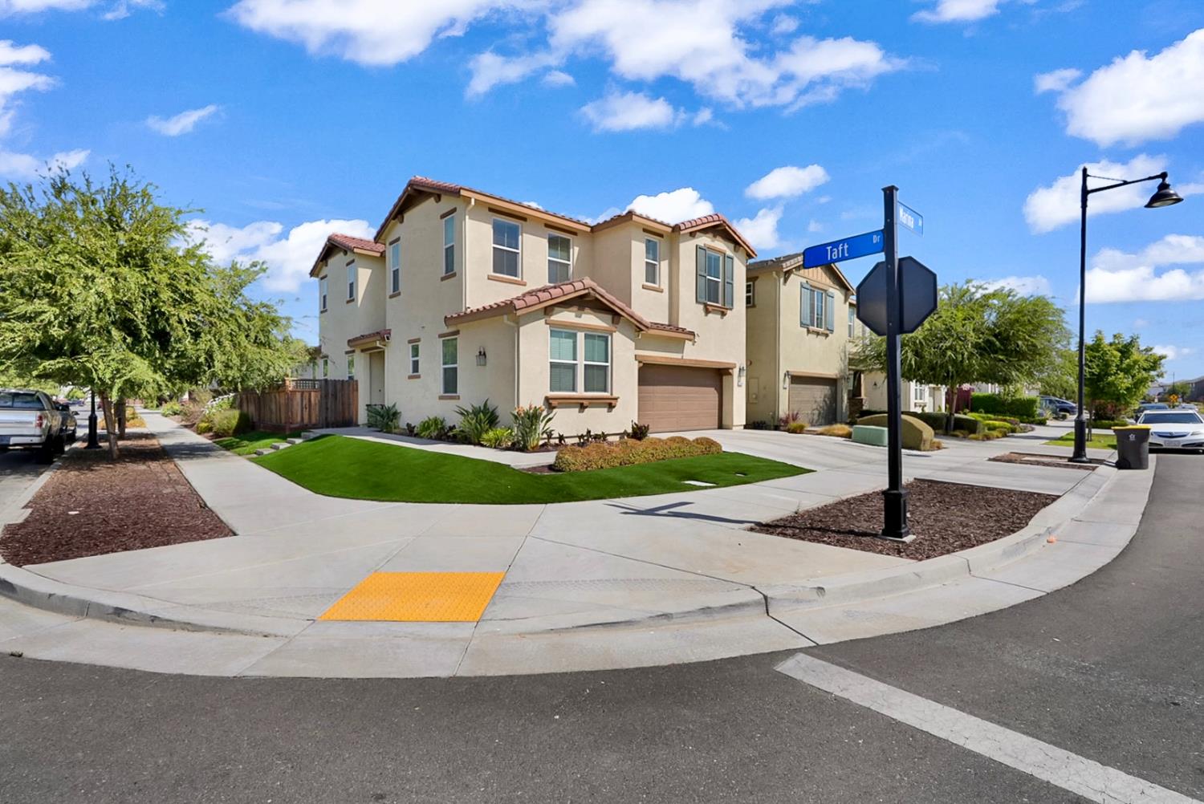
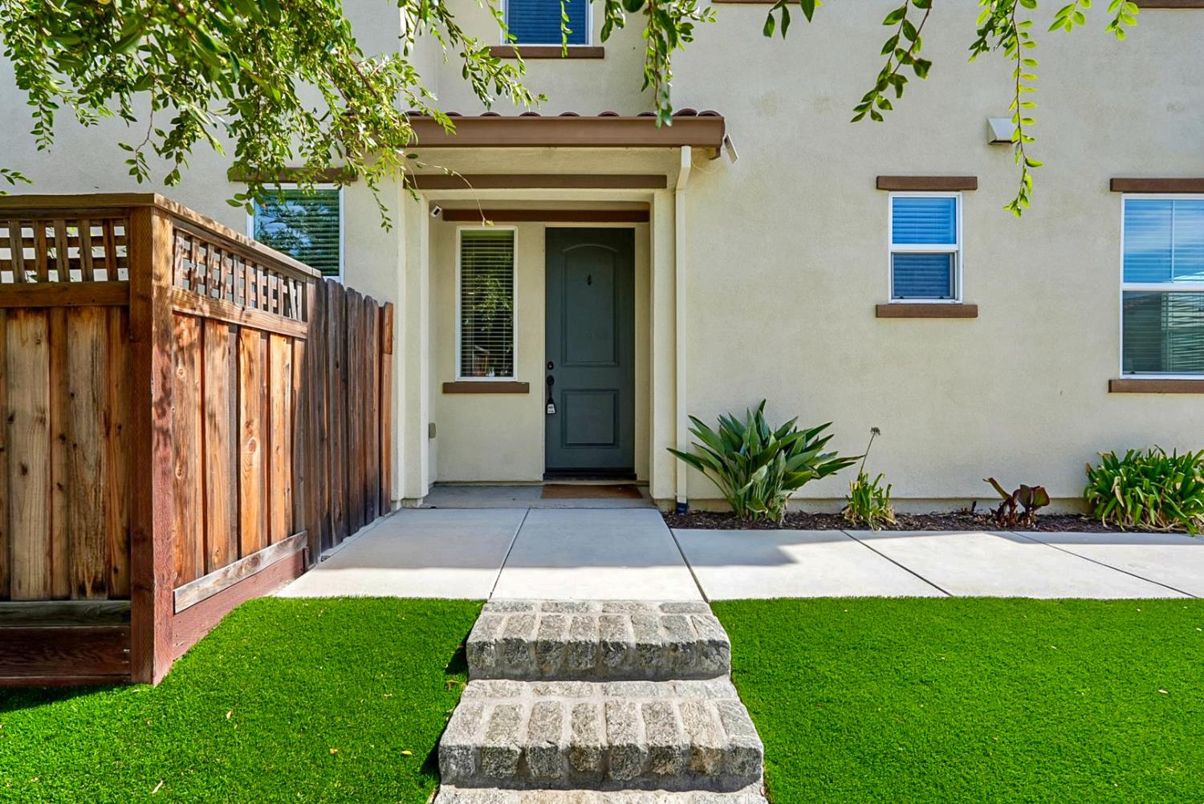
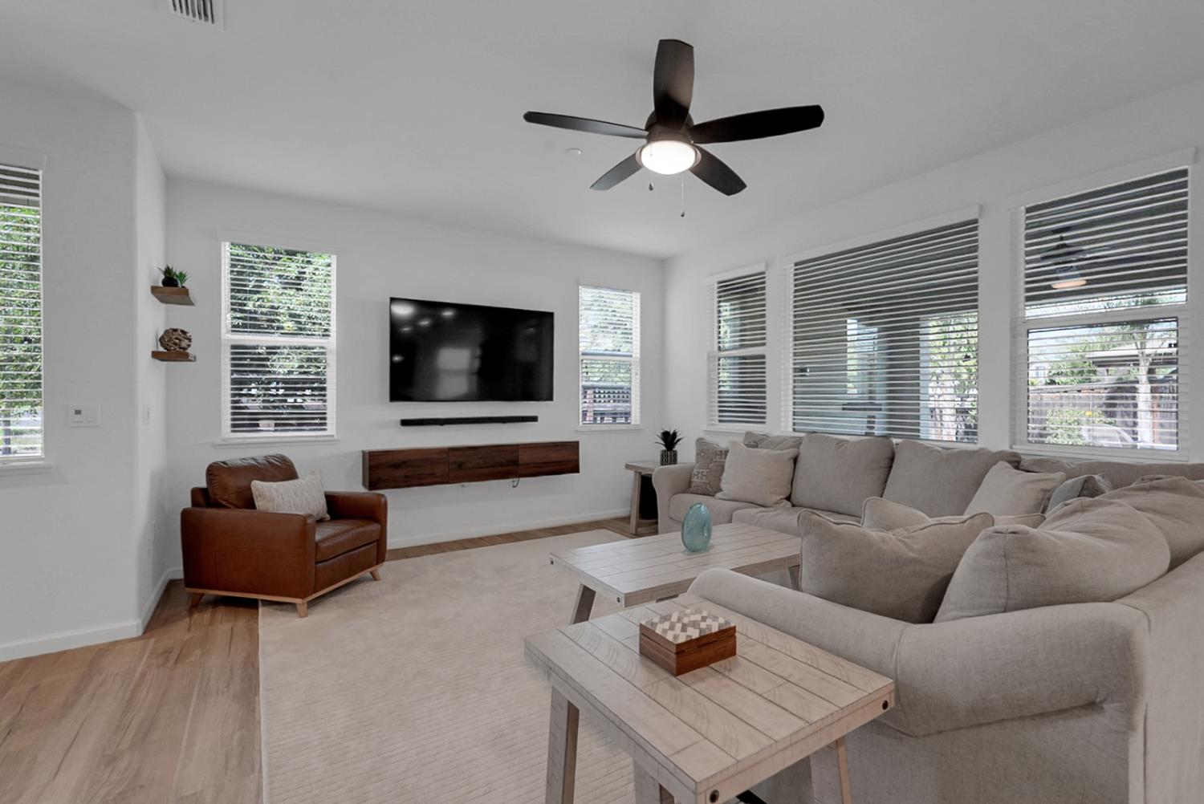
Discover 2447 Marina Drive, a beautifully maintained River Islands home offering lake views, a desirable corner-lot setting, and an amenity-rich lifestyle. The open-concept floor plan features 4 bedrooms and 3 full bathrooms, including a convenient downstairs bedroom and full bath, with high ceilings and abundant windows creating a bright, airy feel. The kitchen features granite counters, espresso cabinetry, and stainless appliances, while the spacious primary suite offers dual sinks and a walk-in closet. Recent updates include new luxury vinyl plank flooring throughout in the downstairs living areas and low-maintenance turf in both the front and back yards. The backyard includes an enclosed patio and outdoor TV connection, creating an inviting space for relaxing and entertaining while enjoying the surrounding lake views. Located in River Islands, residents enjoy an extensive network of parks, lakes, trails, playgrounds, sports fields, and outdoor recreation, with convenient access to I-5, I-205, the Lathrop/Manteca ACE Station, shopping, dining, and family entertainment. With its newer construction, flexible floor plan, corner-lot position, lake views, and exceptional community amenities, this home offers a compelling blend of comfort and convenient Central Valley living.
Agent & source
- Listed by
- Robert P. Jimenez
- Brokerage
- Real Estate Experts ERA Powere
- DRE
- #02165831
- Phone
- (209) 484-5308
- [email protected]

Property details
Rooms & Layout
- Pantry Closet
- Granite Counter
- Island w/Sink
- Kitchen/Family Combo
- Shower Stall(s)
- Double Sinks
- Soaking Tub
- Tub
- Walk-In Closet
- Quartz
Property Features
Building & Construction
Exterior & Parking
Interior & Comfort
Appliances & Equipment
Utilities
Nearby
- Elementary
- Banta District
- Middle
- Banta District
- High
- Tracy Unified District
Schedule a tour
Book an in-person visit
Takes about a minute
Tour requested!
A Properkey agent will confirm your visit within 24 hours.
Create a free account to track itOptional — we'll reach out either way. An account just keeps your showings and offers in one place.
All data, photos, visualizations, and information regarding a property, including the property's compliance with state and local legal requirements and all measurements and calculations of area, have been obtained from various sources, and may include such material that has been generated by use of artificial intelligence. Such information and material have not been and will not be verified for accuracy by the listing broker or the multiple listing service, and are not guaranteed as complete, accurate or reliable.
Such information and material should be independently reviewed and verified for accuracy. This information and material are intended for the personal use of consumers and may not be used for any purpose other than to identify prospective properties consumers may be interested in purchasing.
Data last updated: October 20, 2026 7:15 AM PT
Copyright © 2026 MetroList Services, Inc. All Rights Reserved.