4 bd · 3.0 ba · 3,070 sqft · $299/sqft · 0.27 acres
- Bedrooms
- 4
- Bathrooms
- 3.0
- Sq Ft
- 3,070
- Per sq ft
- $299
- Acre lot
- 0.27
Residential · Single Family Residence · Built 2005 · 25 days on Properkey
Description
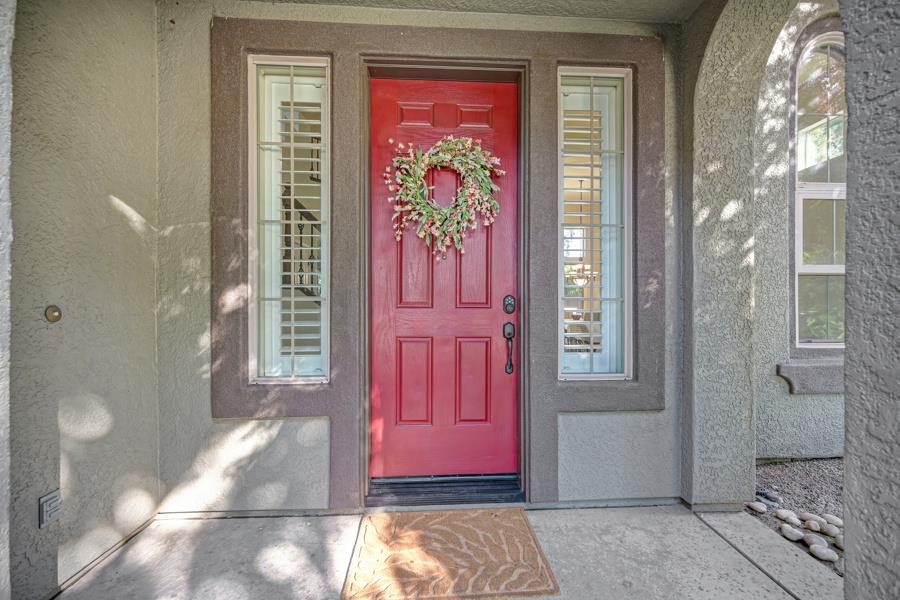
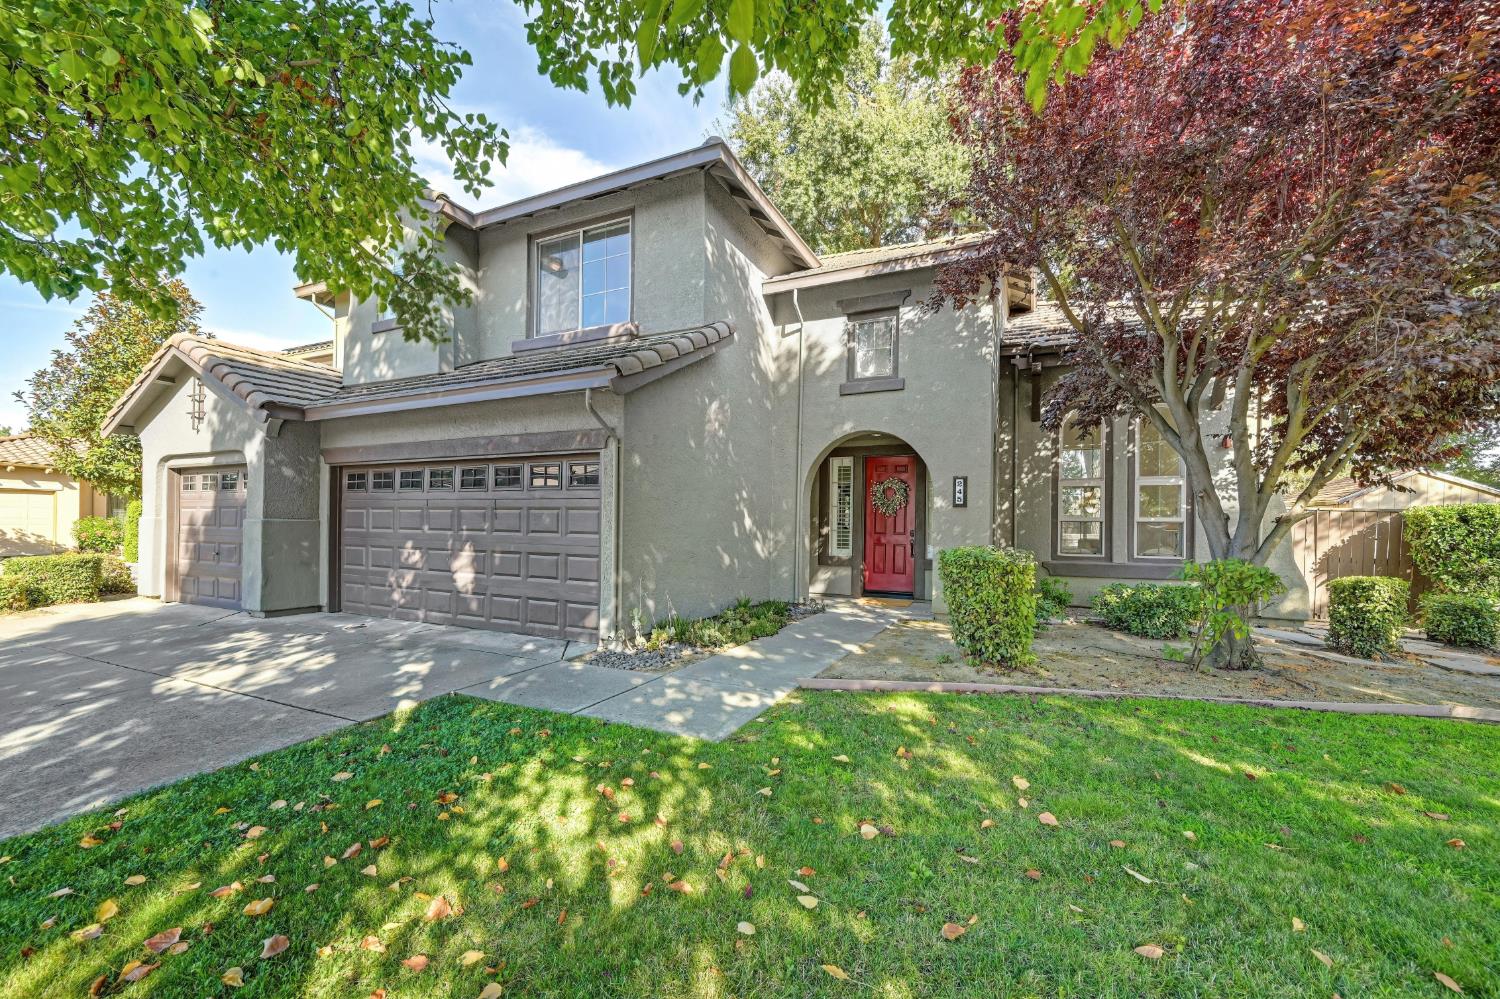
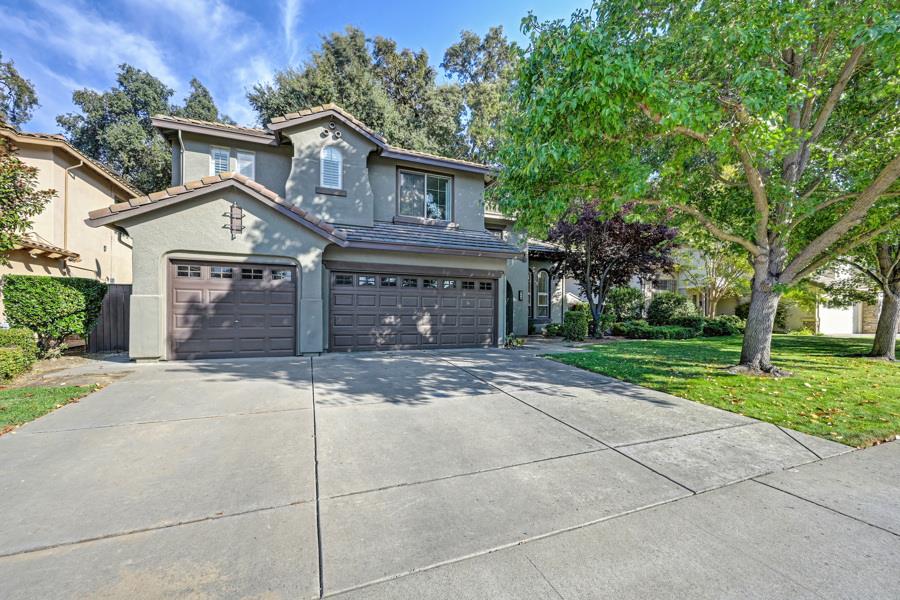
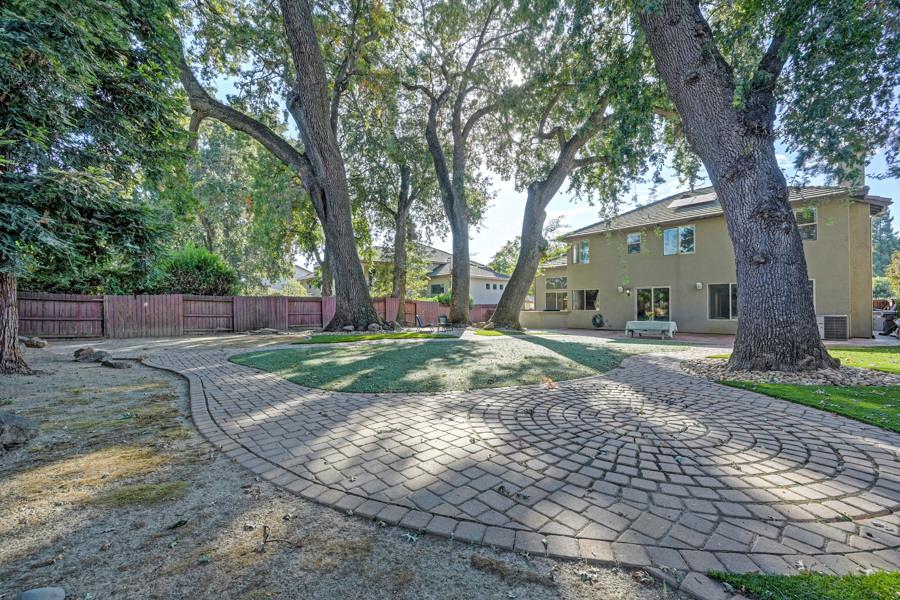
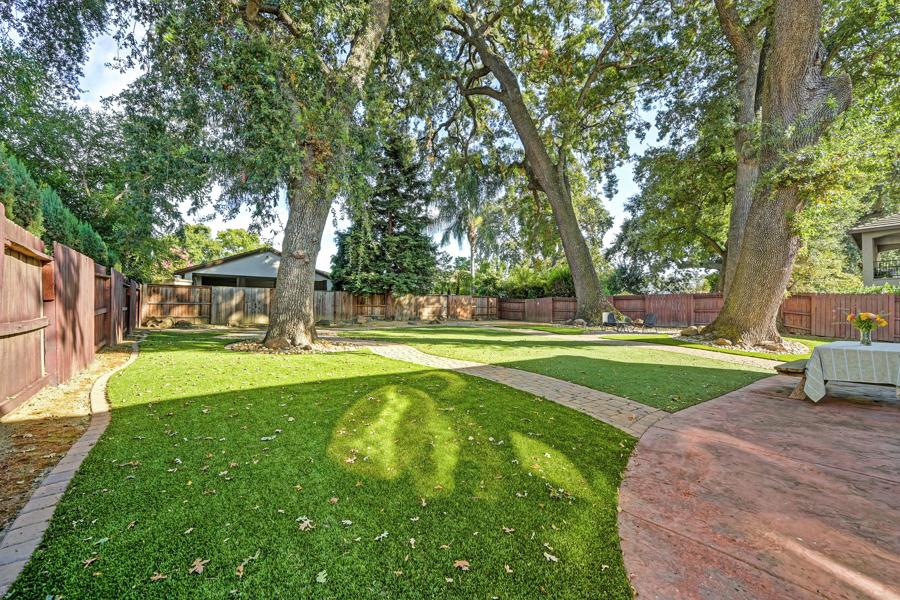
GREAT NEW PRICE! REDUCED $31K!LOCATED IN THE GATED COMMUNITY OF "THE RIVERS" IN WEST SACRAMENTO! Serene Resort-Style Living Just Minutes from Downtown-Experience the perfect blend of peaceful tranquility and urban convenience in The Rivers, West Sacramento's premier gated community. Set on a rare quarter-acre lot, this spacious 4-bedroom, 3-bathroom home puts you minutes from DOCO and Sutter Health Park, with immediate access to freeways and West Sacramento. Inside, a highly sought-after open floor plan is bathed in natural light thanks to dramatic floor-to-ceiling windows. The home features premium builder upgrades and thoughtful comforts throughout, including solar panels, an electric vehicle charger, a storage shed, and extra storage in the garage.. An Entertainer's Outdoor Paradise! The magnificent backyard serves as your private year-round resort. Framed by picturesque, illuminated oak trees, the beautifully landscaped grounds feature an outdoor kitchen, perfect for hosting large gatherings, deluxe synthetic grass, and custom stone pavers for low-maintenance elegance. Enjoy the peace of a private, secure neighborhood with the energy of the city right at your doorstep. This exclusive community features premium amenities, including a 40-acre community park with scenic walking paths and a children's play area. It also features resort-style pools, a private clubhouse, and 24-hour security.
Agent & source
- Listed by
- Patty Crawford
- Brokerage
- Windermere Signature Fair Oaks
- DRE
- #01191565
- Phone
- (916) 899-4111
- [email protected]

Property details
Rooms & Layout
- Pantry Closet
- Granite Counter
- Island w/Sink
- Kitchen/Family Combo
- Shower Stall(s)
- Tile
- Tub
- Window
Property Features
- Auto Sprinkler F&R
- Close to Clubhouse
- Gated Community
- Shape Regular
- Grass Artificial
- Street Lights
- Landscape Back
- Landscape Front
- Low Maintenance
HOA
Building & Construction
Exterior & Parking
Interior & Comfort
- Carpet
- Slate
- Laminate
- Tile
Appliances & Equipment
- Gas Cook Top
- Built-In Gas Oven
- Hood Over Range
- Compactor
- Dishwasher
- Disposal
- Microwave
Utilities
- Public
- Electric
- Sewer In & Connected
- Solar
- Natural Gas Connected
Nearby
- Elementary
- Washington Unified District
- Middle
- Washington Unified District
- High
- Washington Unified District
Schedule a tour
Book an in-person visit
Takes about a minute
Tour requested!
A Properkey agent will confirm your visit within 24 hours.
Create a free account to track itOptional — we'll reach out either way. An account just keeps your showings and offers in one place.
All data, photos, visualizations, and information regarding a property, including the property's compliance with state and local legal requirements and all measurements and calculations of area, have been obtained from various sources, and may include such material that has been generated by use of artificial intelligence. Such information and material have not been and will not be verified for accuracy by the listing broker or the multiple listing service, and are not guaranteed as complete, accurate or reliable.
Such information and material should be independently reviewed and verified for accuracy. This information and material are intended for the personal use of consumers and may not be used for any purpose other than to identify prospective properties consumers may be interested in purchasing.
Data last updated: October 18, 2026 10:17 AM PT
Copyright © 2026 MetroList Services, Inc. All Rights Reserved.