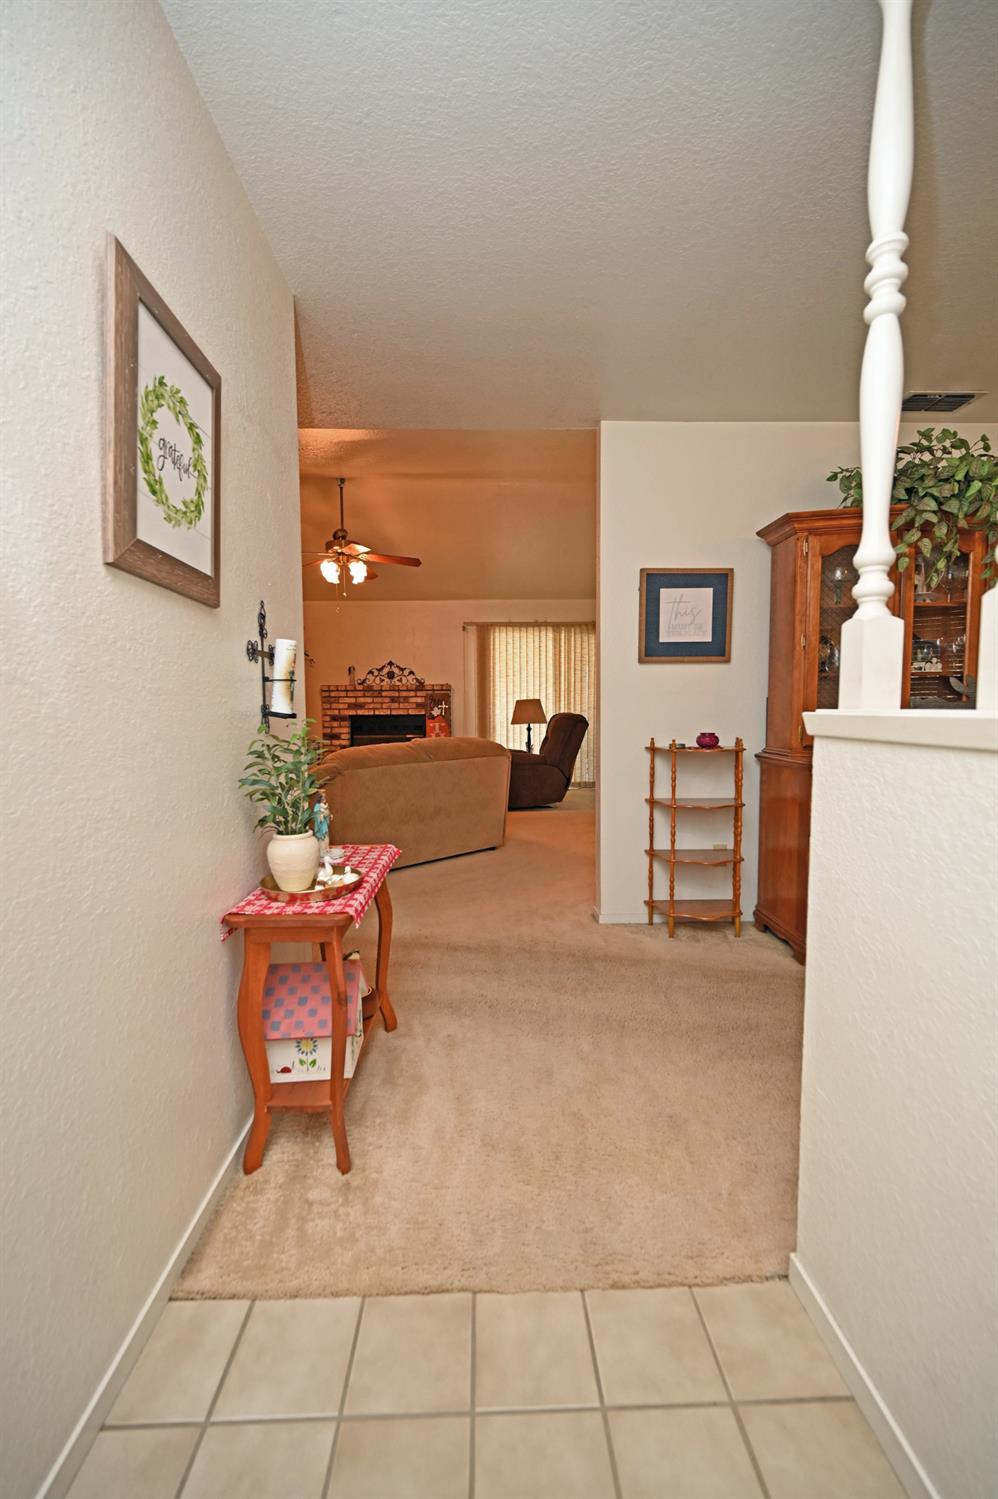
3 bd · 2.0 ba · 1,568 sqft · $293/sqft · 0.16 acres
- Bedrooms
- 3
- Bathrooms
- 2.0
- Sq Ft
- 1,568
- Per sq ft
- $293
- Acre lot
- 0.16
Residential · Single Family Residence · Built 1988 · 28 days on Properkey
Description
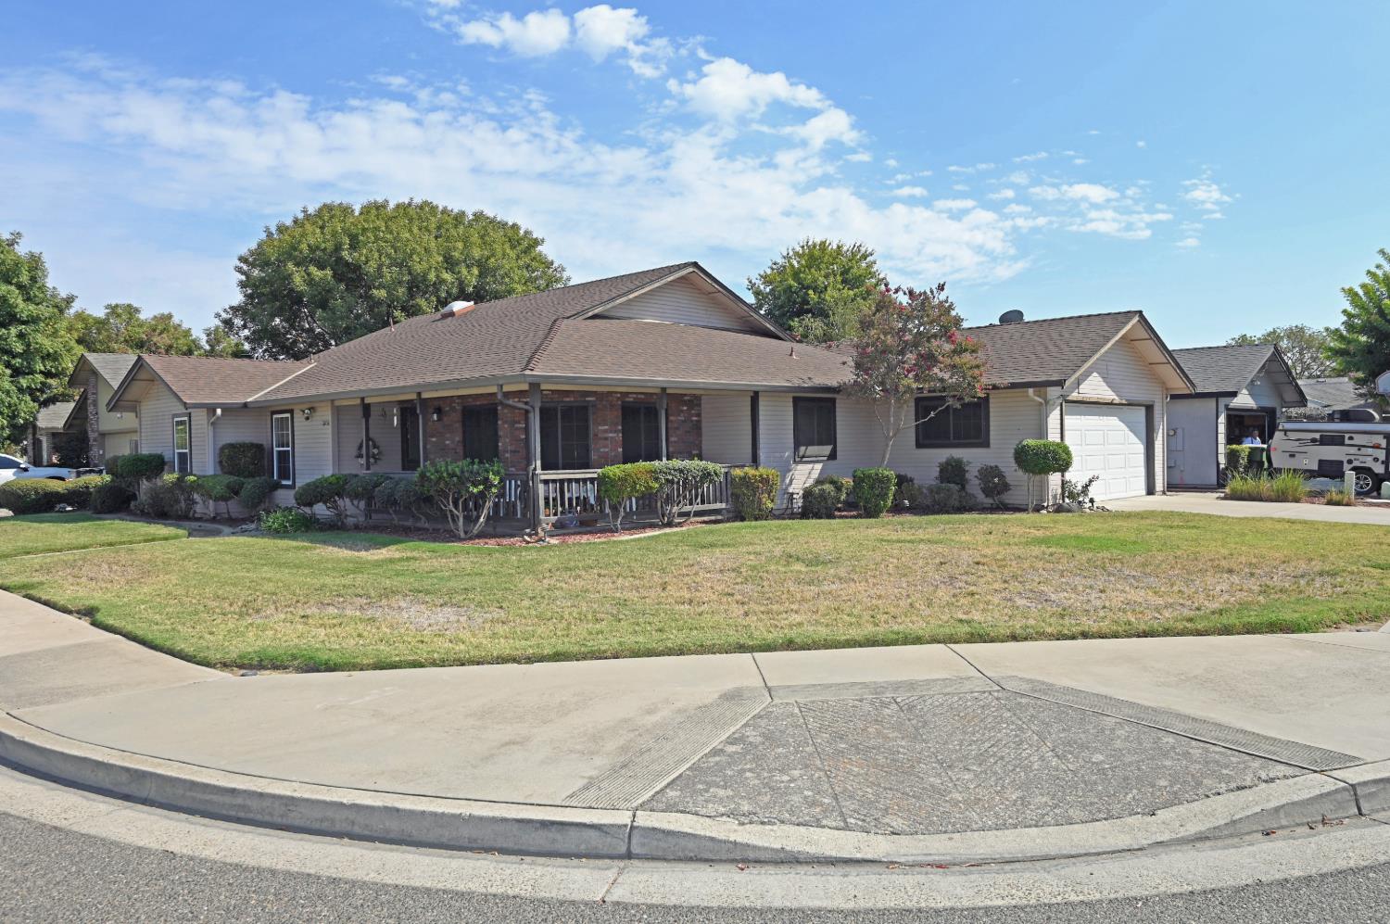
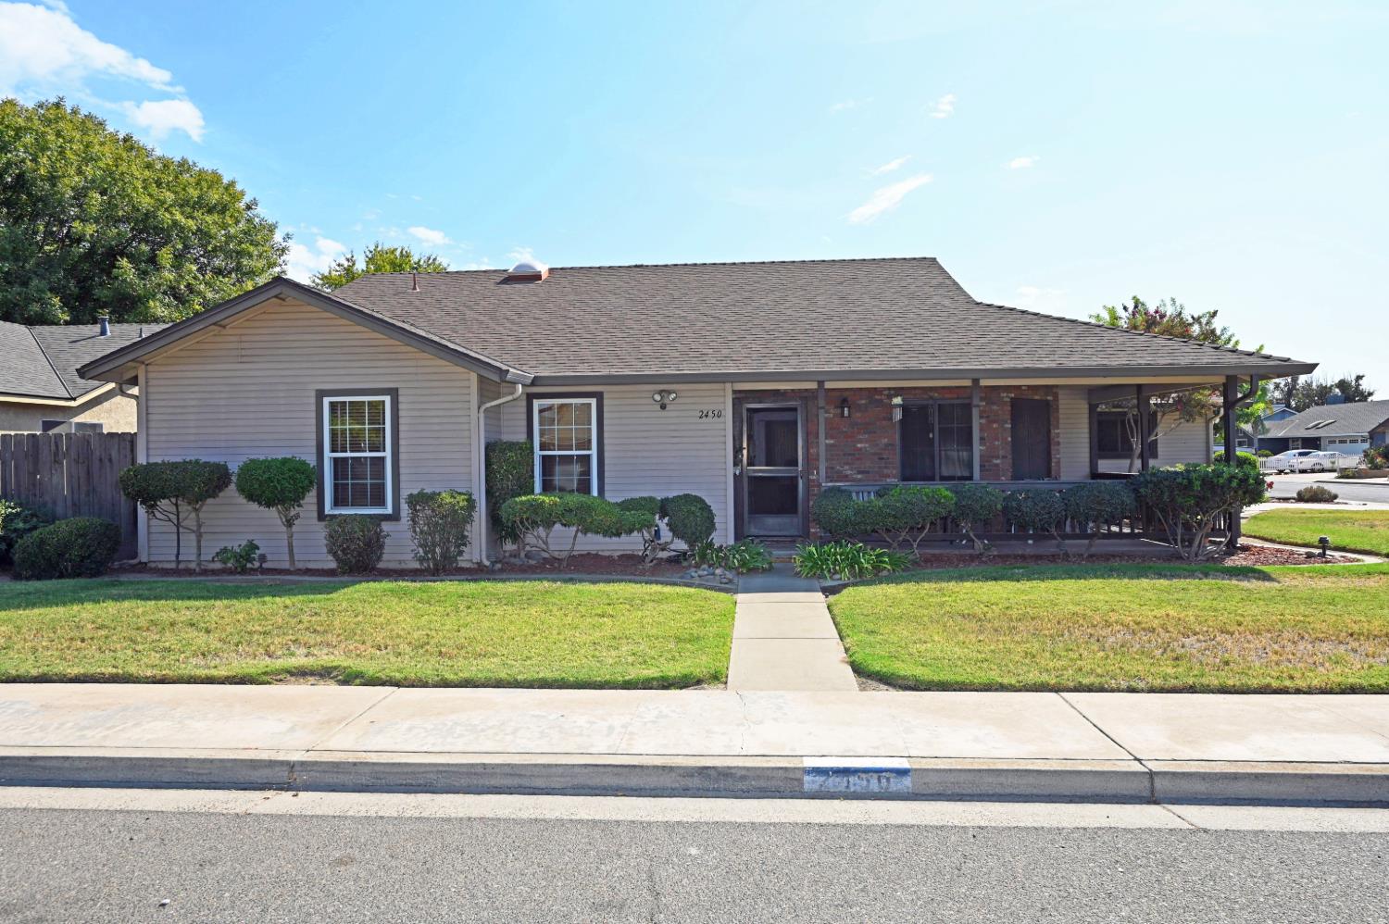
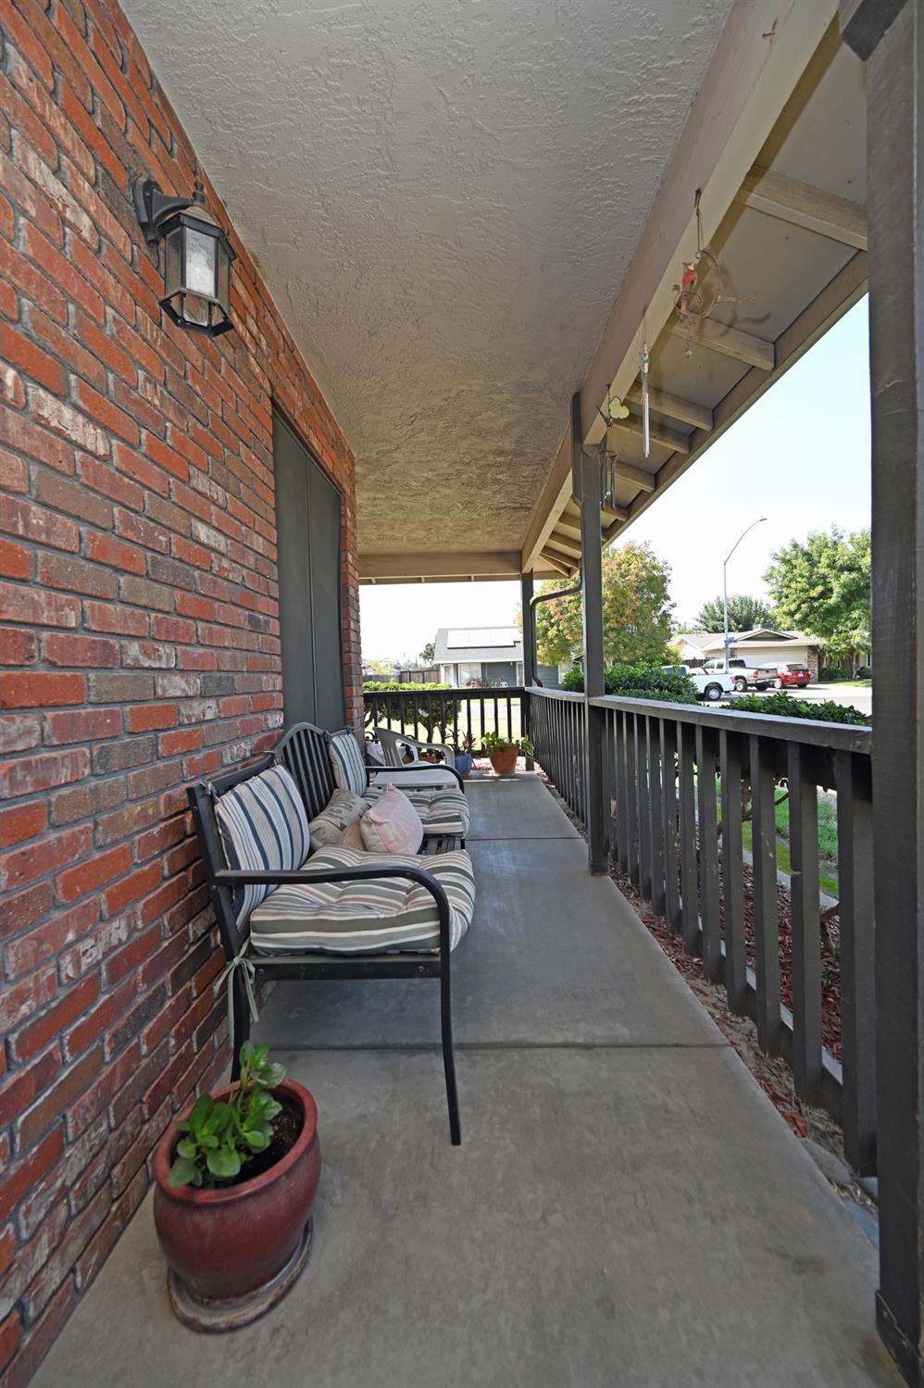
Discover an inviting 3 bedroom/2 bath, 1,568 sf home, ready for you to move in and enjoy, located at 2450 Branding Iron Dr in Turlock, California. Situated on a 6,750 sf corner lot that is conveniently located near shopping, restaurants, and easy access to Hwy 99. This ranch-style home offers a harmonious blend of comfort and practical living, designed for those who appreciate a relaxed lifestyle. The family room serves as a welcoming heart of the home, featuring a stately fireplace that creates a focal point for gatherings. Above, the high and vaulted ceiling enhances the sense of spaciousness and light, contributing to an open and airy atmosphere. The property extends its appeal outdoors with a private yard, offering a personal sanctuary for relaxation or entertaining. An attached garage provides convenience and secure parking, while a charming patio and a welcoming porch invite outdoor enjoyment, whether for morning coffee or evening gatherings. This home has been well maintained and is an ideal opportunity for a first-time homebuyer.
Agent & source
- Listed by
- Marcus B. Theis
- Brokerage
- Theis Realty Group Inc.
- DRE
- #01404681
- Phone
- (209) 250-2888
- [email protected]

Property details
Rooms & Layout
Property Features
Building & Construction
- Brick
- Stucco
- Frame
- Wood
Exterior & Parking
Interior & Comfort
Appliances & Equipment
- Dishwasher
- Disposal
- Microwave
- Free Standing Electric Range
Utilities
- Public
- Electric
- Sewer In & Connected
- Natural Gas Connected
Nearby
- Elementary
- Turlock Unified District
- Middle
- Turlock Unified District
- High
- Turlock Unified District
Get notified
Track this home
You're on the list!
We'll notify you the moment this home becomes available.
Create a free account to track itOptional — we'll reach out either way. An account just keeps your showings and offers in one place.
We'll let you know the moment this property comes back on the market.
All data, photos, visualizations, and information regarding a property, including the property's compliance with state and local legal requirements and all measurements and calculations of area, have been obtained from various sources, and may include such material that has been generated by use of artificial intelligence. Such information and material have not been and will not be verified for accuracy by the listing broker or the multiple listing service, and are not guaranteed as complete, accurate or reliable.
Such information and material should be independently reviewed and verified for accuracy. This information and material are intended for the personal use of consumers and may not be used for any purpose other than to identify prospective properties consumers may be interested in purchasing.
Data last updated: October 19, 2026 6:18 PM PT
Copyright © 2026 MetroList Services, Inc. All Rights Reserved.