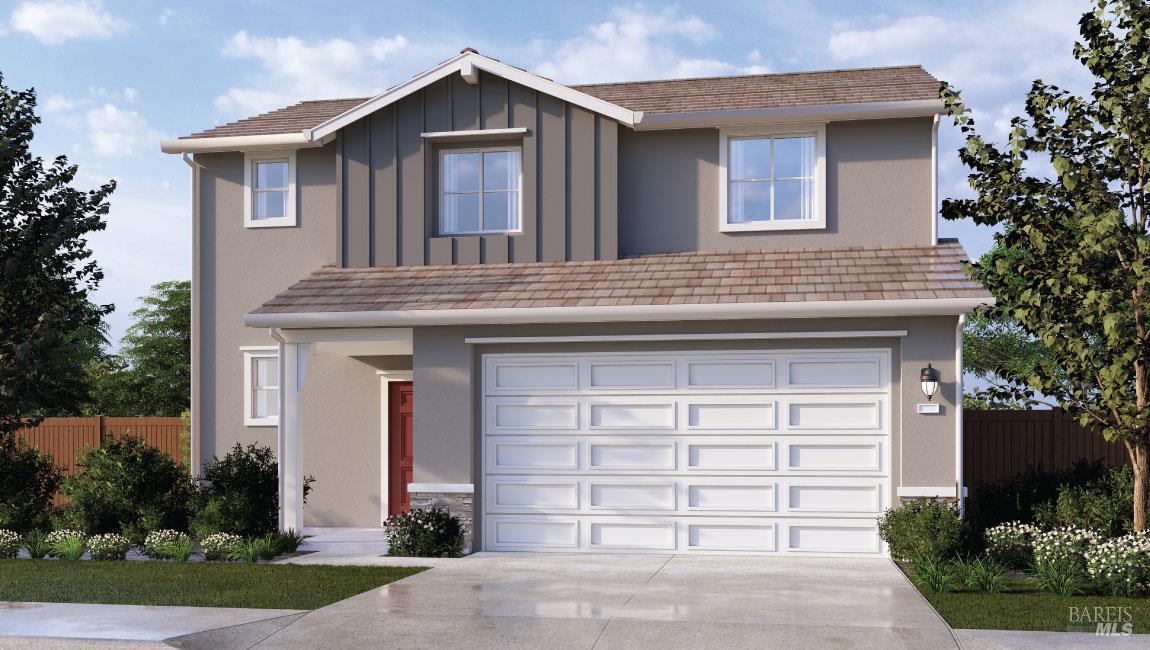
3 bd · 3.0 ba · 1,706 sqft · $455/sqft · 0.09 acres
- Bedrooms
- 3
- Bathrooms
- 3.0
- Sq Ft
- 1,706
- Per sq ft
- $455
- Acre lot
- 0.09
Residential · Single Family Residence
Description
Brand New Home!! Welcome to Stonebridge, a new single-family home community in Santa Rosa. Please visit our sales Office at 2494 Serene Lane Santa Rosa 95403. The Sales Office is open 10AM to 5PM Tuesday, Wednesday, Saturday, Sunday and 1-5PM on Monday. Welcome to Stonebridge, a new single-family home community in Santa Rosa. This 1,705 sq ft two story home on 3870 sq ft offers 3 Bedrooms and 2.5 Baths. Designed to complement the natural surroundings, this home blends comfort and style for today's homeowners. The home has lovely neutral colored, water-resistant plank flooring accented with Shaker style cabinetry and quartz counters. Its open-concept layout creates a seamless flow between the kitchen, dining and great room, perfect for entertaining or cozy nights in. Smart home automation throughout the home provides convenience and peace of mind. Pictures shown are of Model Home.
Agent & source
- Listed by
- Manveer S Bains
- Brokerage
- D.R. Horton- Sacramento
- DRE
- #02042340
- Bought with
- Michael F. Kosta
- Phone
- (925) 588-9458
- [email protected]

Property details
Rooms & Layout
- Quartz Counter
- Pantry Closet
- Kitchen/Family Combo
- Island
- Walk-In Closet
- Shower Stall(s)
- Quartz
- Low-Flow Toilet(s)
- Low-Flow Shower(s)
- Double Sinks
- Window
- Tub w/Shower Over
- Quartz
- Low-Flow Toilet(s)
- Low-Flow Shower(s)
- Upper Floor
- Inside Room
- Inside Area
- Hookups Only
Property Features
- Shape Regular
- Low Maintenance
- Landscape Front
- Auto Sprinkler Front
- Yes
- Number Limit
- Dogs OK
- Cats OK
HOA
This home has an HOA.
Building & Construction
- Wood
- Wall Insulation
- Stucco
- Frame
Exterior & Parking
Interior & Comfort
Appliances & Equipment
- Plumbed For Ice Maker
- Microwave
- ENERGY STAR Qualified Appliances
- Electric Water Heater
- Electric Cook Top
- Disposal
- Dishwasher
- Built-In Electric Range
Utilities
Nearby
- Elementary
- Piner-Olivet Union District
- Middle
- Piner-Olivet Union District
- High
- Piner-Olivet Union District
List for Free.
Sell for More.
Award winning service with personal support
- Personal agent
- Local MLS listing
- Award winning service
All data, photos, visualizations, and information regarding a property, including the property's compliance with state and local legal requirements and all measurements and calculations of area, have been obtained from various sources, and may include such material that has been generated by use of artificial intelligence. Such information and material have not been and will not be verified for accuracy by the listing broker or the multiple listing service, and are not guaranteed as complete, accurate or reliable.
Such information and material should be independently reviewed and verified for accuracy. This information and material are intended for the personal use of consumers and may not be used for any purpose other than to identify prospective properties consumers may be interested in purchasing.
Data last updated: October 17, 2026 1:47 PM PT
Copyright © 2026 MetroList Services, Inc. All Rights Reserved.