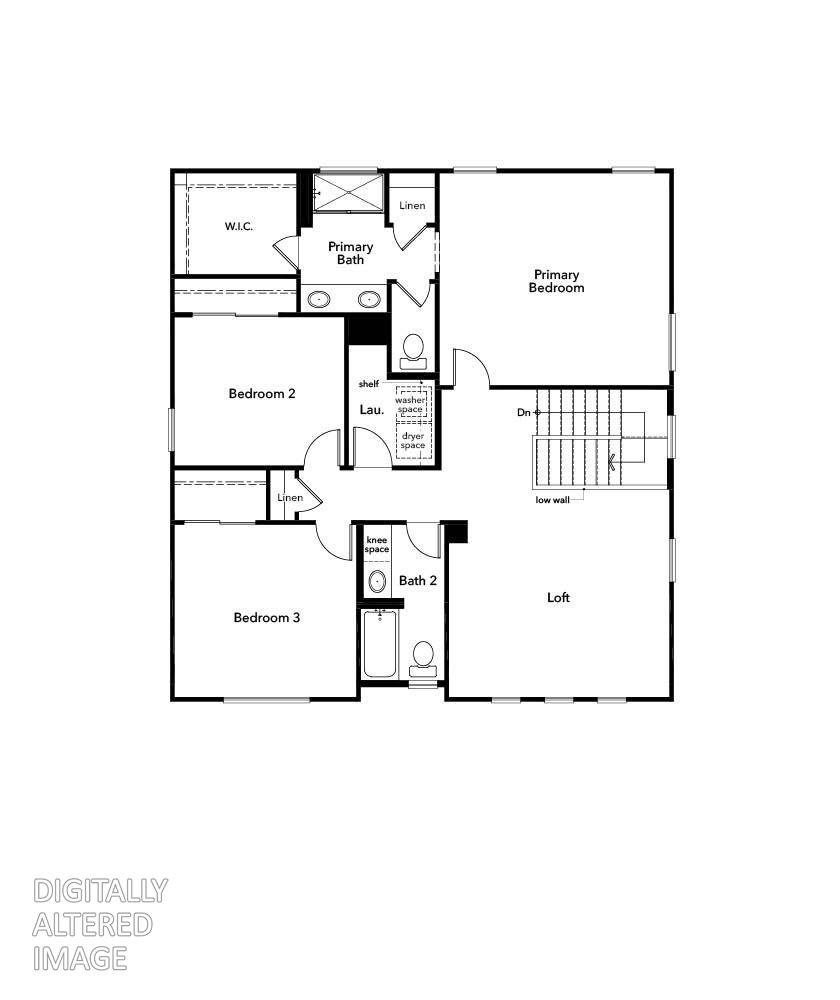
4 bd · 3.0 ba · 2,124 sqft · $279/sqft · 0.11 acres
- Bedrooms
- 4
- Bathrooms
- 3.0
- Sq Ft
- 2,124
- Per sq ft
- $279
- Acre lot
- 0.11
Residential · Single Family Residence · 6 days on Properkey
Description
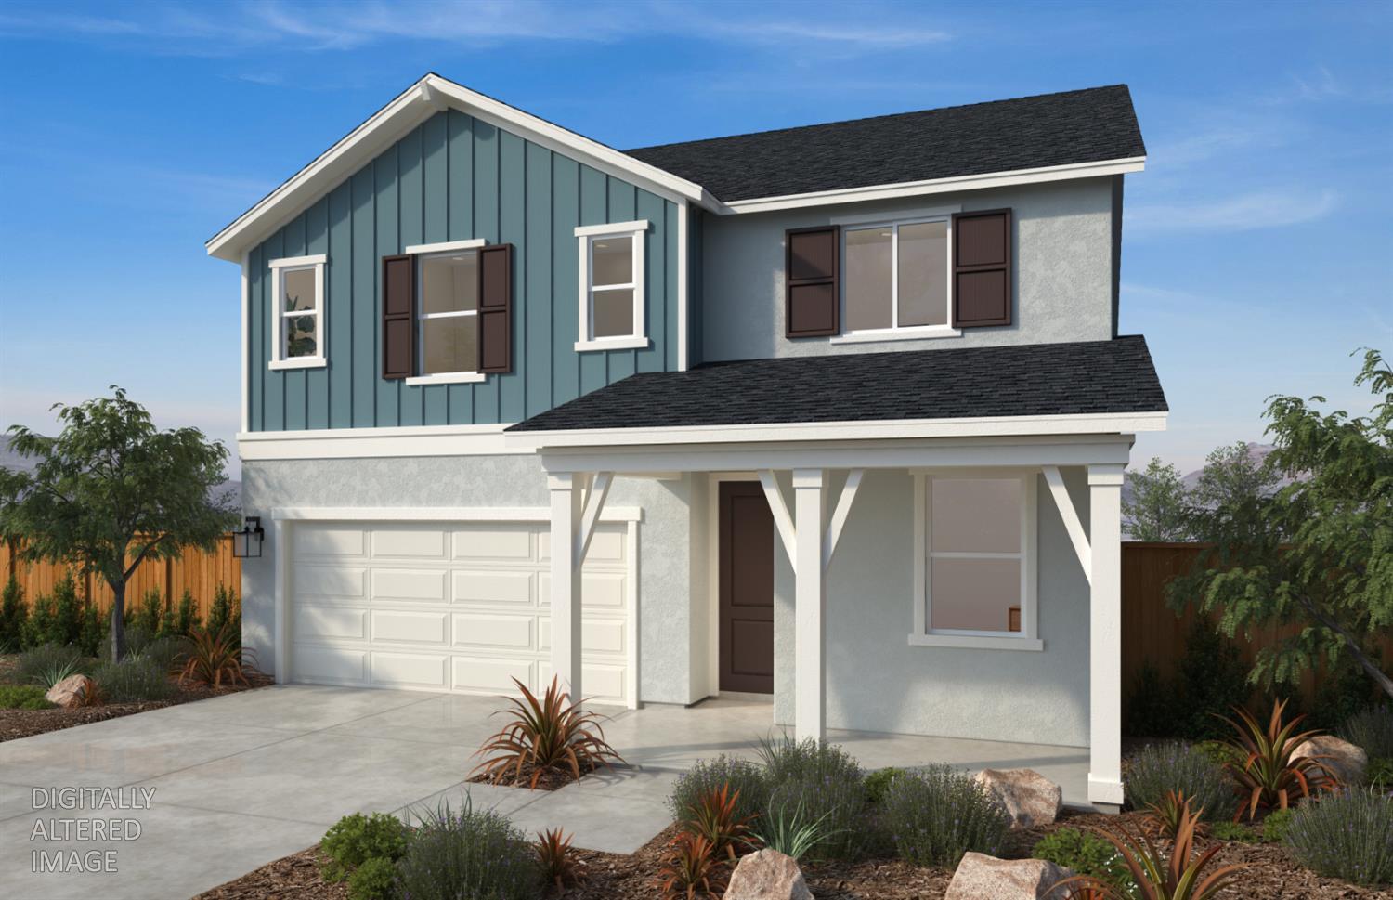
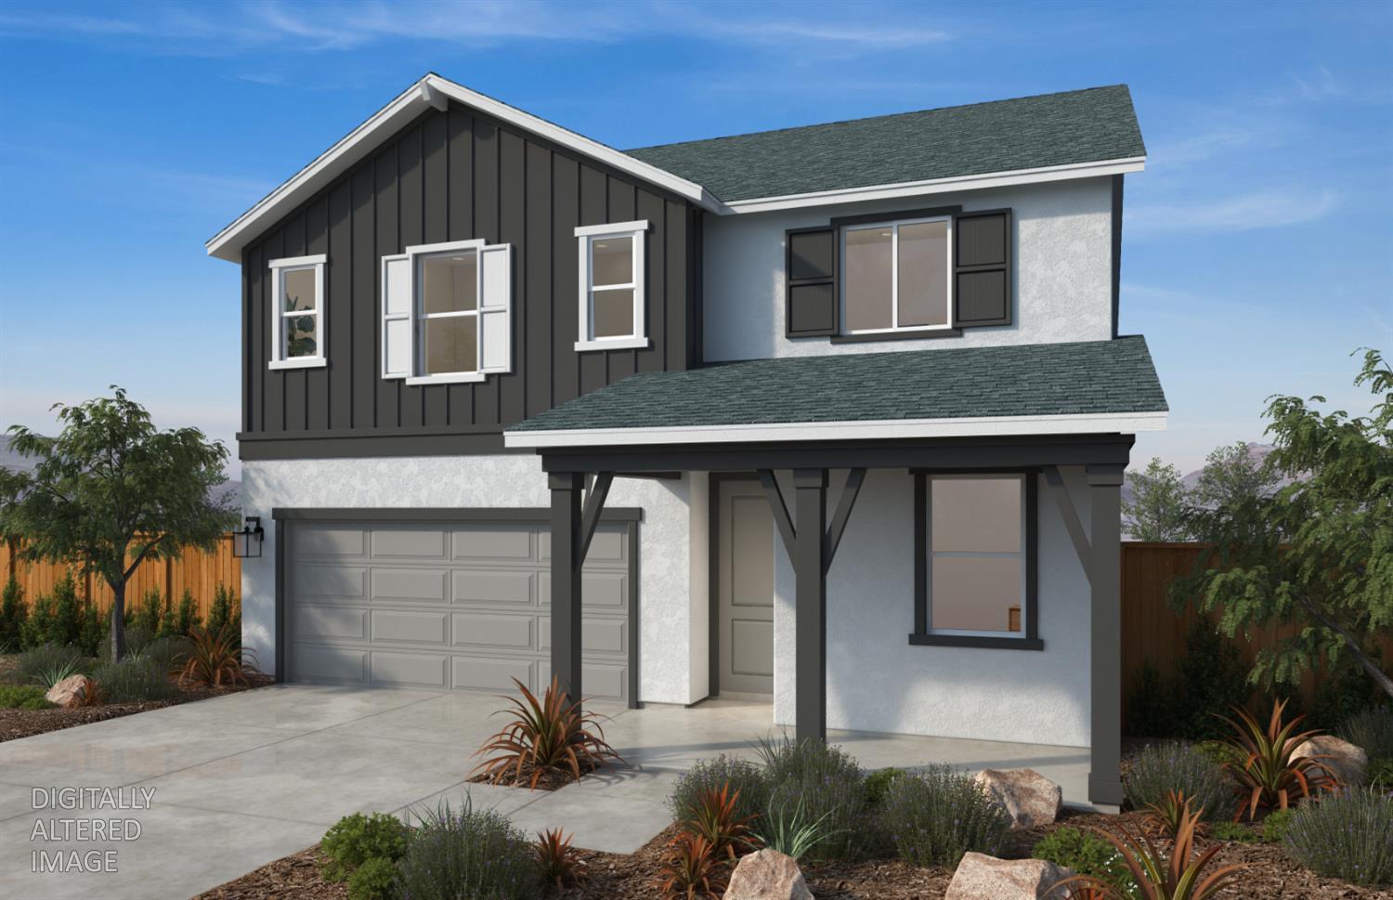
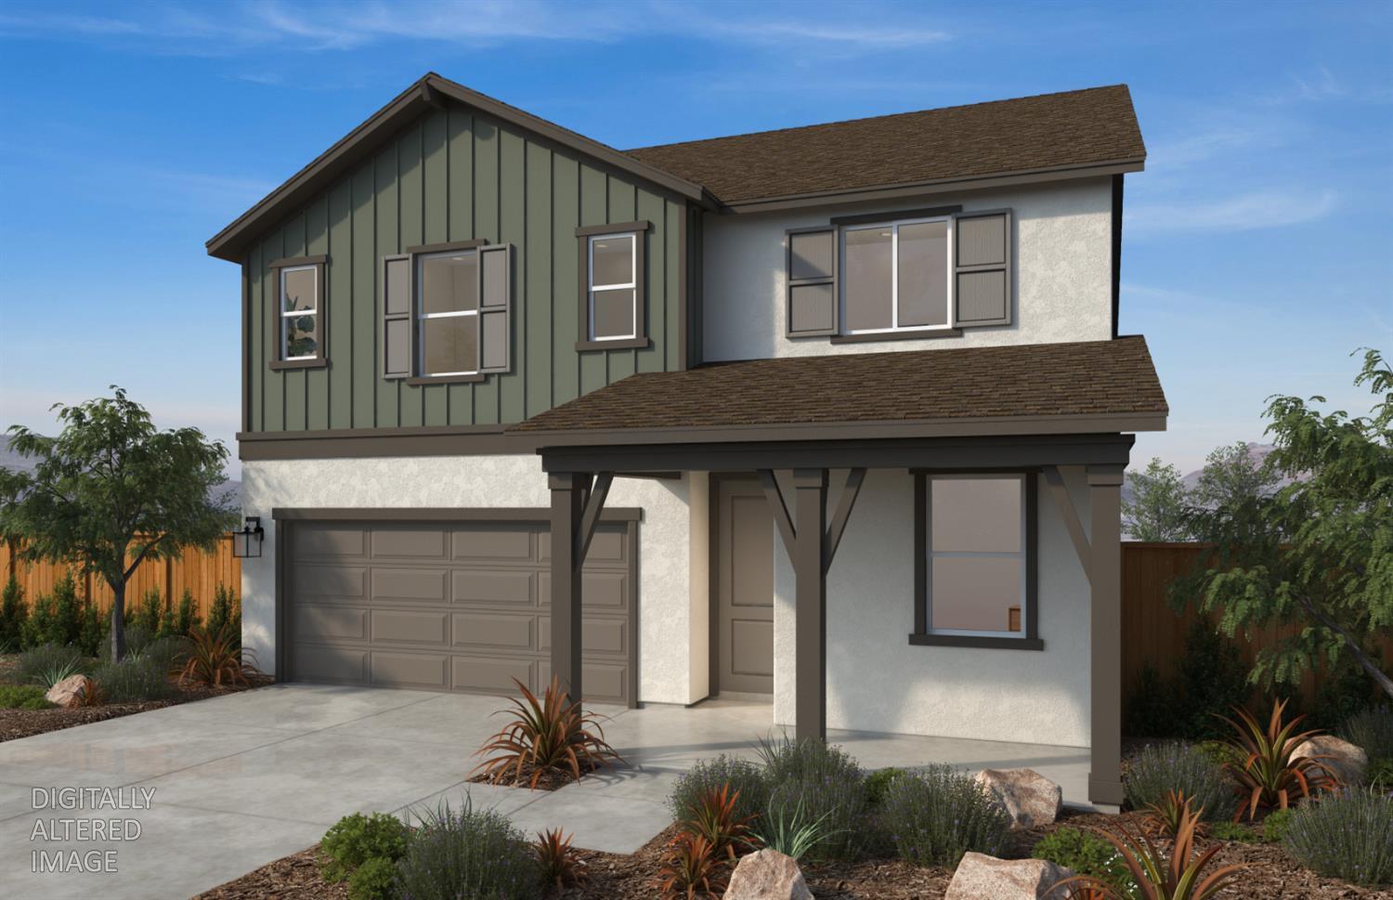
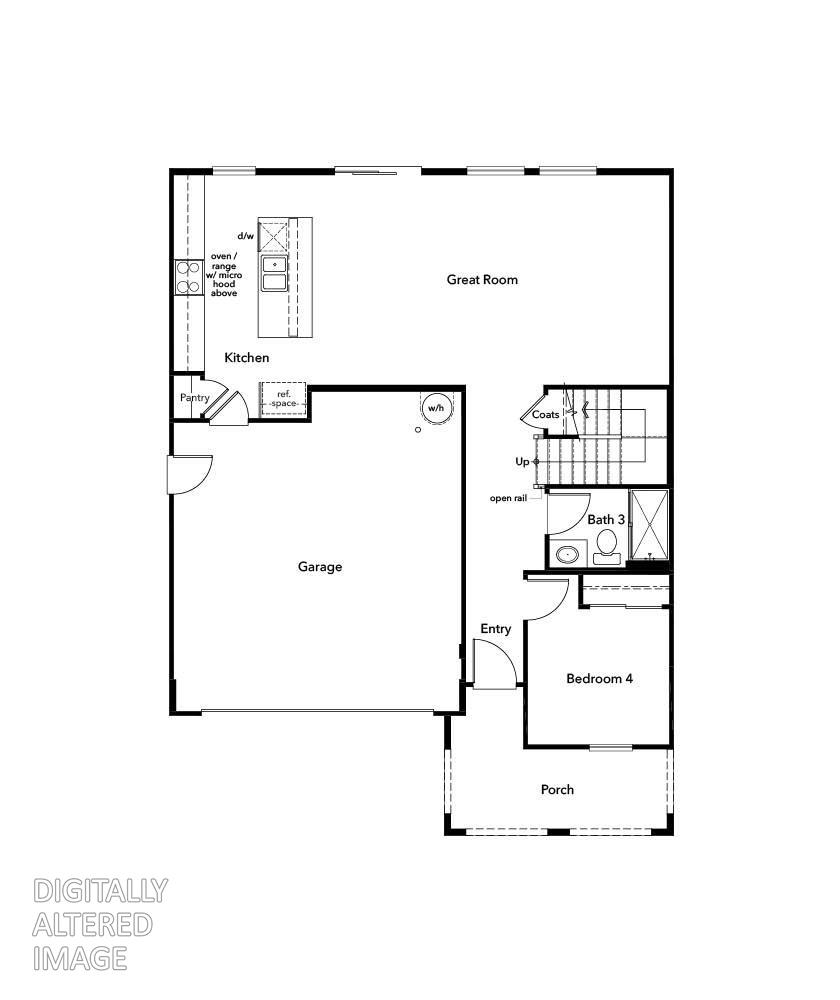
Homesite 32 - Cambridge at Placer One Designed for flexibility and modern living, this spacious 4 bedroom, 3-bath home with a loft offers room to grow and spaces to gather. The open-concept great room creates a welcoming atmosphere and opens to a stylish kitchen equipped with quartz countertops and stainless-steel appliances perfect for hosting, cooking, and connecting. The private primary suite serves as a relaxing retreat, complete with a walk-in closet and a well-appointed bathroom featuring a dual-sink vanity. A downstairs bedroom with a full bath is ideal for guests or multi-generational living, while the upstairs loft is a versatile space for a media room, study area, or playroom. Luxury vinyl plank flooring enhances key areas of the home with durability and contemporary appeal, and an upstairs laundry room adds everyday convenience. Located within the thoughtfully planned Placer One master community, residents will enjoy future amenities including two schools, expansive parks, and a vibrant town center. Just minutes from Westfield Galleria and The Fountains at Roseville, with easy access to Hwy. 65 and I-80, this home is also close to Thunder Valley Casino Resort, Sierra College, and the future Sacramento State Placer Campus. Zoned for the Roseville City School District and within easy reach of Lake Tahoe and the Sierra Nevada Mountains, this location truly offers it all. Solar required, lease or purchase options available.
Agent & source
- Listed by
- Melody J Elskes
- Brokerage
- KB HOME Sales-Northern Califor
- DRE
- #02184250
- Phone
- (916) 272-1325
- [email protected]

Property details
Rooms & Layout
Property Features
Building & Construction
Exterior & Parking
Interior & Comfort
Appliances & Equipment
Utilities
Nearby
- Elementary
- Roseville City District
- Middle
- Roseville City District
- High
- Roseville Joint District
Schedule a tour
Book an in-person visit
Takes about a minute
Tour requested!
A Properkey agent will confirm your visit within 24 hours.
Create a free account to track itOptional — we'll reach out either way. An account just keeps your showings and offers in one place.
All data, photos, visualizations, and information regarding a property, including the property's compliance with state and local legal requirements and all measurements and calculations of area, have been obtained from various sources, and may include such material that has been generated by use of artificial intelligence. Such information and material have not been and will not be verified for accuracy by the listing broker or the multiple listing service, and are not guaranteed as complete, accurate or reliable.
Such information and material should be independently reviewed and verified for accuracy. This information and material are intended for the personal use of consumers and may not be used for any purpose other than to identify prospective properties consumers may be interested in purchasing.
Data last updated: October 17, 2026 7:10 AM PT
Copyright © 2026 MetroList Services, Inc. All Rights Reserved.