
3 bd · 2.0 ba · 2,126 sqft · $258/sqft · 1.30 acres
- Bedrooms
- 3
- Bathrooms
- 2.0
- Sq Ft
- 2,126
- Per sq ft
- $258
- Acre lot
- 1.30
Residential · Single Family Residence · Built 2004 · 37 days on Properkey
Description
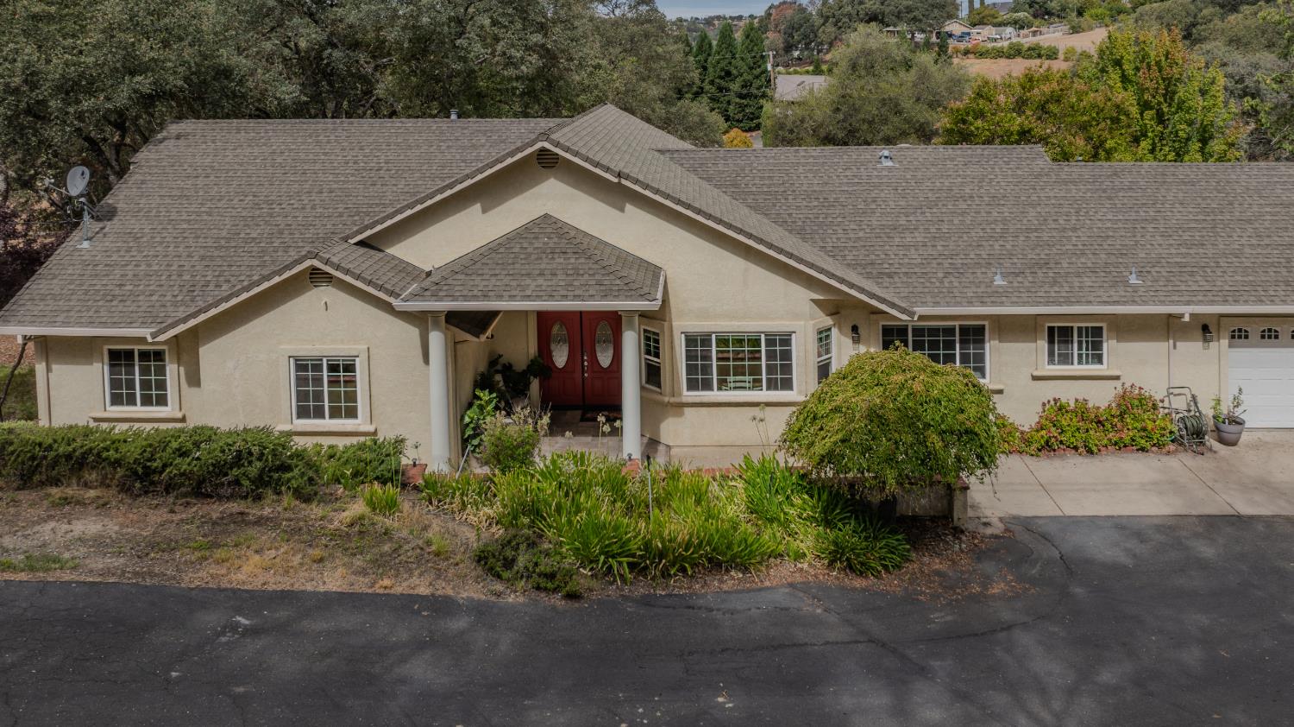
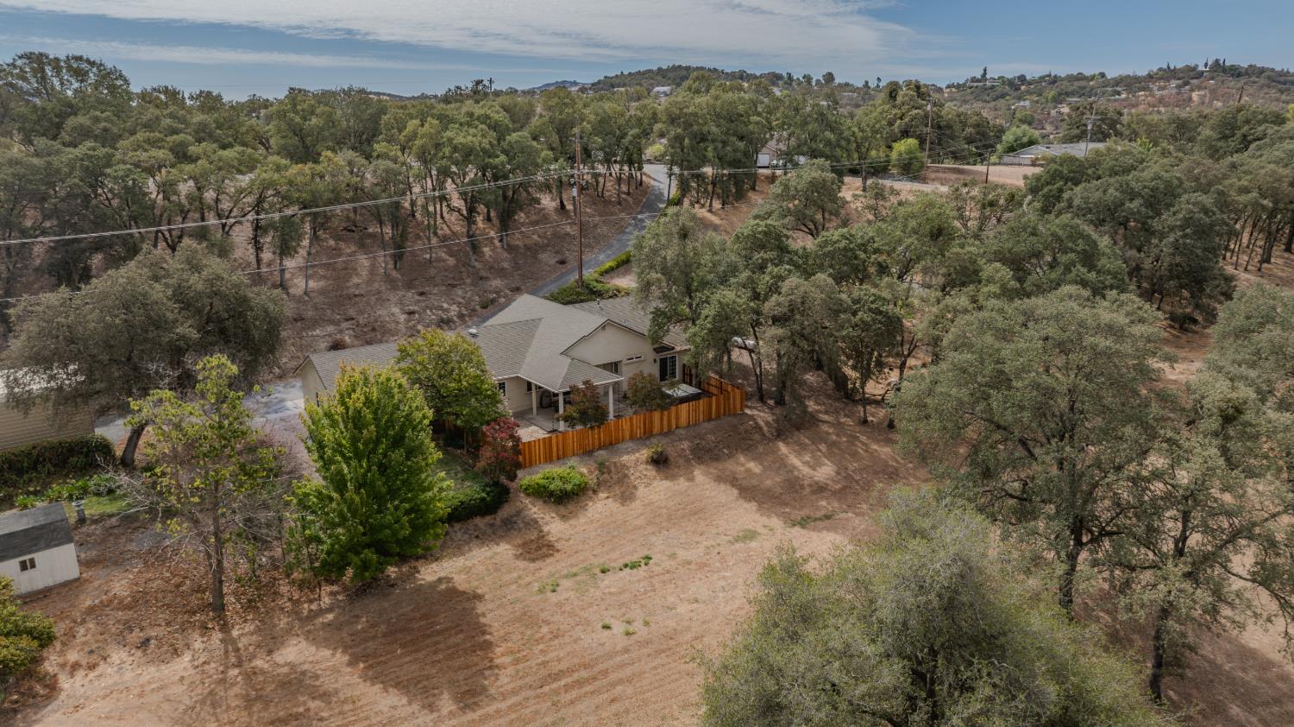
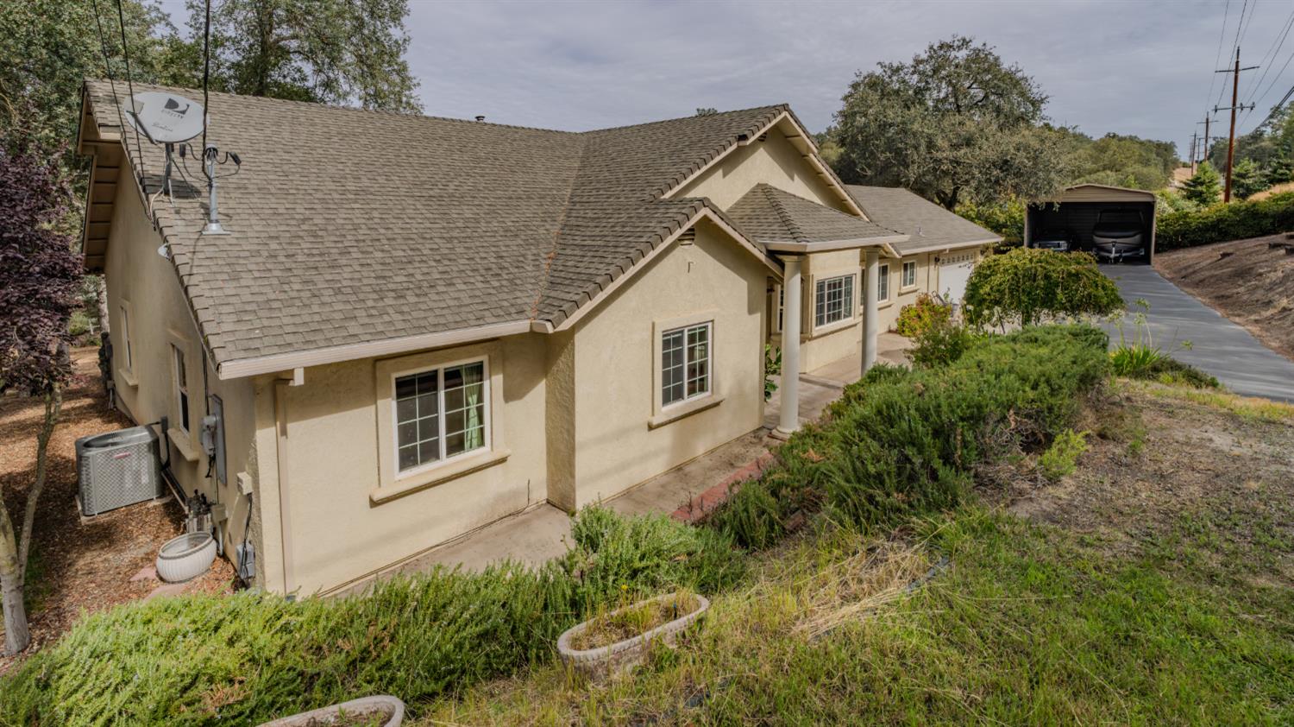
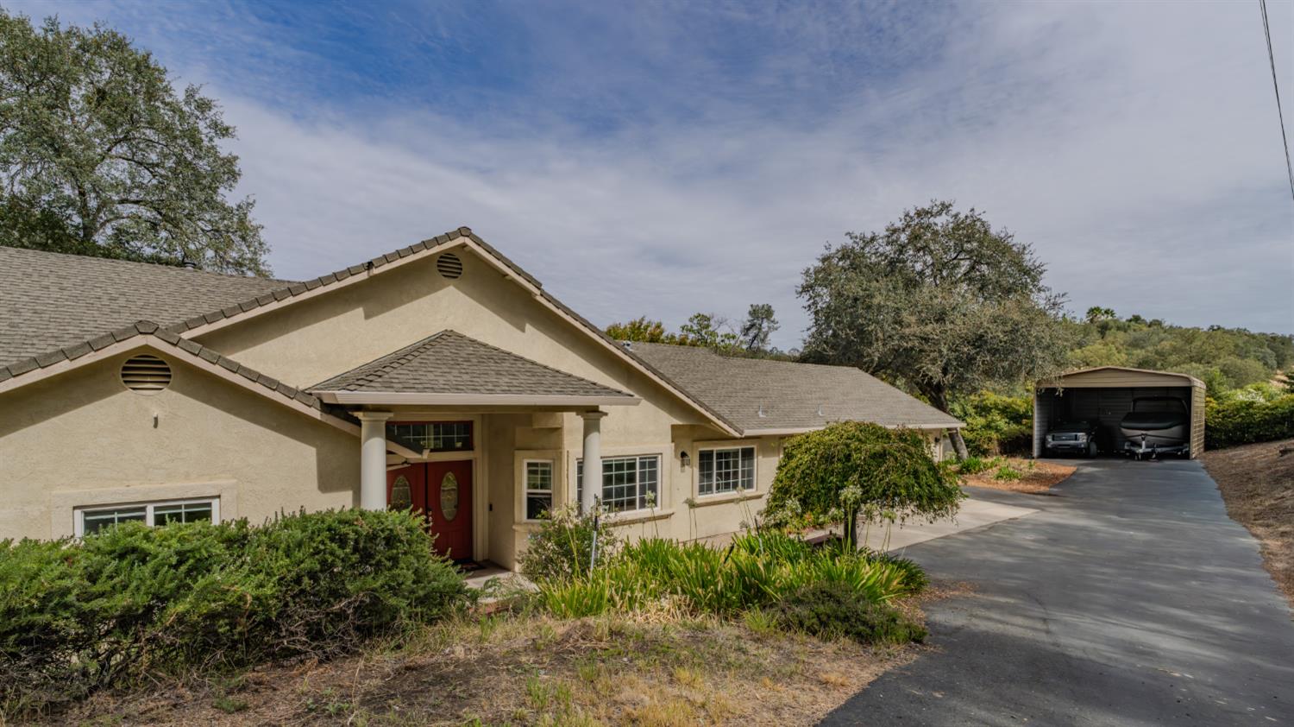
This beautifully upgraded home perfectly blends modern interior luxury with an incredible outdoor living setup on 1.30 acres loaded with oaks on a quiet dead end street. Step inside to find an open floor plan, vaulted ceiling and gorgeous laminate flooring throughout the light-filled layout, offering a seamless flow and high potential for up to four comfortable bedrooms. The heart of the home features a stunning, fully remodeled kitchen complete with sleek quartz countertops, farmhouse sink, stainless steel appliances and premium cabinetry with pull-out drawers designed for effortless organization. The updated hallway bathroom mirrors this high-end aesthetic with fresh modern finishes. Outside, the property truly shines as an entertainer's paradise and outdoor enthusiast's dream. Enjoy breathtaking sunsets under the large, covered patio, relax in your personal hot tub, or have a back patio BBQ all framed by serene, mature oak trees and fresh backyard wood fencing. The front and back yards are thoughtfully landscaped, accented by a low maintenance stucco exterior and a durable paved driveway. Parking and storage are abundant, featuring an attached two car garage that measures over 24 feet deep, a 20X25 metal RV cover perfect for your boat, camper, or extra storage, plus an additional standalone storage shed for all your gear and tools.
Agent & source
- Listed by
- Caprice M. Butzler
- Brokerage
- Busy Bee Realty
- DRE
- #01079129
- Phone
- (209) 609-1974
- [email protected]

Property details
Rooms & Layout
- Shower Stall(s)
- Double Sinks
- Stone
- Tile
- Window
- Dryer Included
- Sink
- Electric
- Gas Hook-Up
- Washer Included
- Inside Room
Property Features
- Auto Sprinkler F&R
- Court
- Landscape Back
- Landscape Front
HOA
Building & Construction
Exterior & Parking
Interior & Comfort
- Propane
- Central
- Fireplace(s)
- Gas
Appliances & Equipment
- Free Standing Refrigerator
- Gas Water Heater
- Hood Over Range
- Dishwasher
- Disposal
- Microwave
- Free Standing Electric Range
Utilities
- Cable Available
- Electric
- Internet Available
- Propane
- Propane Tank Leased
Nearby
- Elementary
- Calaveras Unified District
- Middle
- Calaveras Unified District
- High
- Calaveras Unified District
Schedule a tour
Book an in-person visit
Takes about a minute
Tour requested!
A Properkey agent will confirm your visit within 24 hours.
Create a free account to track itOptional — we'll reach out either way. An account just keeps your showings and offers in one place.
All data, photos, visualizations, and information regarding a property, including the property's compliance with state and local legal requirements and all measurements and calculations of area, have been obtained from various sources, and may include such material that has been generated by use of artificial intelligence. Such information and material have not been and will not be verified for accuracy by the listing broker or the multiple listing service, and are not guaranteed as complete, accurate or reliable.
Such information and material should be independently reviewed and verified for accuracy. This information and material are intended for the personal use of consumers and may not be used for any purpose other than to identify prospective properties consumers may be interested in purchasing.
Data last updated: October 17, 2026 9:37 PM PT
Copyright © 2026 MetroList Services, Inc. All Rights Reserved.