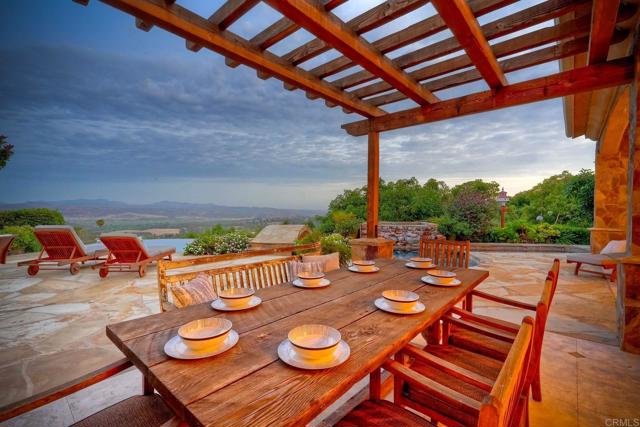
3 bd · 4.0 ba · 5,000 sqft · $539/sqft · 3.61 acres
- Bedrooms
- 3
- Bathrooms
- 4.0
- Sq Ft
- 5,000
- Per sq ft
- $539
- Acre lot
- 3.61
Residential · Single Family Residence · Built 2004 · 89 days on Properkey
Description
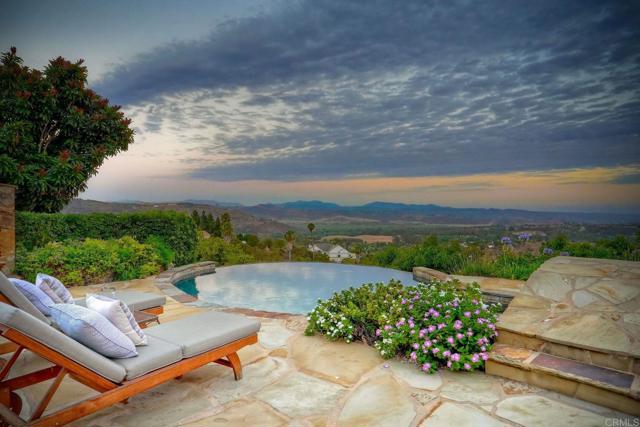
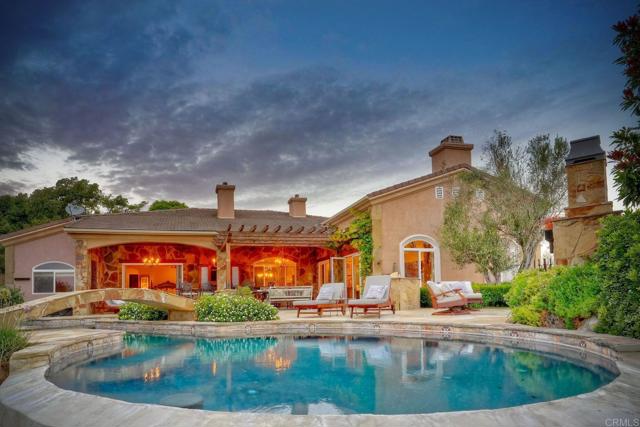
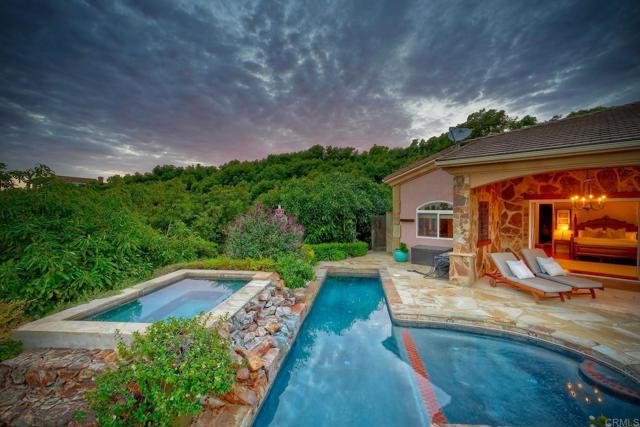
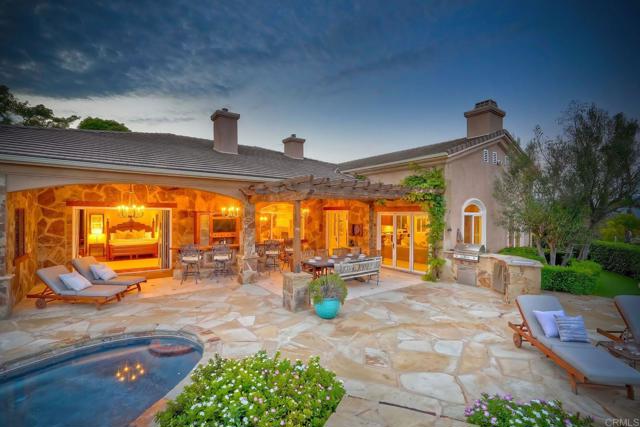
2484 Dos Lomas — Champagne Crest Estate | Fallbrook, CA SHORT-TERM SELLER FINANCING AVAILABLE FOR QUALIFIED BUYERS. Set on 3.61 private acres at the end of the ridge in gated Champagne Crest, this 5,000 sq ft Tuscan estate commands panoramic views sweeping west-southwest toward the coast. Adjacent sits Monserate Winery's 116-acre working vineyard in Fallbrook's Gird Valley, where a recorded conservation easement protects the adjoining land from development. Built in 2004 with the detail of a commissioned custom home: cast-stone columns, dimensional travertine feature walls, coffered wood ceilings, and a curved iron-balustrade staircase framing the entry. The great room pairs a limestone fireplace with arched-window walls oriented to the valley. The kitchen works at scale with twin islands, a Bertazzoni professional range with griddle, built-in refrigeration, marble slab backsplash, and hand-carved cabinetry. Formal dining is anchored by a second limestone fireplace with hand-glazed tile inset. An executive library offers a coffered ceiling and paneled built-ins. Below waits the signature: a stone-vaulted wine cellar with dry-stacked walls, barrel ceiling, custom carved-wood racking, and integrated tasting counter. Designer powder room in Venetian plaster and travertine. The primary wing occupies its own floor. Separate cast-stone fireplaces warm the sleeping chamber and the spa bath, and full-wall folding glass doors open to the pool deck. The spa bath offers a jetted tub set in an arched alcove, steam shower, dual hand-carved cabinetry towers, and a seated dressing station. Two additional bedrooms are full ensuites with walk-in closets, including one Spanish-tile bath with hand-painted inset and stained glass. Upstairs, a billiards and game room opens to a deck with eastern views. Outside, a multi-tiered flagstone water complex terraces from the residence: a west-facing infinity-edge lap pool, separate elevated spa, and plunge pool, connected by stone-walled cascades. A fully covered stone pavilion with outdoor kitchen, bar, wood-burning fireplace, and chandelier-lit dining extends the living space. Koi pond, waterfall, and tropical planting at the entry. An income-producing avocado grove, mature figs and fruit trees, and a greenhouse make the acreage work. A separately positioned finished barn houses a design studio with its own full bath, private well, and rooftop deck: a legitimate second workspace, guest quarters, or creative retreat with independent infrastructure. Systems include fully owned solar and Tesla Powerwall whole-home battery backup. Five minutes to the Golf Club of California, two miles to I-15, seventeen miles to the Oceanside coast, and twenty-five minutes to Palomar Airport. Champagne Crest: 60 estate homes, 2-acre minimum lots, gated, low HOA.
Agent & source
- Listed by
- Julie Koleszar
- Brokerage
- First Principles RE
- DRE
- #01843157
- Phone
- 760-468-0154

Property details
Rooms & Layout
- Inside
- Laundry Room
- Gas & Electric Dryer Hookup
- Washer Included
- Dryer Included
Property Features
- Coastline
- Neighborhood
- Hills
- Panoramic
- Sprinklers On Side
- Sprinklers Drip System
- Sprinklers Timer
- Yard
- Rolling Slope
- Landscaped
- Lawn
- Sprinklers In Rear
- Agricultural - Tree/Orchard
- Agricultural
- Planned Unit Development
- Sprinkler System
- Back Yard
- Lot Over 40000 Sqft
- Sprinklers In Front
- Paved
- Garden
- Up Slope from Street
- In Ground
- Pebble
- Infinity
- Private
- Salt Water
HOA
Exterior & Parking
Interior & Comfort
- Bar
- Balcony
- Built-in Features
- Attic Fan
- High Ceilings
- Ceiling Fan(s)
- Pantry
- Open Floorplan
- Stone Counters
- Cathedral Ceiling(s)
Utilities
Nearby
- High
- Bonsall Unified District
Schedule a tour
Book an in-person visit
Takes about a minute
Tour requested!
A Properkey agent will confirm your visit within 24 hours.
Create a free account to track itOptional — we'll reach out either way. An account just keeps your showings and offers in one place.
The multiple listing data appearing on this website, or contained in reports produced therefrom, is owned and copyrighted by California Regional Multiple Listing Service, Inc. ("CRMLS") and is protected by all applicable copyright laws. Information provided is for viewer's personal, non-commercial use and may not be used for any purpose other than to identify prospective properties the viewer may be interested in purchasing.
All listing data, including but not limited to square footage and lot size is believed to be accurate, but the listing Agent, listing Broker and CRMLS and its affiliates do not warrant or guarantee such accuracy. The viewer should independently verify the listed data prior to making any decisions based on such information by personal inspection and/or contacting a real estate professional.
Based on information from California Regional Multiple Listing Service, Inc. as of 2026-10-16 13:14:12 PST. The listing broker's offer of compensation is made only to participants of the MLS where the listing is filed.