
3 bd · 4.0 ba · 3,177 sqft · $274/sqft · 0.30 acres
- Bedrooms
- 3
- Bathrooms
- 4.0
- Sq Ft
- 3,177
- Per sq ft
- $274
- Acre lot
- 0.30
Residential · Single Family Residence · Built 2005 · 58 days on Properkey
Description
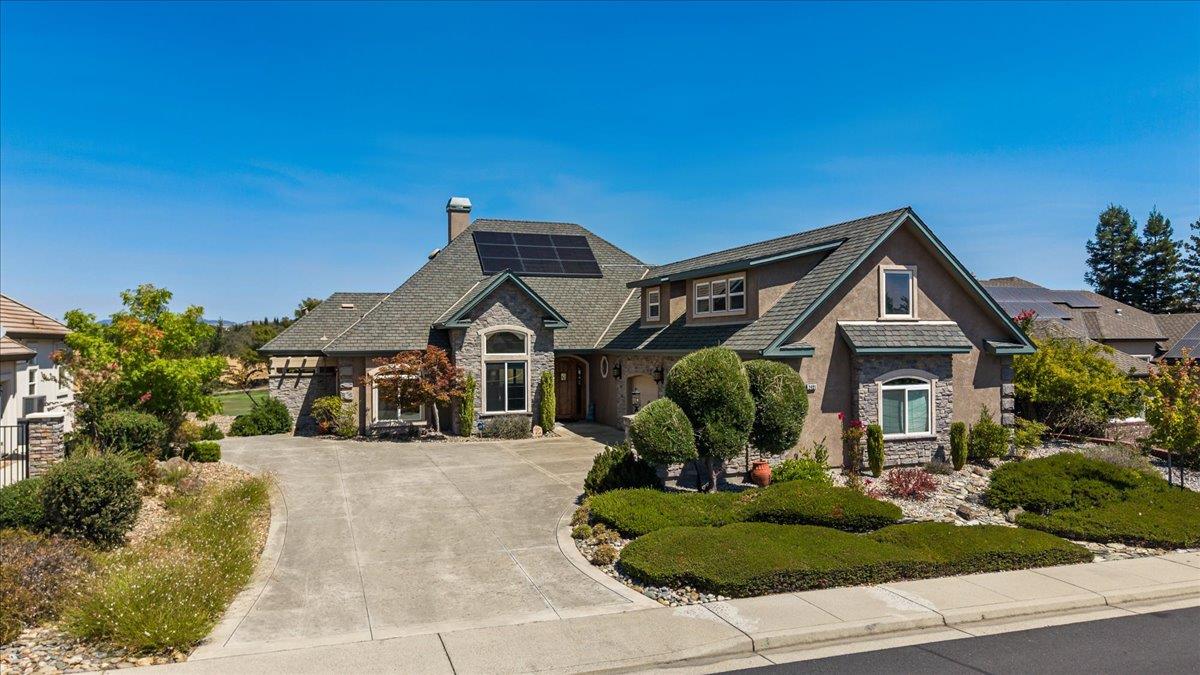
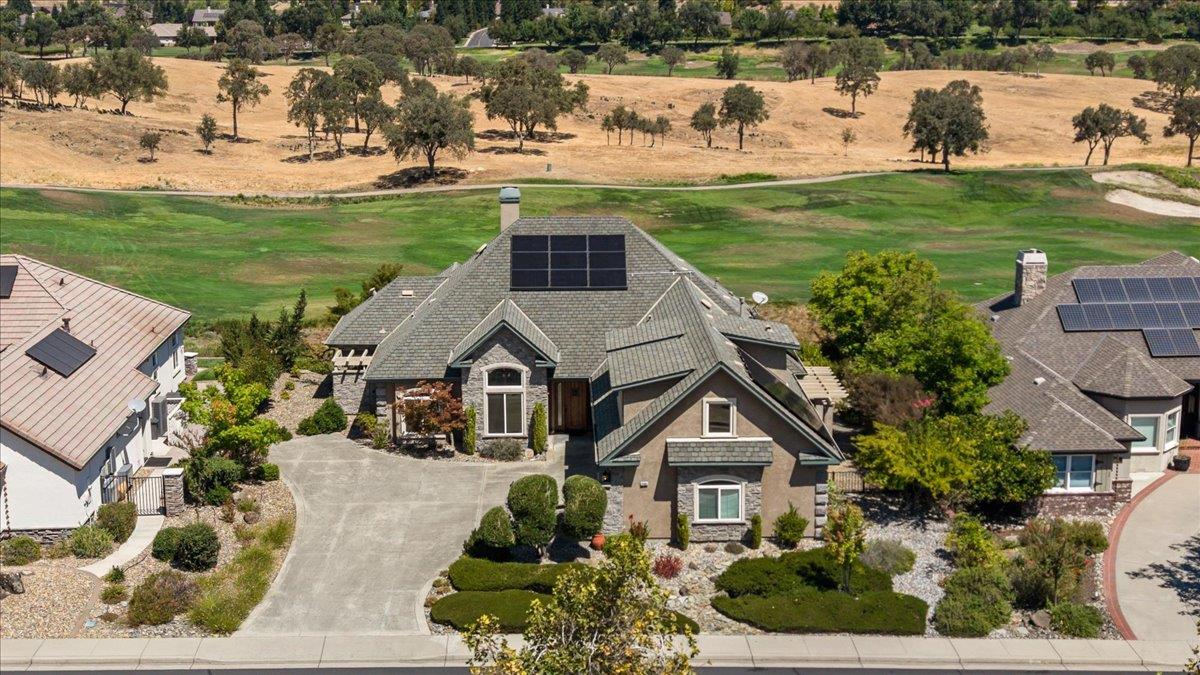
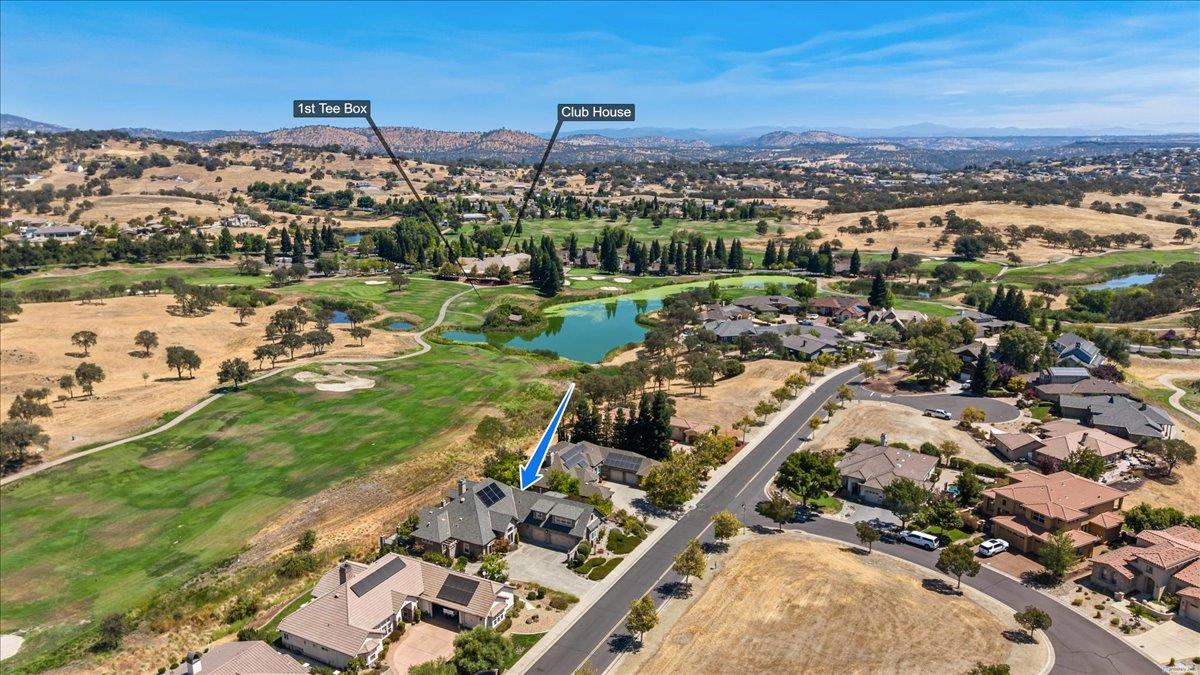
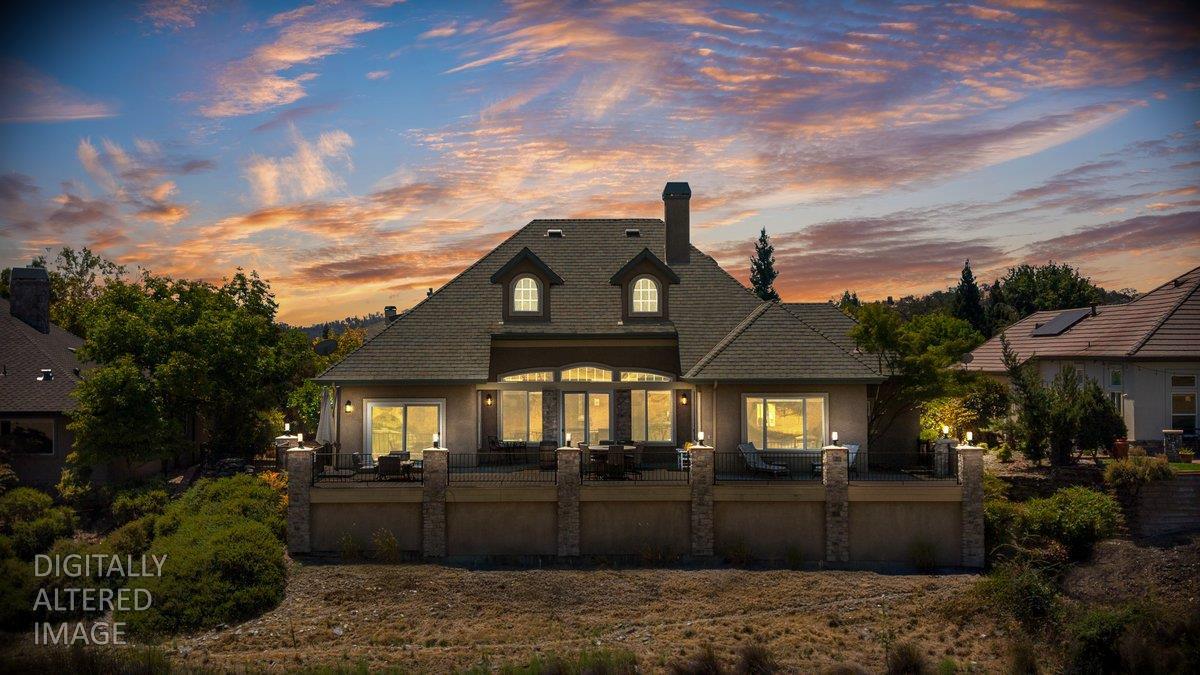
Set along the first hole at Copper Valley, this 3,177-square-foot custom home blends timeless Old-World architecture, modern comfort & sweeping views of the golf course, lake, clubhouse & foothills beyond. Distinctive details include a barrel-vaulted dining ceiling, stone fireplace & stone cooktop hood, coffered primary-suite ceiling, designer lighting, upgraded appliances, wine refrigerator, custom closet systems & extensive built-ins. Thoughtfully designed for main-level living, the home features the primary suite & an en-suite guest room, along with the kitchen, great room & dining areas, all on the entry level. The great room & dining areas open to an expansive view deck ideal for entertaining & relaxing. Upstairs, a spacious flex room with two queen-size Murphy beds, three closets & a full bath provides ample additional guest accommodations. The oversized three-car garage features epoxy floors, two closets & built-in cabinetry. Energy-efficient features include OWNED 7.56 kW solar with two backup batteries, a whole-house fan, radiant-heated primary bathroom floors & recirculating hot water. Some furnishings are included, & there are no HOA fees. Located within a highly desirable gated community in Copperopolis, this home offers easy access to championship golf, a clubhouse restaurant, scenic walking trails & an optional private Sports Club featuring a Jr. Olympic-size pool, spa, fitness center, newly remodeled social room with kitchen, bocce ball & recently updated pickleball & tennis courts. Nearby Copper Town Square offers shops, dining & community events. Enjoy boating, fishing, hiking, wine tasting, skiing & Yosemiteall just two hours east of the Bay Area in the Sierra Foothills.
Agent & source
- Listed by
- Linda M. Bond
- Brokerage
- RE/MAX GOLD Copperopolis
- DRE
- #01940347
- Phone
- (209) 840-1436
- [email protected]

Property details
Rooms & Layout
- Breakfast Area
- Pantry Closet
- Granite Counter
- Slab Counter
- Island w/Sink
- Cathedral/Vaulted
- Deck Attached
- Great Room
- View
- Shower Stall(s)
- Double Sinks
- Soaking Tub
- Walk-In Closet
- Quartz
- Radiant Heat
- Window
- Stone
- Tile
- Tub w/Shower Over
- Window
- Cabinets
- Dryer Included
- Sink
- Gas Hook-Up
- Ground Floor
- Washer Included
- Inside Room
Property Features
- Panoramic
- Golf Course
- Hills
- Water
- Mountains
- Adjacent to Golf Course
- Auto Sprinkler F&R
- Close to Clubhouse
- Pond Year Round
- Curb(s)/Gutter(s)
- Gated Community
- Shape Regular
- Storm Drain
- Street Lights
- Landscape Back
- Landscape Front
- Yes
- Service Animals OK
- Cats OK
- Dogs OK
Building & Construction
- Ceiling Insulation
- Stone
- Stucco
- Frame
- Wall Insulation
- Wood
Exterior & Parking
Interior & Comfort
- Propane
- Central
- Radiant Floor
- Fireplace Insert
- MultiUnits
- MultiZone
- See Remarks
- Ceiling Fan(s)
- Central
- Whole House Fan
- MultiUnits
- MultiZone
- Caulked/Sealed
- Dual Pane Full
- Low E Glass Full
- Window Coverings
- Window Screens
Appliances & Equipment
- Built-In Electric Oven
- Gas Cook Top
- Built-In Gas Range
- Gas Water Heater
- Built-In Refrigerator
- Hood Over Range
- Compactor
- Dishwasher
- Insulated Water Heater
- Disposal
- Microwave
- Self/Cont Clean Oven
- Warming Drawer
- Wine Refrigerator
Utilities
- Battery Backup
- 220 Volts
- 220 Volts in Kitchen
- See Remarks
- 220 Volts in Laundry
- Public
- DSL Available
- Sewer Connected & Paid
- Electric
- Internet Available
- Solar
- Underground Utilities
- Propane
Nearby
- Elementary
- Mark Twain Union District
- Middle
- Mark Twain Union District
- High
- Brett Harte Union District
Schedule a tour
Book an in-person visit
Takes about a minute
Tour requested!
A Properkey agent will confirm your visit within 24 hours.
Create a free account to track itOptional — we'll reach out either way. An account just keeps your showings and offers in one place.
All data, photos, visualizations, and information regarding a property, including the property's compliance with state and local legal requirements and all measurements and calculations of area, have been obtained from various sources, and may include such material that has been generated by use of artificial intelligence. Such information and material have not been and will not be verified for accuracy by the listing broker or the multiple listing service, and are not guaranteed as complete, accurate or reliable.
Such information and material should be independently reviewed and verified for accuracy. This information and material are intended for the personal use of consumers and may not be used for any purpose other than to identify prospective properties consumers may be interested in purchasing.
Data last updated: October 17, 2026 9:27 AM PT
Copyright © 2026 MetroList Services, Inc. All Rights Reserved.