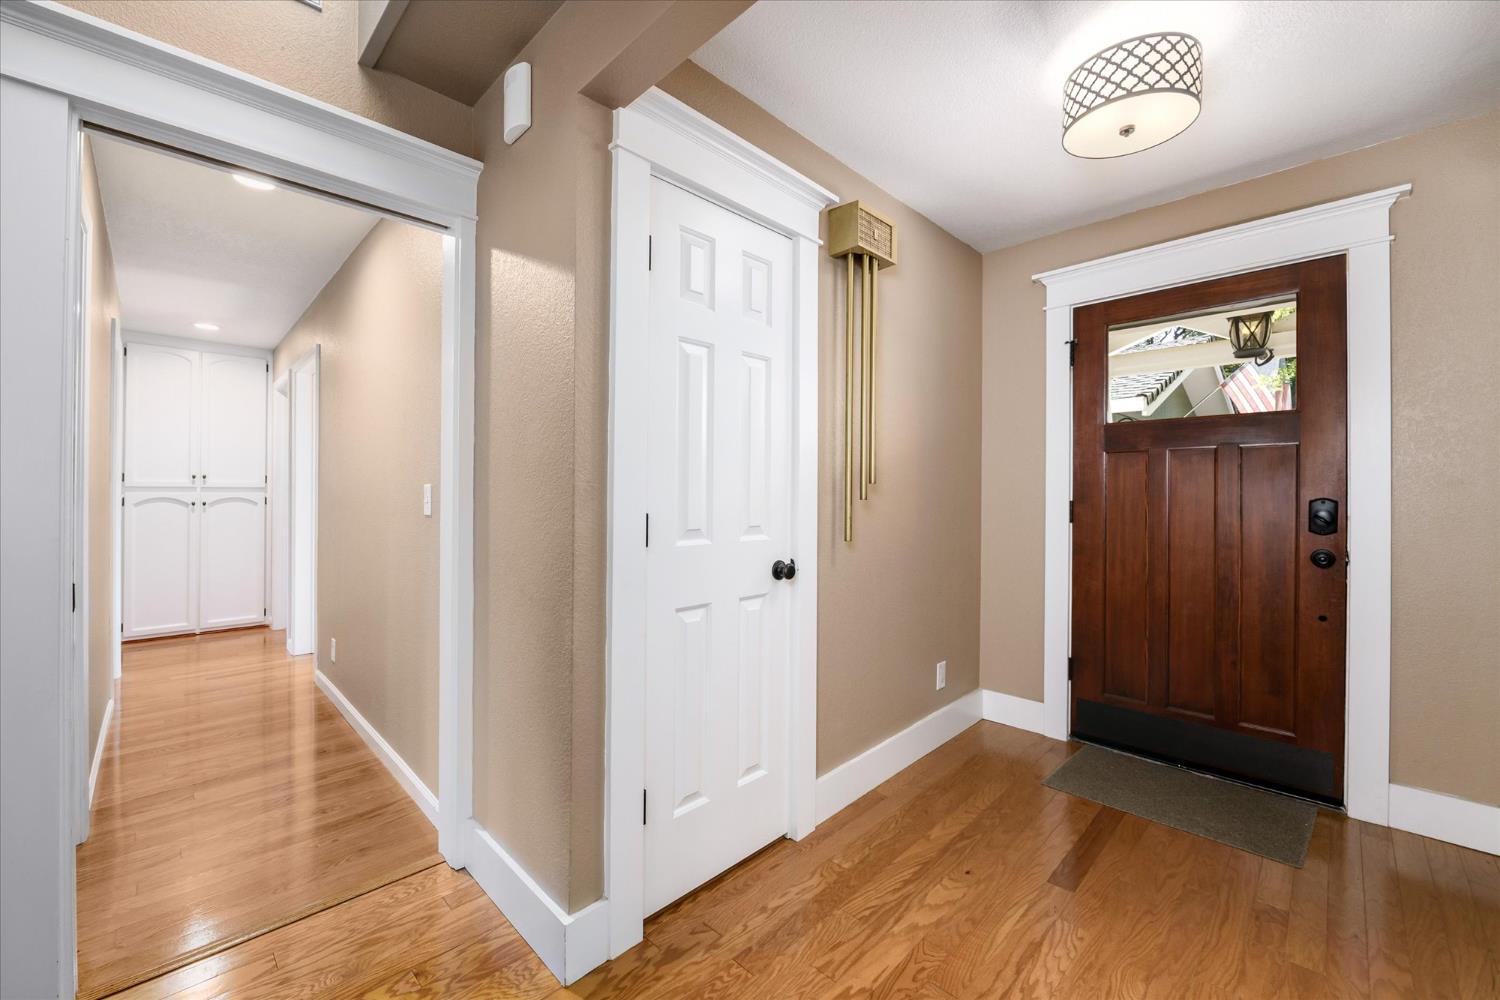
4 bd · 3.0 ba · 2,744 sqft · $235/sqft · 0.51 acres
- Bedrooms
- 4
- Bathrooms
- 3.0
- Sq Ft
- 2,744
- Per sq ft
- $235
- Acre lot
- 0.51
Residential · Single Family Residence · Built 1988
Description
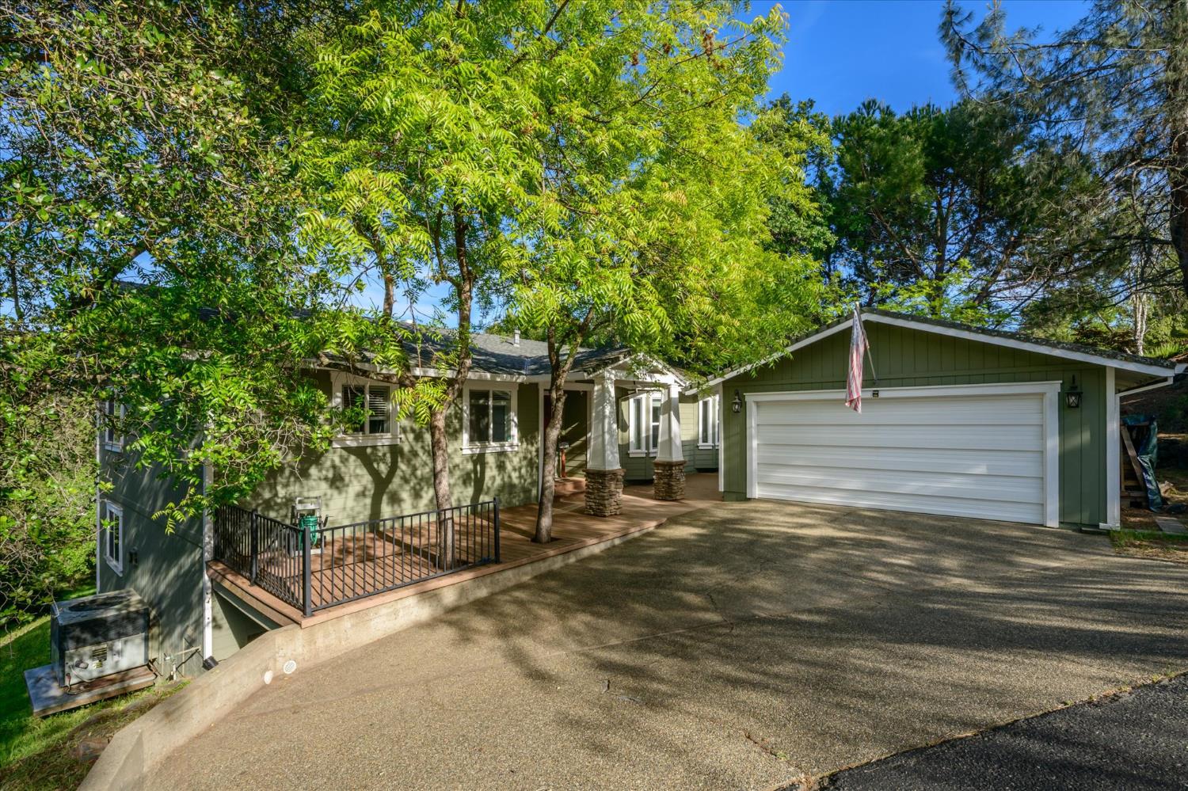
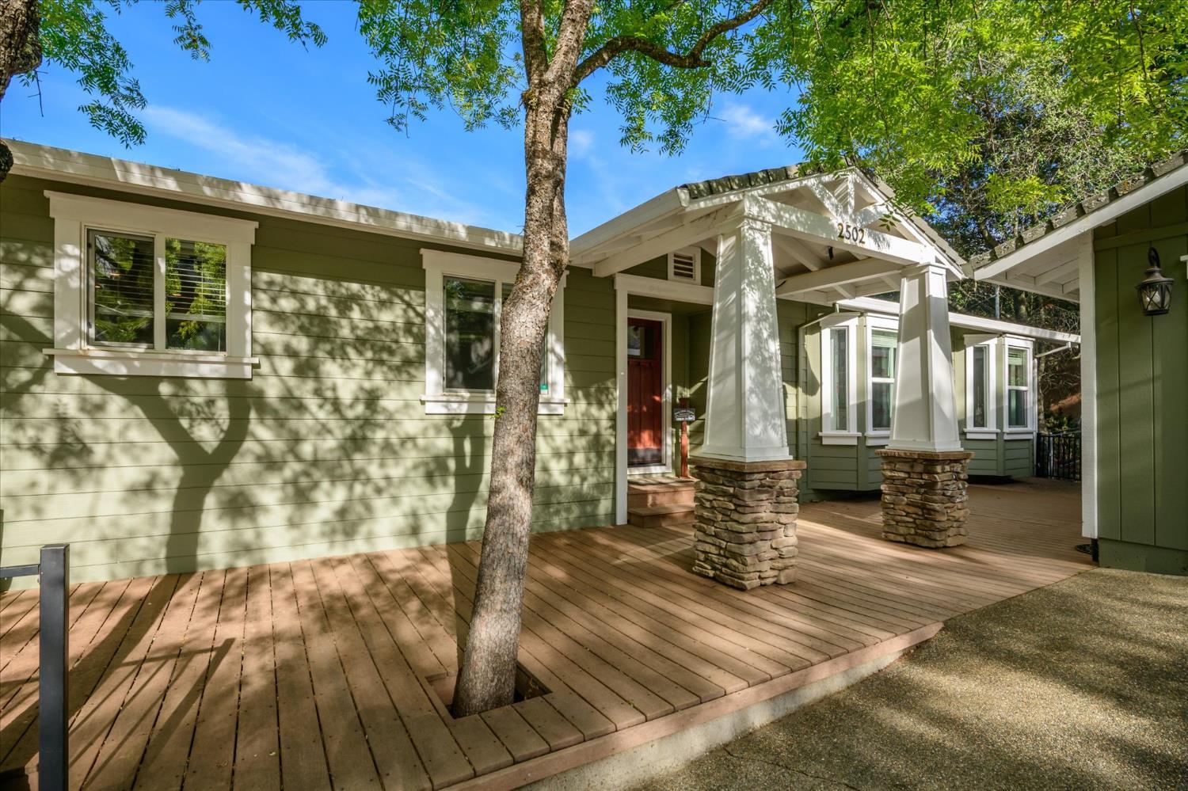
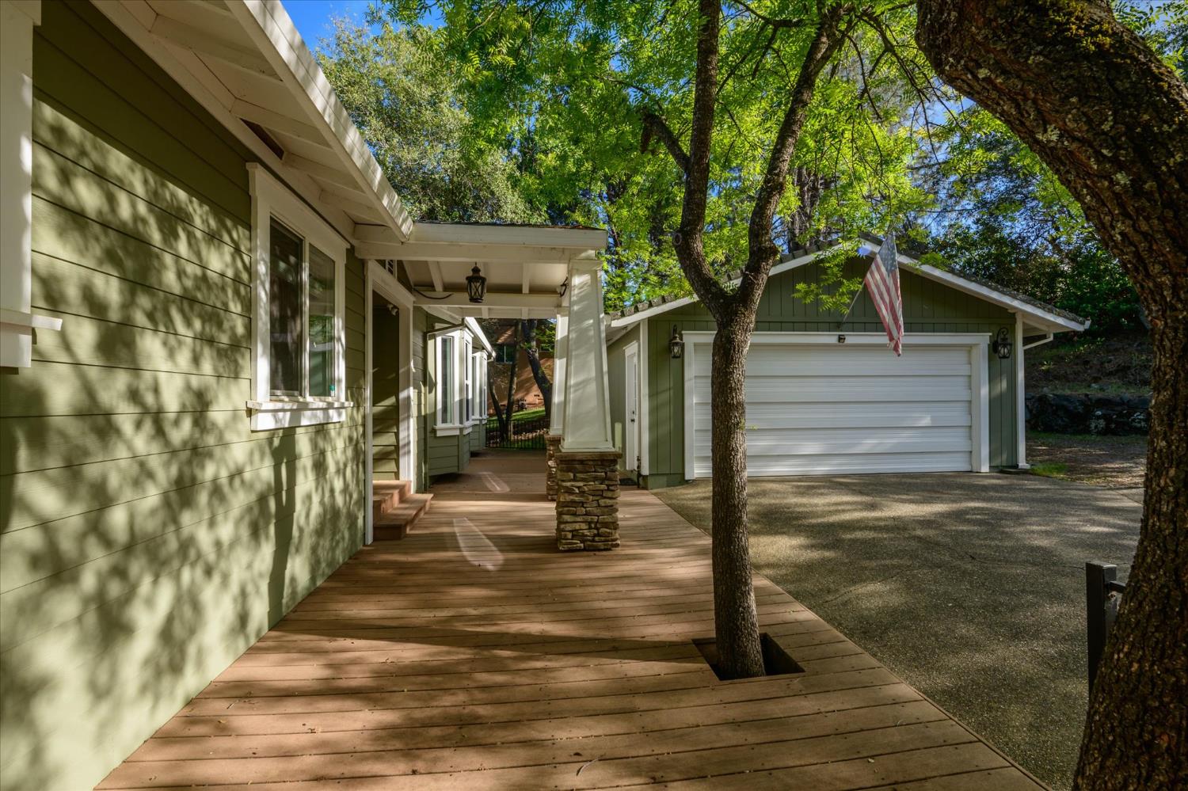
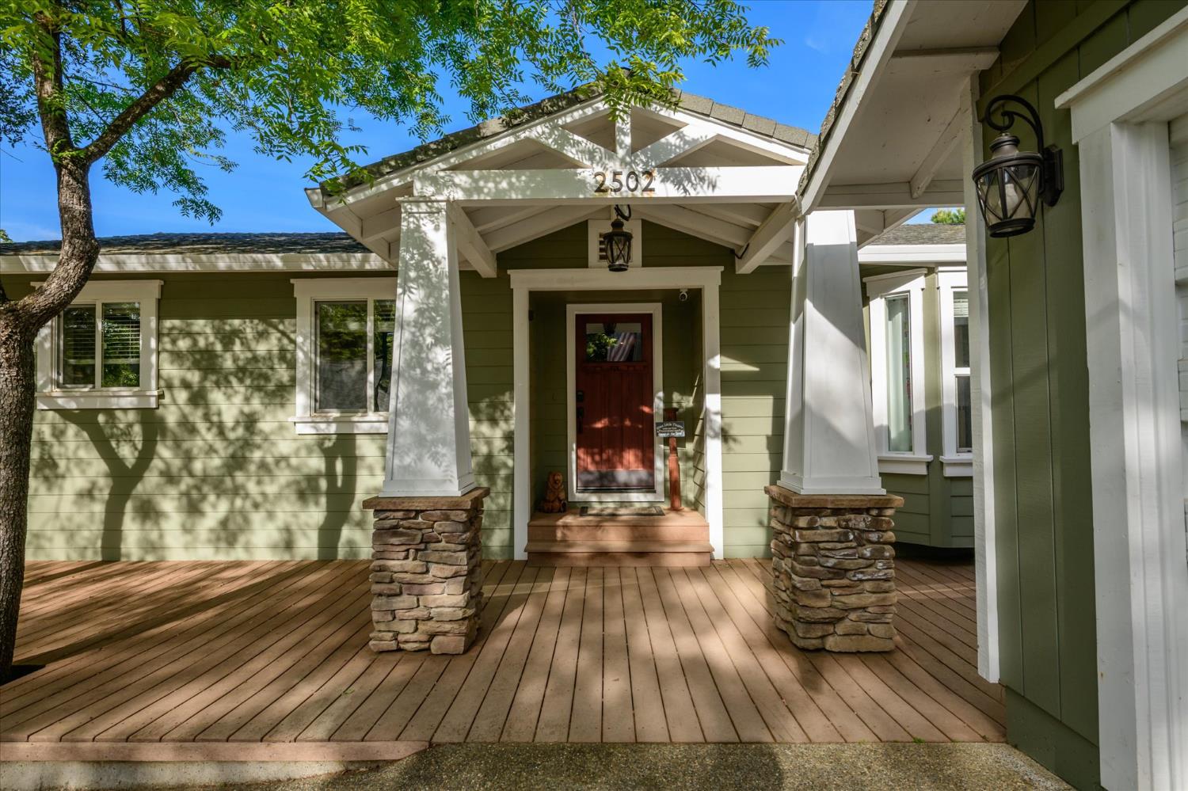
Looking for over 2,700 square feet in Cameron Park for under $650,000? This is the one buyers need to see. Situated on a picturesque half-acre lot, 2502 Knollwood Drive offers an exceptional combination of space, privacy and valueand is currently the lowest-priced home per square foot in Cameron Park. With multiple living areas, four bedrooms, expansive outdoor spaces and a flexible lower level, this Craftsman-style home offers far more than its price suggests. From the moment you arrive, the sage green exterior, stone accents and expansive composite front porch create a warm foothill welcome. Inside, a truly impressive mudroom sets this home apart with floor-to-ceiling custom cabinetry, built-in workspace, bench seating, coat hooks and dedicated shoe storage. The spacious kitchen features dramatic black cabinetry, stainless steel appliances, gas range, French-door refrigerator, stone tile backsplash, under-cabinet lighting and an expandable butcher-block island perfect for meal prep, casual dining or entertaining. The adjoining great room is designed to gather, with soaring vaulted ceilings, hardwood flooring and a stunning floor-to-ceiling stacked-stone fireplace. French doors lead directly to the rear deck, while the sun-filled dining area keeps the main living spaces open and connected. Downstairs, a generous family room with a propane stove and backyard access creates an entirely separate living spaceideal for a game room, media room, teen retreat, guests or multi-generational living. A fourth bedroom with abundant storage and a dedicated laundry room with charming barn door add even more versatility. Outside, you'll understand what makes Cameron Park living so special. Two spacious decks overlook a park-like setting filled with mature landscaping, majestic oak trees and room to relax, play and entertain. Gather around the stone firepit, enjoy the play structure with slide and climbing wall, or put the storage shed and detached garage with built-in workbench to use. The home and garage are set back from the road, creating an added sense of privacy and retreat. More than 2,700 square feet. Half an acre. Four bedrooms. Multiple living spaces. Detached garage. And priced under $650,000. For buyers searching for a spacious home for sale in Cameron Park, CA, 2502 Knollwood Drive delivers a tremendous amount of home, land and lifestyle for the money. Come see why this may be one of Cameron Park's best values.
Agent & source
- Listed by
- Andi L Wagner
- Brokerage
- eXp Realty of California, Inc.
- DRE
- #01706844
- Phone
- (530) 409-3984
- [email protected]

Property details
Rooms & Layout
- Cabinets
- Sink
- Electric
- Space For Frzr/Refr
- Inside Area
- Inside Room
Property Features
Building & Construction
Exterior & Parking
- Front Porch
- Covered Deck
- Uncovered Deck
- Covered Patio
Interior & Comfort
- Propane
- Central
- Propane Stove
- Radiant
- Fireplace(s)
- Wood Stove
Appliances & Equipment
- Free Standing Gas Range
- Free Standing Refrigerator
- Ice Maker
- Dishwasher
- Disposal
- Microwave
- Plumbed For Ice Maker
- Self/Cont Clean Oven
Utilities
- Public
- Electric
- Sewer In & Connected
- Internet Available
- Propane Tank Leased
Nearby
- Elementary
- Buckeye Union District
- Middle
- Buckeye Union District
- High
- El Dorado Union High District
Join waitlist
Be first if it reopens
You're on the list!
We'll notify you the moment this home becomes available.
Create a free account to track itOptional — we'll reach out either way. An account just keeps your showings and offers in one place.
This home is under contract. Leave your details and we'll reach out if it falls out of escrow.
All data, photos, visualizations, and information regarding a property, including the property's compliance with state and local legal requirements and all measurements and calculations of area, have been obtained from various sources, and may include such material that has been generated by use of artificial intelligence. Such information and material have not been and will not be verified for accuracy by the listing broker or the multiple listing service, and are not guaranteed as complete, accurate or reliable.
Such information and material should be independently reviewed and verified for accuracy. This information and material are intended for the personal use of consumers and may not be used for any purpose other than to identify prospective properties consumers may be interested in purchasing.
Data last updated: October 17, 2026 7:16 PM PT
Copyright © 2026 MetroList Services, Inc. All Rights Reserved.