5 bd · 3.0 ba · 2,779 sqft · $288/sqft · 0.15 acres
- Bedrooms
- 5
- Bathrooms
- 3.0
- Sq Ft
- 2,779
- Per sq ft
- $288
- Acre lot
- 0.15
Residential · Single Family Residence · Built 2003 · 25 days on Properkey
Description
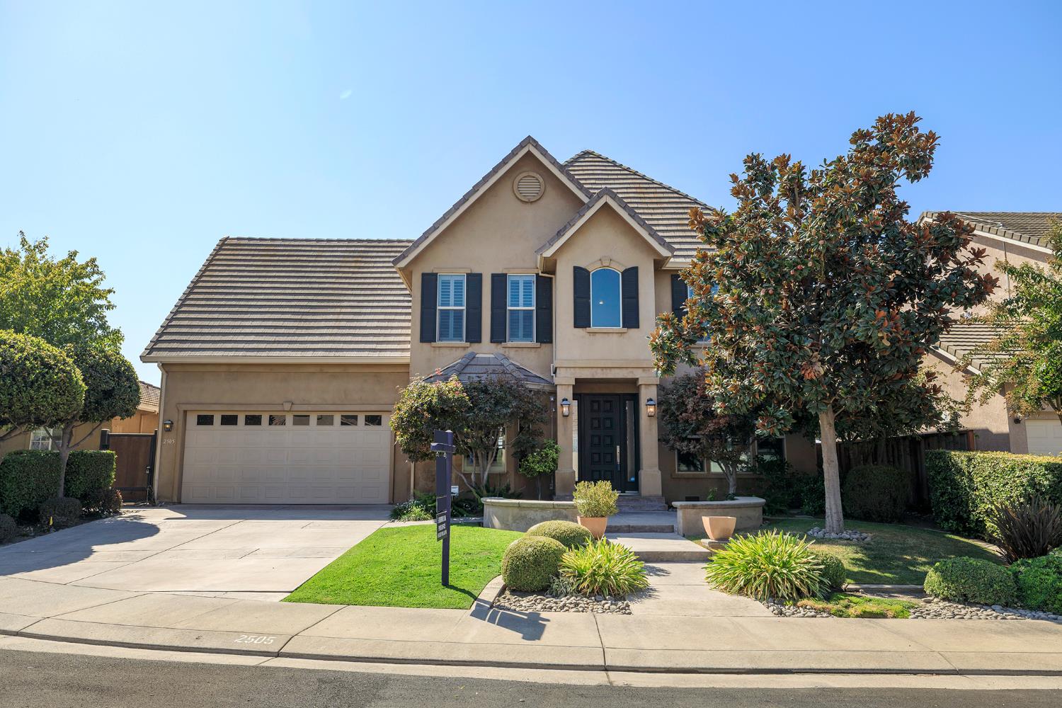
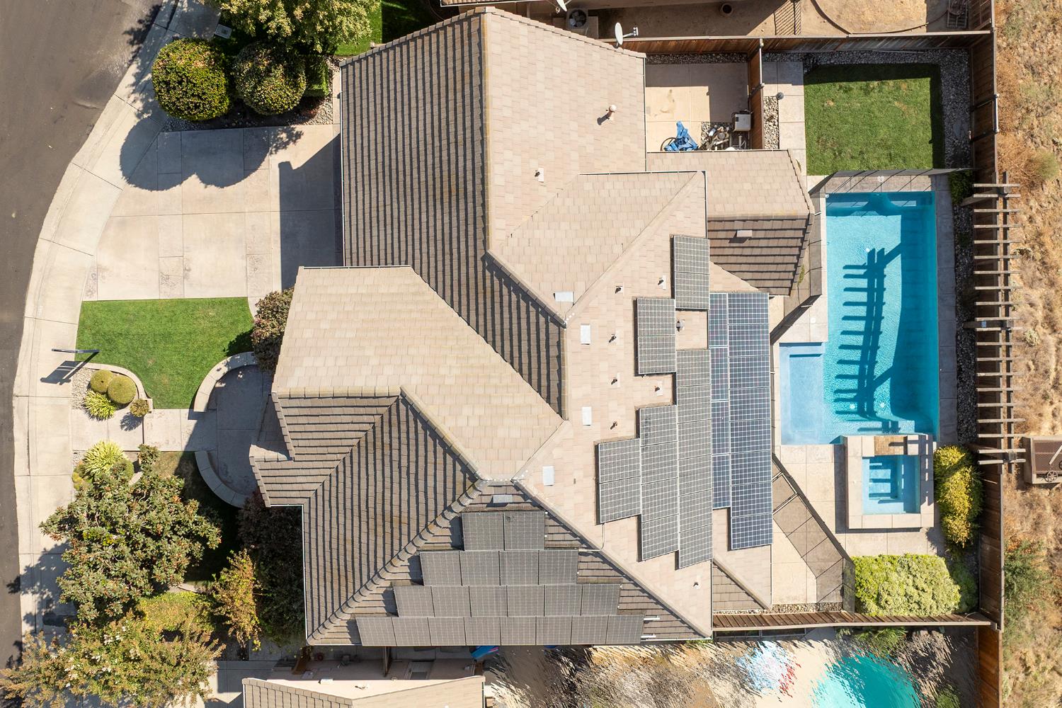
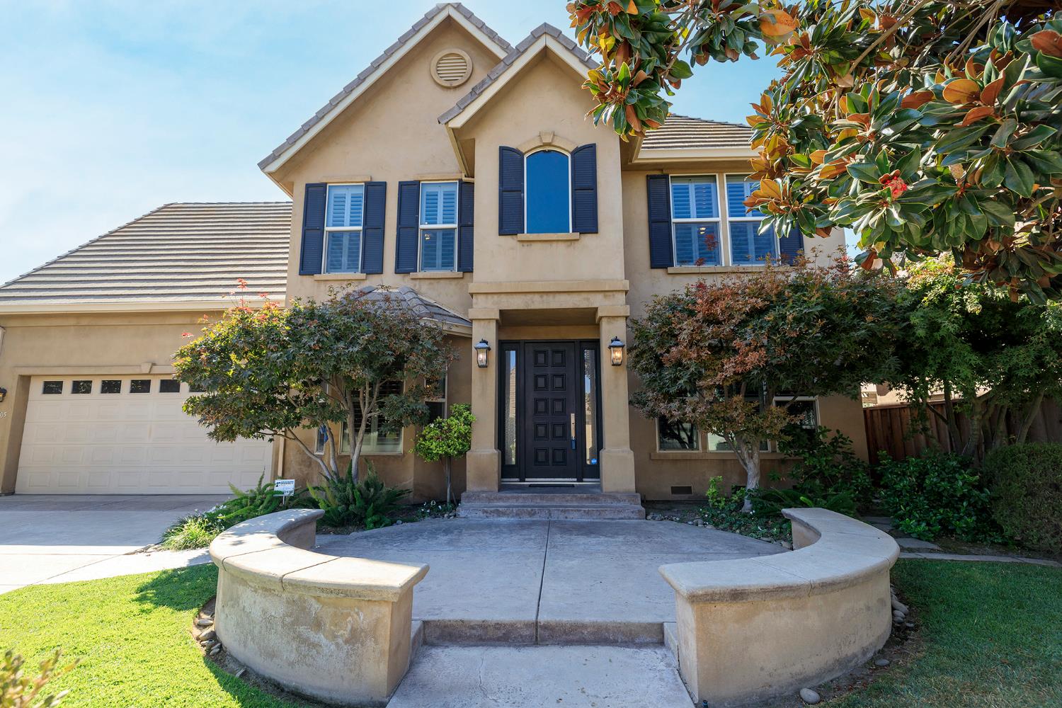
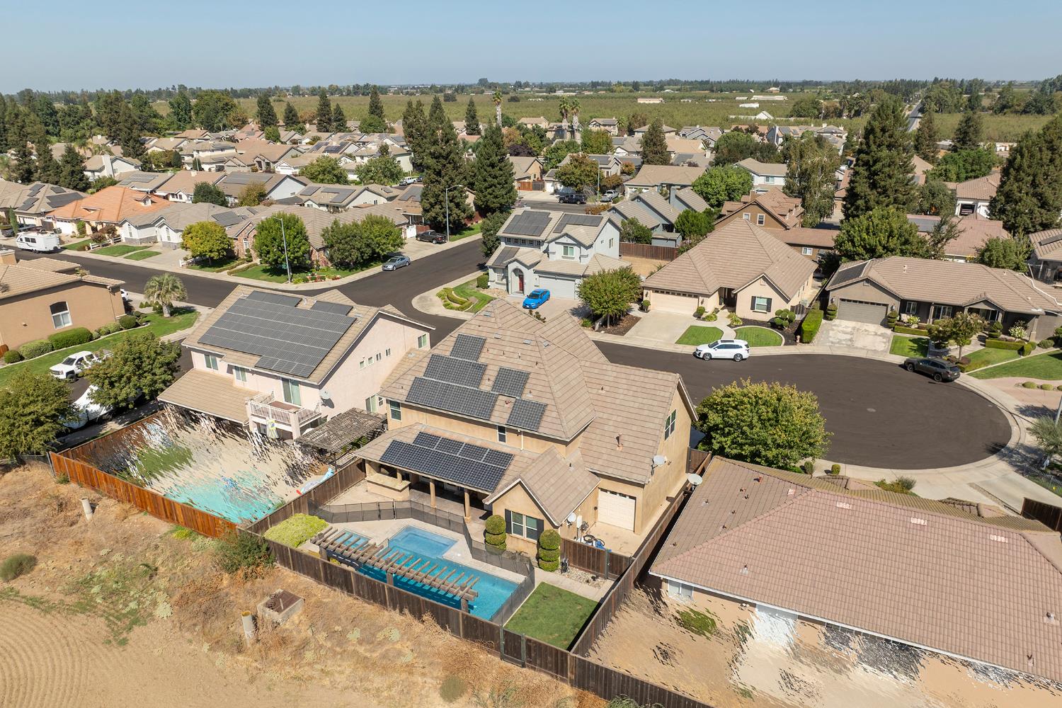
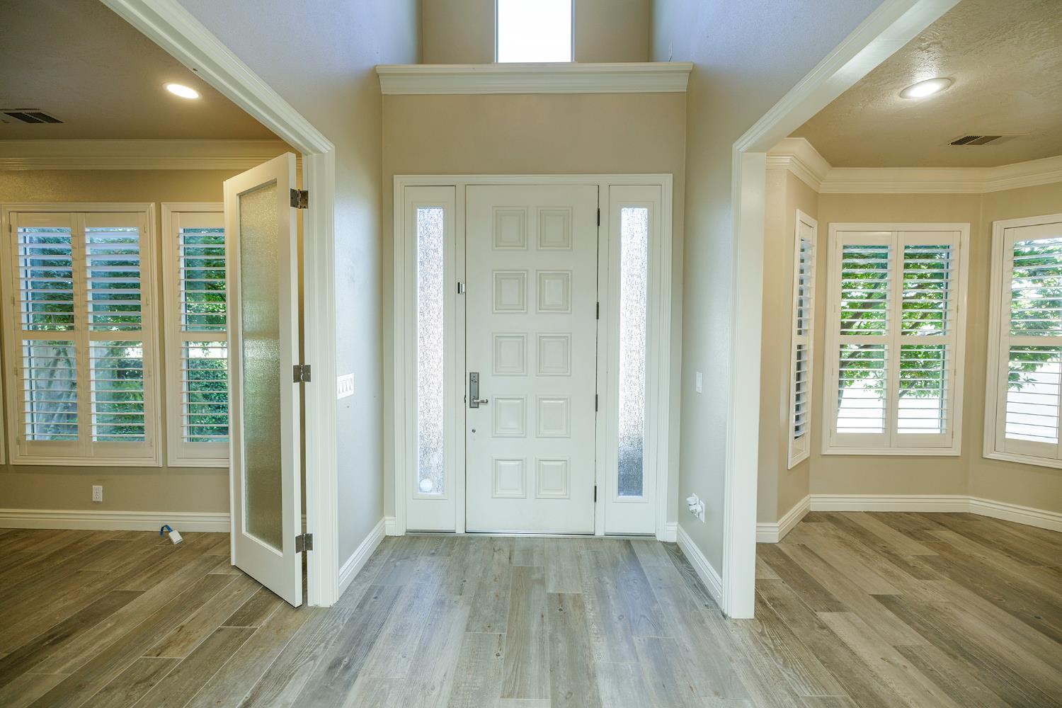
Gorgeous & Highly Custom 5-Bedroom, 3-Bathroom Home with Office, Pool, Spa & Outdoor Kitchen. Significant Price Improvement-This highly customized beautiful home offers exceptional quality, thoughtful design, and an impressive array of upgrades. Featuring paid solar with new inverters and cell transmitters, an oversized 2-car garage with drive-through access, and a spectacular backyard designed for entertaining, this home truly has it all. A charming front elevation welcomes you into a spacious foyer. To one side, the private office features recessed lighting, CAT 7 Ethernet wiring, and a built-in cabinets along with desk & drawersideal for working from home. On the opposite side, the elegant formal dining room is complemented by a butler pantry and wine refrigerator. The gourmet kitchen is a standout, featuring mostly Jenn-Air appliances, including double ovens, gas cooktop, matching refrigerator, and new microwave, along with a Bosch dishwasher. A large center island with sink and bar seating anchors the space, while the walk-in pantry, abundant cabinetry, recessed lighting, and Corian countertops provide both style and functionality. The kitchen opens to the spacious family room, highlighted by a gas fireplace and built-in cabinetry. A full bedroom and bathroom downstairs offers wonderful flexibility for guests, family, or multigenerational living. Upstairs, you'll find four additional bedrooms, including an oversized bedroom with a walk-in closet and built-in cabinetry, plus a guest bathroom and convenient laundry room. The impressive primary suite is truly fit for a queen, featuring a massive walk-in closet, dual sinks, and a spacious walk-in shower. The backyard is your own private retreat, featuring a sparkling heated and fenced pool, spa, grass area, and outdoor kitchen, creating the ideal setting for outdoor living and entertaining. Additional amenities include tile flooring, plantation shutters, central vacuum system, bidet toilet seats, front and rear security cameras, newer upstairs toilets, custom fixtures, new door seals throughout, and so much more. From the beautifully appointed interior to the resort-like backyard, this exceptional Escalon property combines luxury, comfort, functionality, and effortless entertaining. A rare opportunity you won't want to miss!
Agent & source
- Listed by
- Lisa M. Steves
- Brokerage
- PMZ Real Estate
- DRE
- #01269308
- Phone
- (209) 404-5472
- [email protected]

Property details
Rooms & Layout
- Bidet
- Shower Stall(s)
- Double Sinks
- Low-Flow Shower(s)
- Tub w/Shower Over
Property Features
Building & Construction
Exterior & Parking
Interior & Comfort
Appliances & Equipment
- Built-In Gas Oven
- Built-In Gas Range
- Dishwasher
- Disposal
- Plumbed For Ice Maker
Utilities
Nearby
- Elementary
- Escalon Unified District
- Middle
- Escalon Unified District
- High
- Escalon Unified District
Schedule a tour
Book an in-person visit
Takes about a minute
Tour requested!
A Properkey agent will confirm your visit within 24 hours.
Create a free account to track itOptional — we'll reach out either way. An account just keeps your showings and offers in one place.
All data, photos, visualizations, and information regarding a property, including the property's compliance with state and local legal requirements and all measurements and calculations of area, have been obtained from various sources, and may include such material that has been generated by use of artificial intelligence. Such information and material have not been and will not be verified for accuracy by the listing broker or the multiple listing service, and are not guaranteed as complete, accurate or reliable.
Such information and material should be independently reviewed and verified for accuracy. This information and material are intended for the personal use of consumers and may not be used for any purpose other than to identify prospective properties consumers may be interested in purchasing.
Data last updated: October 17, 2026 3:52 PM PT
Copyright © 2026 MetroList Services, Inc. All Rights Reserved.