2 bd · 2.0 ba · 2,061 sqft · $381/sqft · 0.16 acres
- Bedrooms
- 2
- Bathrooms
- 2.0
- Sq Ft
- 2,061
- Per sq ft
- $381
- Acre lot
- 0.16
Residential · Single Family Residence · Built 2004 · 25 days on Properkey
Description
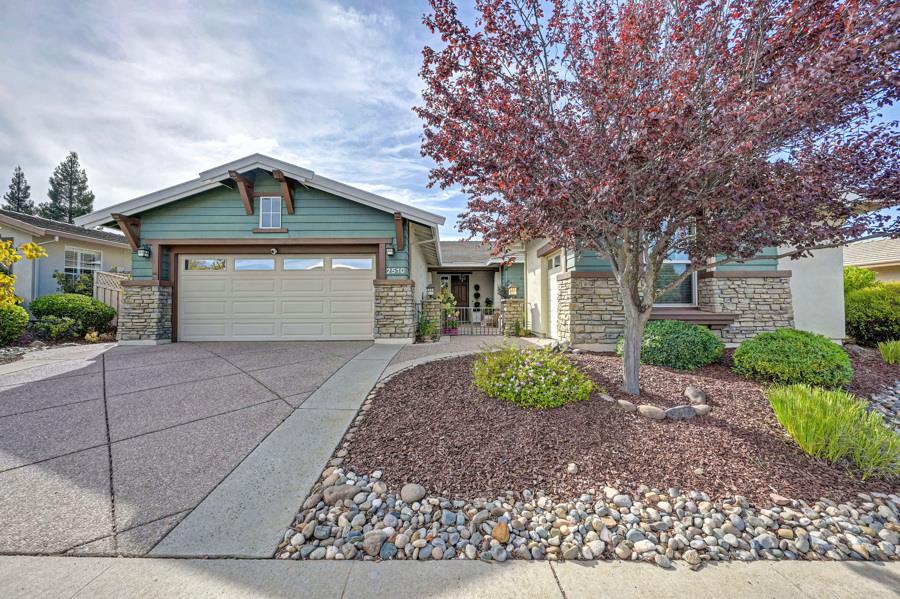
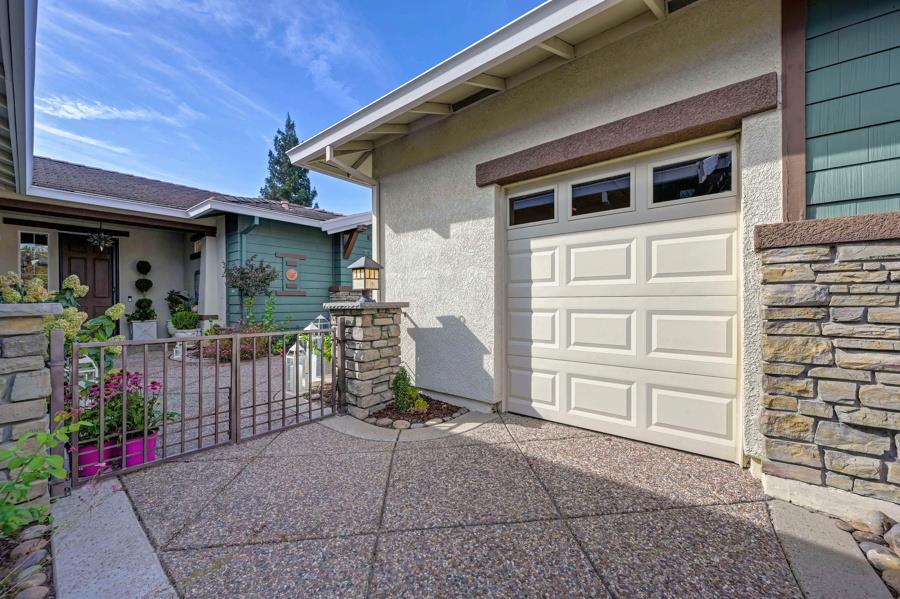
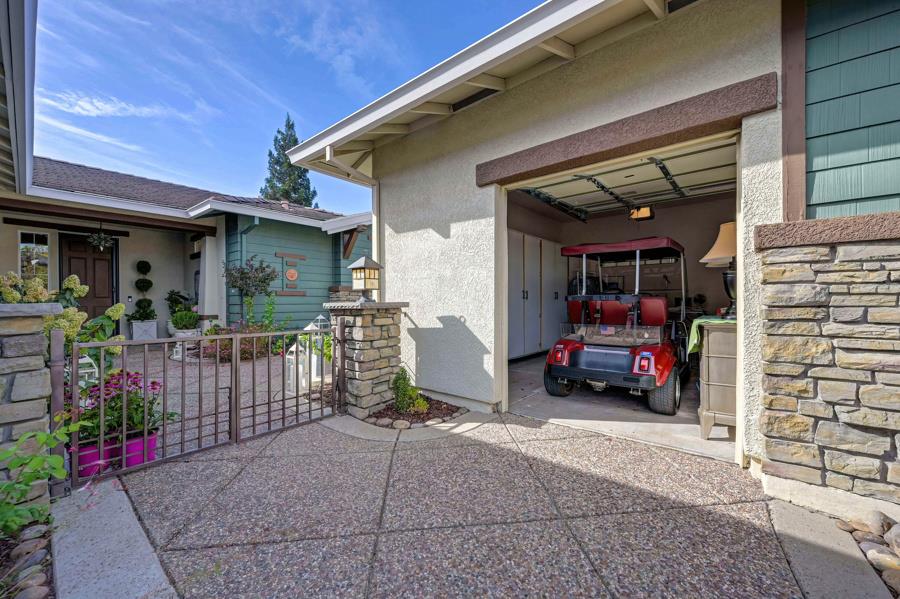
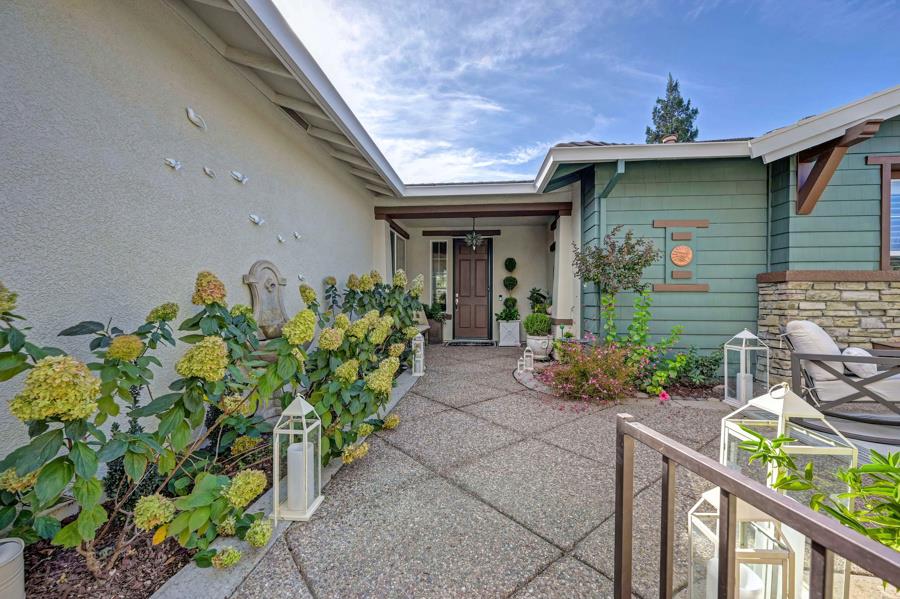
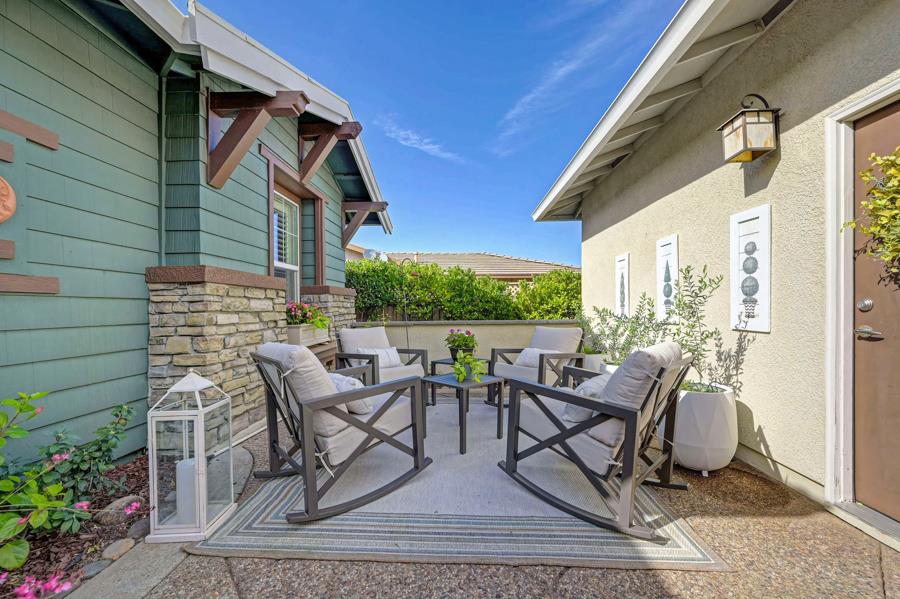
Set within Lincoln's Sun City 55+ community is this extra large Plumas model with a rare golf cart garage. This remodeled contemporary bungalow pairs polished interiors with an easygoing resort lifestyle. Offering 2,061 square feet, the home includes two bedrooms, two bathrooms, and a flexible den ready for work, hobbies, or quiet reading. Fresh paint brightens the interior, hardwood flooring carries through the main living spaces, and new bedroom carpet adds comfort underfoot. Crisp quartz countertops, a tile backsplash, appliances, and freshly painted cabinetry give the updated kitchen a clean, cohesive look for casual meals and entertaining. Both bathrooms have been refreshed with new showers, countertops, and fixtures, while central cooling supports year-round comfort. Outdoor living unfolds across a welcoming entry courtyard and a covered patio designed for shaded afternoons or relaxed gatherings. New landscaping complements the front and back yards. A two-car garage plus a separate golf cart garage provides practical parking, and wall-to-wall cabinets create abundant storage. Pest clearance and roof certification offer helpful documentation for buyers. Beyond the front door use your golf court to travel the community to all the neighborhood amenities of golf, a gym, restaurants, and pickleball even Safeway. The town of Lincoln has wonderful restaurants and shopping centers for convenience and Roseville offers expand shopping and dining options. The first class medical facilities Kaiser, Sutter and UC Davis medical are all nearby for your medical needs. Discover an updated home with versatile space, inviting front and back outdoor areas, and everyday convenience at 2510 Longspur Loop. Schedule your private showing today.
Agent & source
- Listed by
- Stephanie Andersen
- Brokerage
- Wesely & Associates
- DRE
- #00910208
- Phone
- (530) 320-2434
- [email protected]

Property details
Rooms & Layout
- Breakfast Area
- Pantry Closet
- Quartz Counter
- Island
- Closet
- Shower Stall(s)
- Double Sinks
- Low-Flow Shower(s)
- Low-Flow Toilet(s)
- Tile
- Walk-In Closet
- Quartz
- Cabinets
- Electric
- Gas Hook-Up
- Inside Room
Property Features
- Auto Sprinkler F&R
- Curb(s)/Gutter(s)
- Shape Regular
- Landscape Back
HOA
Building & Construction
Exterior & Parking
Interior & Comfort
Appliances & Equipment
- Built-In Electric Oven
- Gas Cook Top
- Gas Water Heater
- Hood Over Range
- Dishwasher
- Disposal
- Microwave
- Plumbed For Ice Maker
- Self/Cont Clean Oven
Utilities
- Cable Connected
- Public
- Sewer In & Connected
- Natural Gas Connected
Nearby
- Elementary
- Western Placer District
- Middle
- Western Placer District
- High
- Western Placer District
Schedule a tour
Book an in-person visit
Takes about a minute
Tour requested!
A Properkey agent will confirm your visit within 24 hours.
Create a free account to track itOptional — we'll reach out either way. An account just keeps your showings and offers in one place.
All data, photos, visualizations, and information regarding a property, including the property's compliance with state and local legal requirements and all measurements and calculations of area, have been obtained from various sources, and may include such material that has been generated by use of artificial intelligence. Such information and material have not been and will not be verified for accuracy by the listing broker or the multiple listing service, and are not guaranteed as complete, accurate or reliable.
Such information and material should be independently reviewed and verified for accuracy. This information and material are intended for the personal use of consumers and may not be used for any purpose other than to identify prospective properties consumers may be interested in purchasing.
Data last updated: October 20, 2026 11:36 AM PT
Copyright © 2026 MetroList Services, Inc. All Rights Reserved.