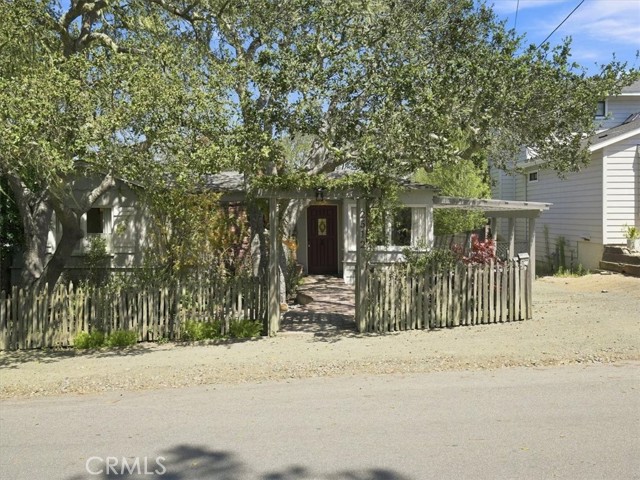
2 bd · 2.0 ba · 804 sqft · $1,056/sqft · 0.11 acres
- Bedrooms
- 2
- Bathrooms
- 2.0
- Sq Ft
- 804
- Per sq ft
- $1,056
- Acre lot
- 0.11
Residential · Single Family Residence · Built 1938
Description
Built in 1938 and attributed to legendary California architect Julia Morgan, this charming cottage offers a rare opportunity to own a piece of Central Coast history. Morgan was the first woman to complete the prestigious architecture program at the École des Beaux-Arts in Paris and designed approximately 700 buildings during her remarkable career. She is best known for her decades-long collaboration with William Randolph Hearst in creating Hearst Castle at nearby San Simeon, along with numerous distinctive residences and buildings throughout California. Thoughtfully updated while preserving its one-of-a-kind character, the cottage features a remodeled kitchen with new cabinetry, appliances, and striking wood countertops. The vaulted, open-framed ceilings are a must-see, showcasing decorative edging along the exposed framing that gives the home an artistry all its own. Both bathrooms have been beautifully remodeled to complement the cottage’s original charm and distinctive architectural style. Outside, the professionally designed and landscaped backyard creates an inviting setting for relaxing and entertaining beneath the pines. Adding to the home’s mystique is local lore that Eleanor Roosevelt and her ghostwriter once stayed here while visiting Cambria. If only these walls could talk. Rich with character, history, and thoughtful improvements, this enchanting cottage is ready for its next chapter—and its next fortunate owner.
Agent & source
- Listed by
- Joseph Prian
- Brokerage
- Re/Max Pines by the Sea
- DRE
- #01259963
- Bought with
- Jack Posemsky
- Phone
- 805-909-0738

Property details
Rooms & Layout
- Inside
- Stackable
- Washer Included
- Dryer Included
Property Features
Building & Construction
Exterior & Parking
Interior & Comfort
Appliances & Equipment
Utilities
- Natural Gas Connected
- Sewer Connected
- Electricity Connected
- Water Connected
Nearby
- High
- Coast Unified District
List for Free.
Sell for More.
Award winning service with personal support
- Personal agent
- Local MLS listing
- Award winning service
The multiple listing data appearing on this website, or contained in reports produced therefrom, is owned and copyrighted by California Regional Multiple Listing Service, Inc. ("CRMLS") and is protected by all applicable copyright laws. Information provided is for viewer's personal, non-commercial use and may not be used for any purpose other than to identify prospective properties the viewer may be interested in purchasing.
All listing data, including but not limited to square footage and lot size is believed to be accurate, but the listing Agent, listing Broker and CRMLS and its affiliates do not warrant or guarantee such accuracy. The viewer should independently verify the listed data prior to making any decisions based on such information by personal inspection and/or contacting a real estate professional.
Based on information from California Regional Multiple Listing Service, Inc. as of 2026-10-25 11:02:44 PST. The listing broker's offer of compensation is made only to participants of the MLS where the listing is filed.