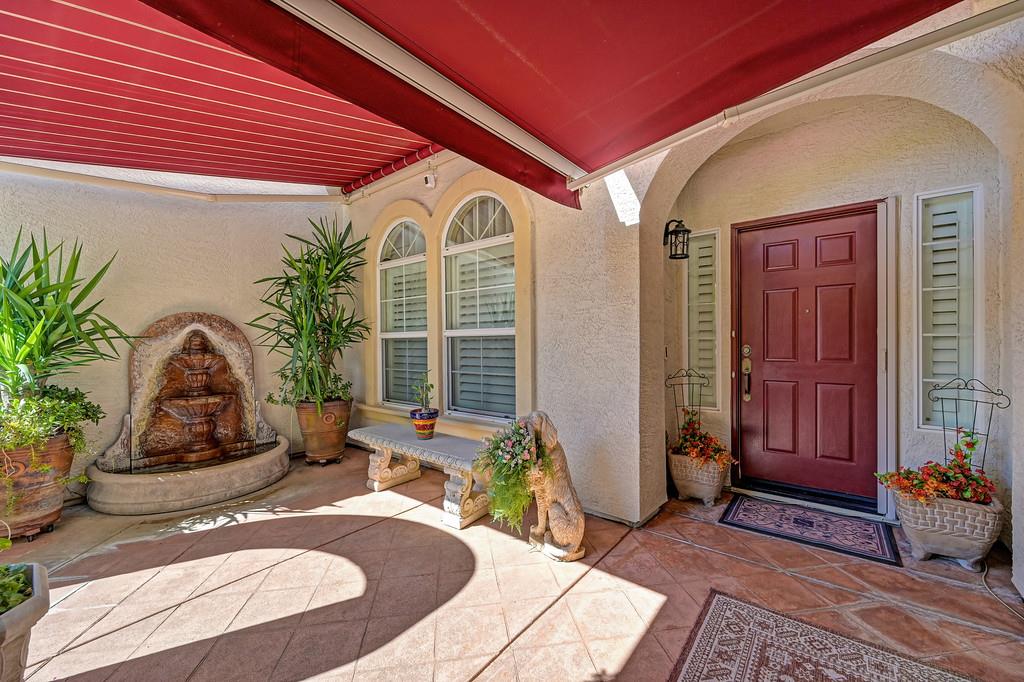
5 bd · 4.0 ba · 3,525 sqft · $241/sqft · 0.14 acres
- Bedrooms
- 5
- Bathrooms
- 4.0
- Sq Ft
- 3,525
- Per sq ft
- $241
- Acre lot
- 0.14
Residential · Single Family Residence · Built 2002 · 11 days on Properkey
Description
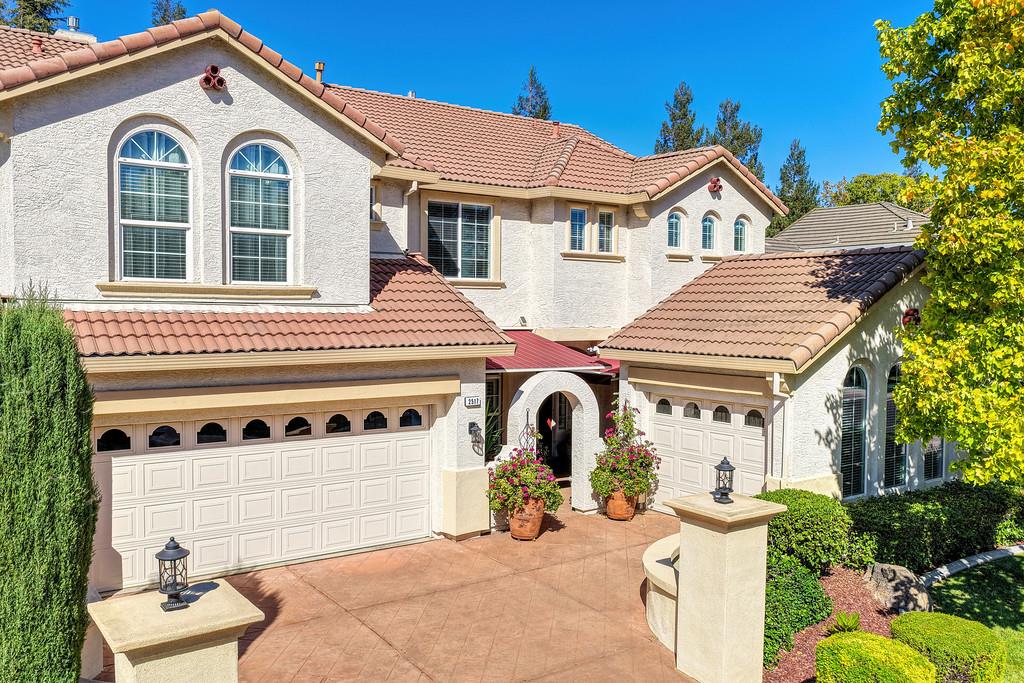
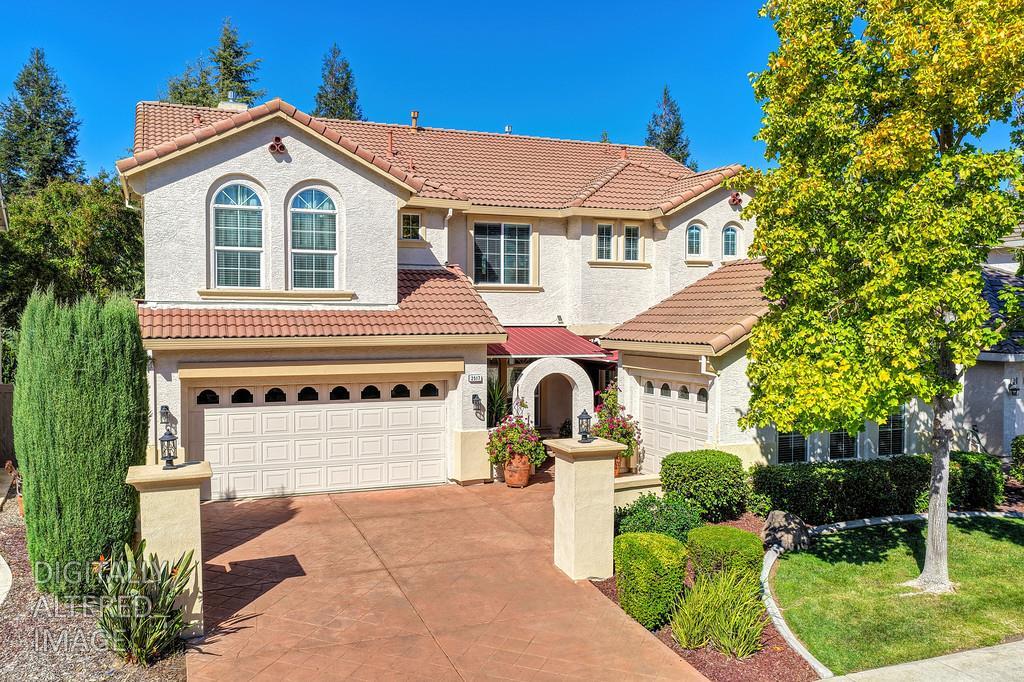
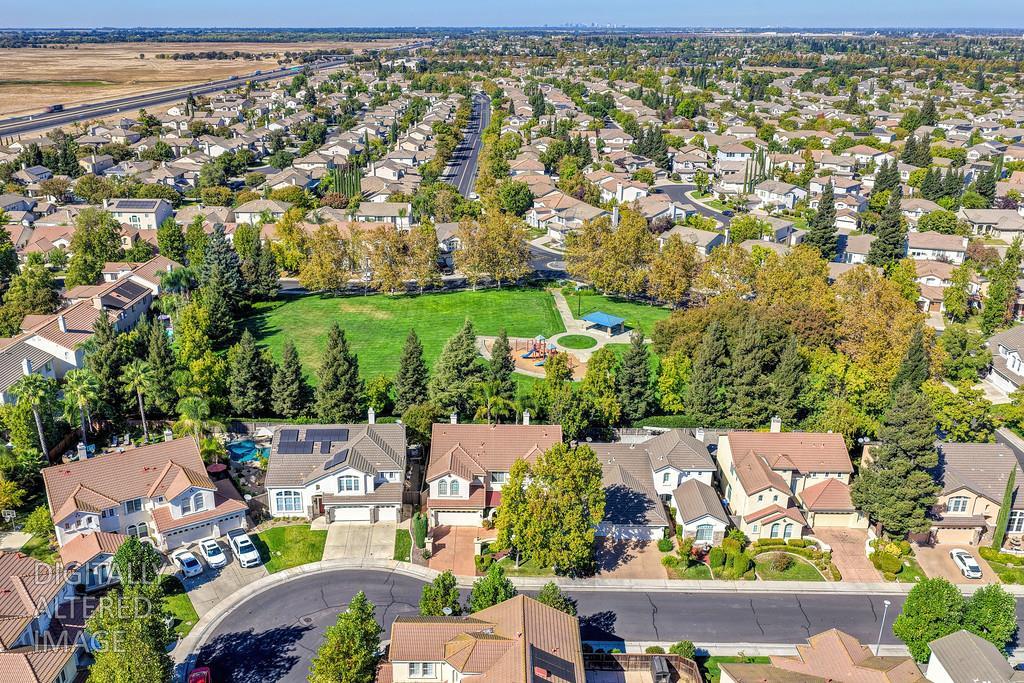
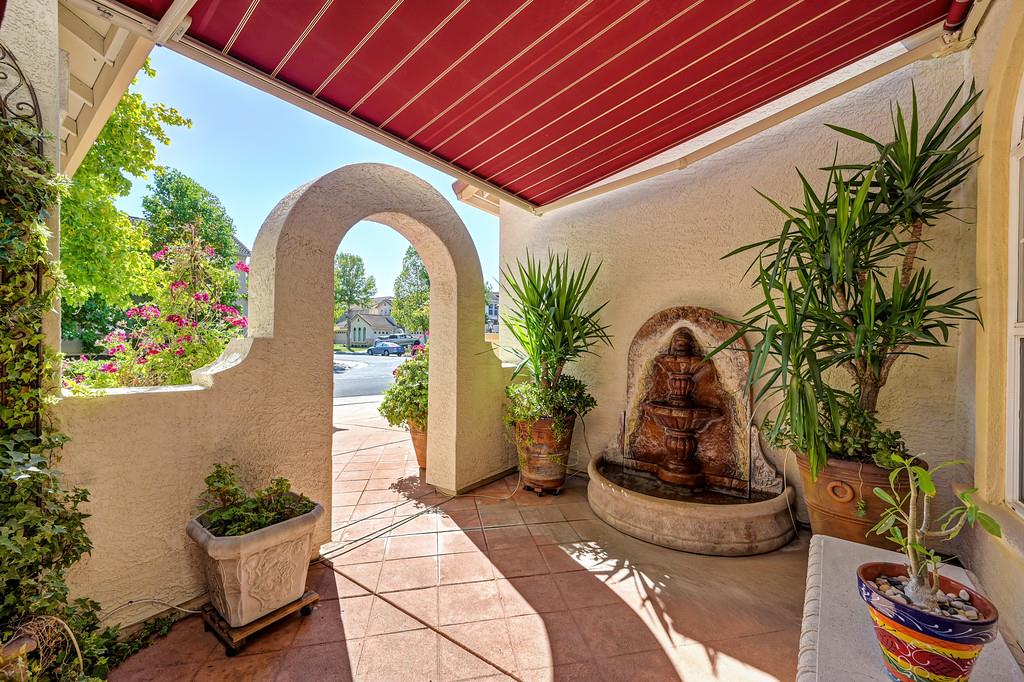
MULTI-GENERATIONAL LIVING in Elk Grove's prestigious Stonelake Community. This former model home is an architectural showplace featuring dramatic soaring cathedral ceilings, elegant crown molding and a sweeping two-way staircase. Thoughtfully designed for both everyday living and entertaining, the home offers a desirable downstairs bedroom and full bath plus a private office. An outdoor oasis is perfect for relaxing or entertaining with a built-in fireplace and spa, while the coveted location backing up to a neighborhood park means no rear neighbors. Built in surround sound throughout adds to the homes exceptional entertaining appeal. The spectacular primary suite features a cozy retreat with fireplace and an enormous spa-like bathroom with double sinks, soaking tub and separate walk-in shower. Additional highlights include plantation shutters and sheer draperies downstairs, newer luxury vinyl plank flooring, carpeting in bedrooms, extensive storage and built-ins, an upstairs game room and a two-car garage with workshop space plus a separate one-car garage. This isn't just a home, it's a lifestyle. Top rated Elk Grove School District, nearby restaurants, shopping, and very easy freeway access. Enjoy all that the Stonelake community has to offer including a Clubhouse, exercise facilities, tennis courts, and swimming pool. Lovingly maintained and thoughtfully enhanced by the original owners, this special home is being offered for sale for the first time. A rare opportunity to own a truly distinctive Stonelake property! LOVE WHERE YOU LIVE!
Agent & source
- Listed by
- Janice G. LeRoy
- Brokerage
- Coldwell Banker Realty - 20
- DRE
- #00451010
- Phone
- (916) 281-1300
- [email protected]

Property details
Rooms & Layout
- Breakfast Area
- Butlers Pantry
- Pantry Closet
- Island
- Tile Counter
- Shower Stall(s)
- Double Sinks
- Soaking Tub
- Tile
- Window
- Double Sinks
- Tile
- Tub w/Shower Over
- Window
- Cabinets
- Electric
- Gas Hook-Up
- Upper Floor
- Hookups Only
- Inside Room
Property Features
- Auto Sprinkler F&R
- Street Lights
- Landscape Back
- Landscape Front
HOA
Building & Construction
Exterior & Parking
Interior & Comfort
- Central
- Fireplace(s)
- Gas
- Natural Gas
- Ceiling Fan(s)
- Central
- Whole House Fan
- MultiZone
Appliances & Equipment
- Built-In Electric Oven
- Gas Cook Top
- Gas Water Heater
- Hood Over Range
- Dishwasher
- Disposal
- Microwave
- Plumbed For Ice Maker
Utilities
- 220 Volts
- 220 Volts in Kitchen
- See Remarks
- 220 Volts in Laundry
- Electric
- Sewer In & Connected
- Internet Available
- Natural Gas Connected
Nearby
- Elementary
- Elk Grove Unified District
- Middle
- Elk Grove Unified District
- High
- Elk Grove Unified District
Schedule a tour
Book an in-person visit
Takes about a minute
Tour requested!
A Properkey agent will confirm your visit within 24 hours.
Create a free account to track itOptional — we'll reach out either way. An account just keeps your showings and offers in one place.
All data, photos, visualizations, and information regarding a property, including the property's compliance with state and local legal requirements and all measurements and calculations of area, have been obtained from various sources, and may include such material that has been generated by use of artificial intelligence. Such information and material have not been and will not be verified for accuracy by the listing broker or the multiple listing service, and are not guaranteed as complete, accurate or reliable.
Such information and material should be independently reviewed and verified for accuracy. This information and material are intended for the personal use of consumers and may not be used for any purpose other than to identify prospective properties consumers may be interested in purchasing.
Data last updated: October 20, 2026 6:31 AM PT
Copyright © 2026 MetroList Services, Inc. All Rights Reserved.