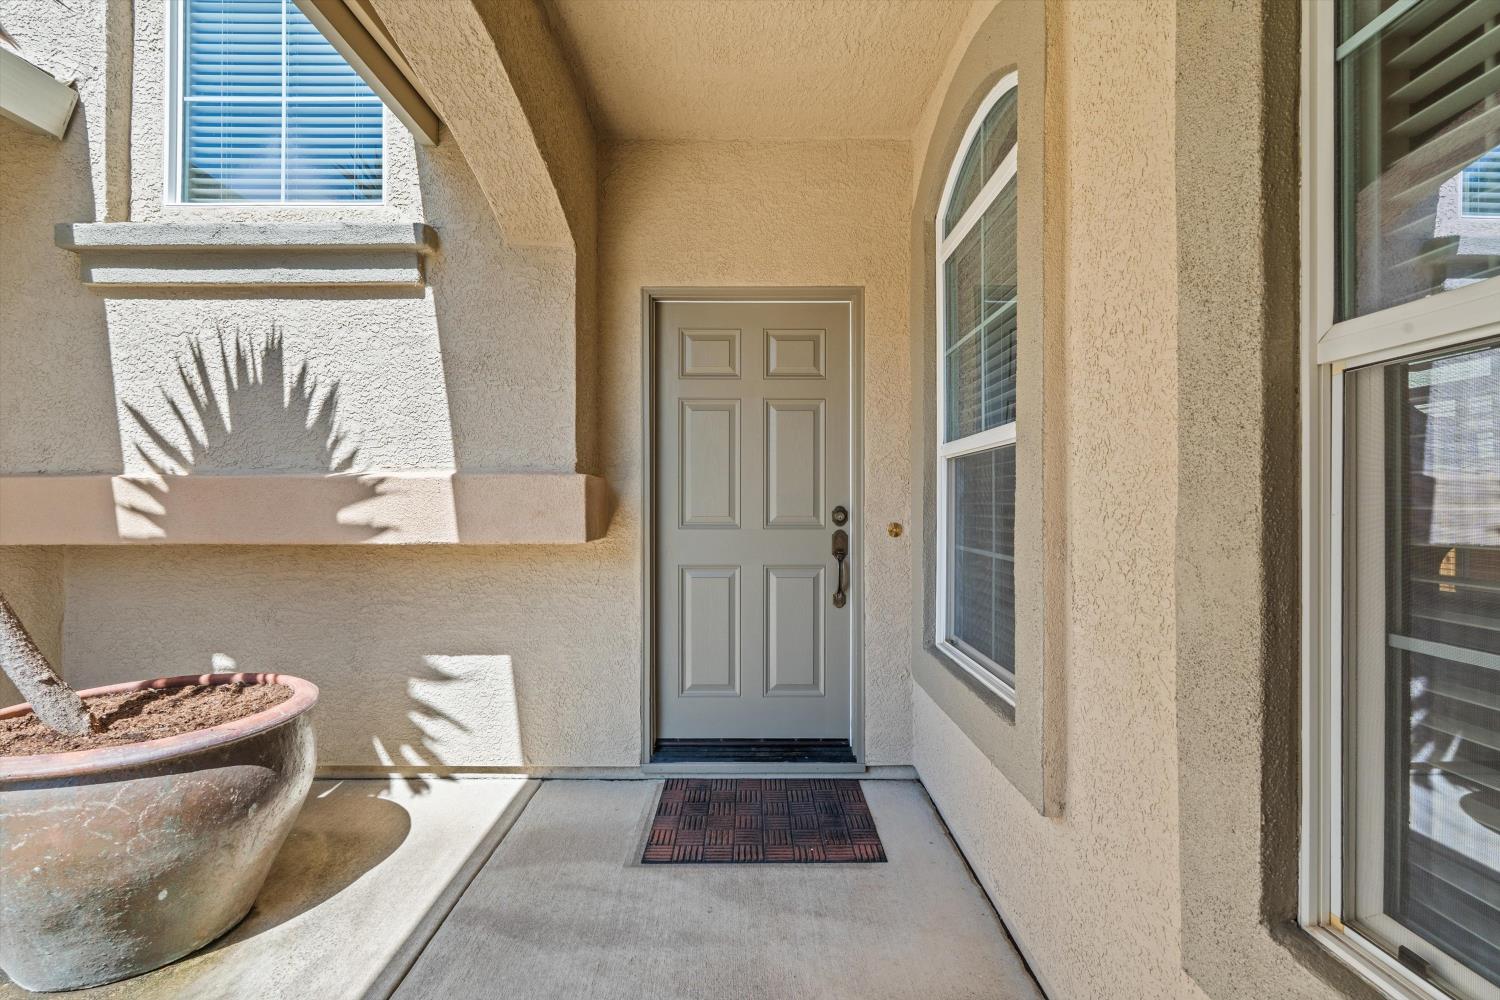
3 bd · 3.0 ba · 2,790 sqft · $269/sqft · 0.14 acres
- Bedrooms
- 3
- Bathrooms
- 3.0
- Sq Ft
- 2,790
- Per sq ft
- $269
- Acre lot
- 0.14
Residential · Single Family Residence · Built 2003 · 23 days on Properkey
Description
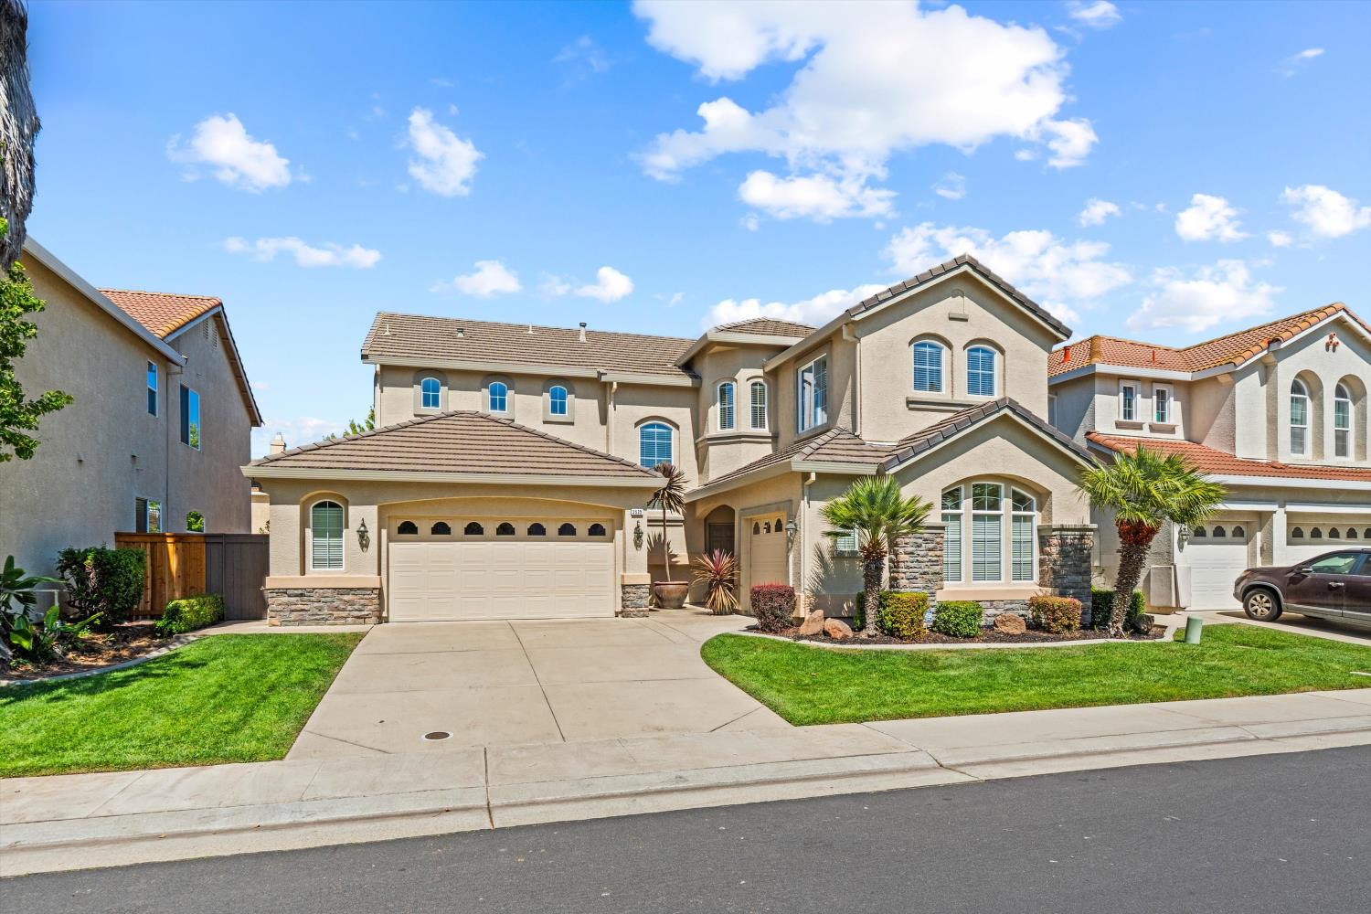
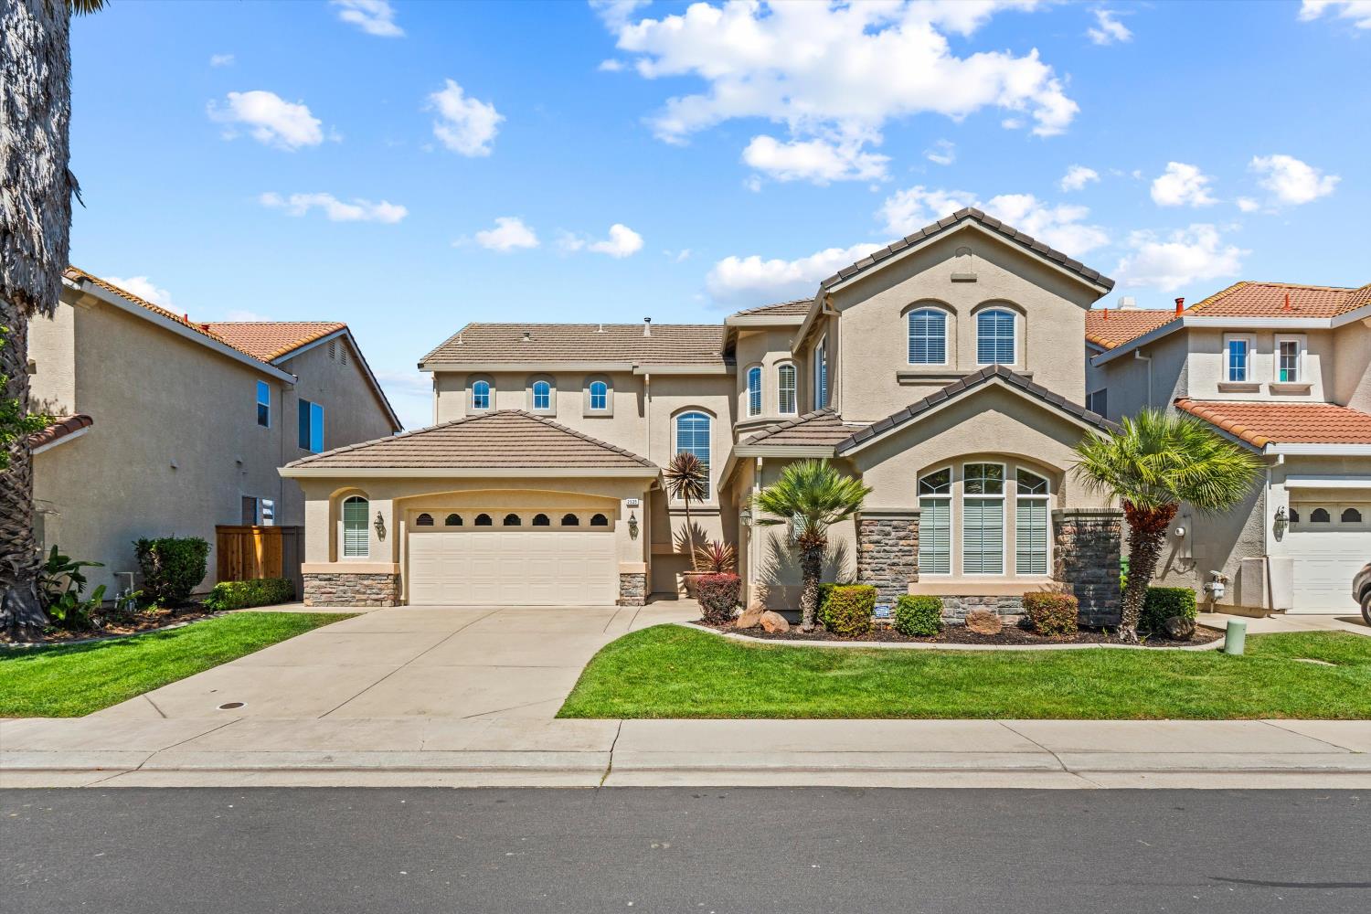
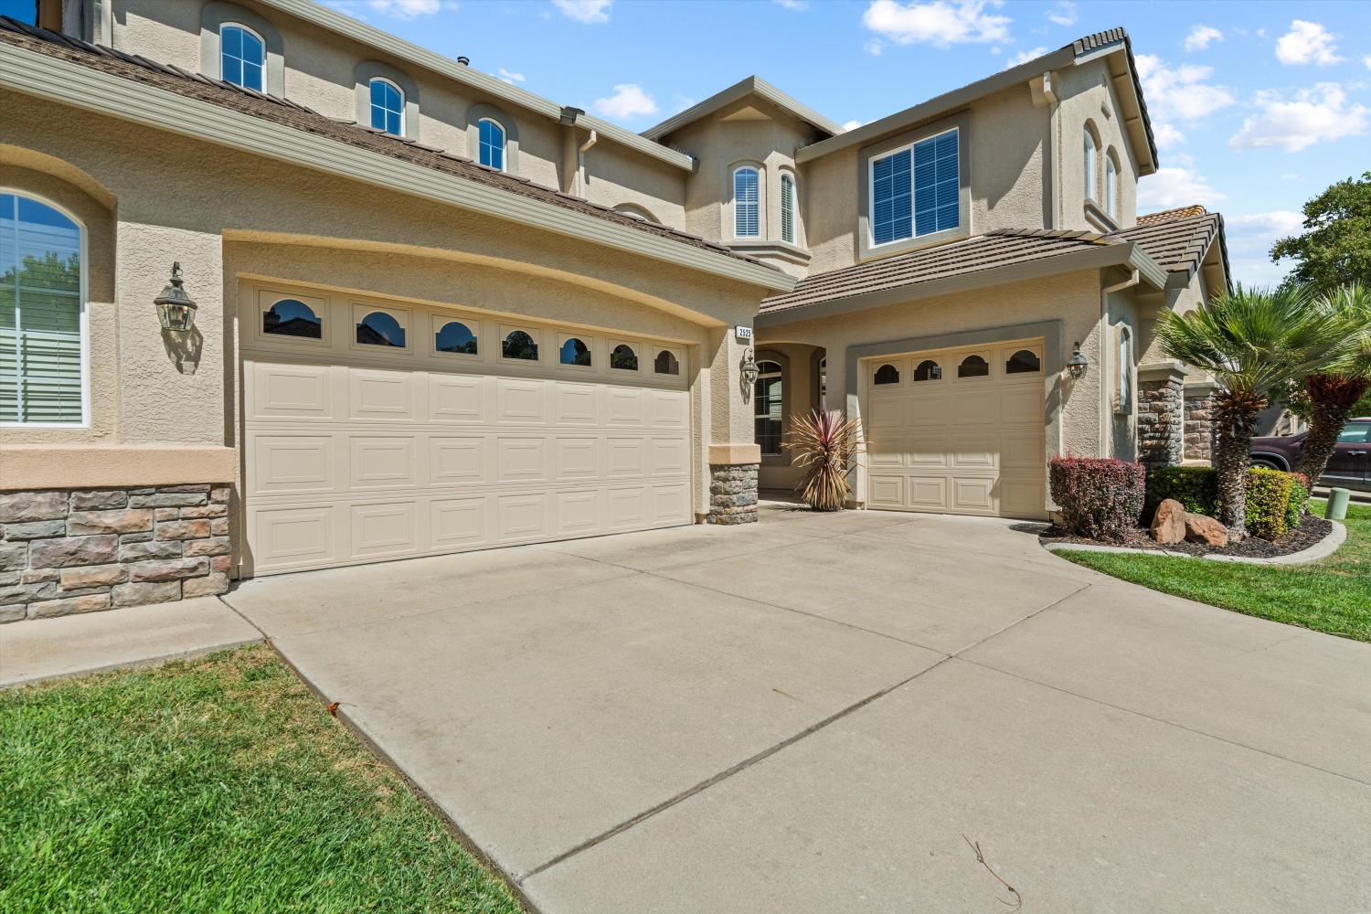
Beautiful, spacious, and filled with natural light, this exceptional Elk Grove home offers an inviting blend of elegance, comfort, and functionality. An abundance of windows creates a bright and airy atmosphere throughout, while the thoughtfully designed floor plan provides plenty of space for everyday living and entertaining. At the heart of the home is the impressive open-concept kitchen, featuring a generous island, double oven, ample cabinetry, and abundant storage, making it ideal for both the home chef and effortless gatherings. The kitchen flows seamlessly into the living area, where a cozy fireplace creates a warm and welcoming space to relax. Beautiful hardwood flooring adds warmth and character throughout the main living spaces. The oversized primary suite is a true retreat, offering a spacious sitting area, large walk-in closet, and a well-appointed bathroom with a double vanity and refreshing walk-in shower. A dedicated laundry room adds everyday convenience, while a computer tower in the hallway provides the perfect spot for a home office, study area, or homework station. Downstairs, the library offers incredible flexibility and could easily be converted into a bedroom, with a full bathroom conveniently located nearby, perfect for guests, multigenerational living, or a private retreat. Step outside and discover your own private oasis. The beautifully landscaped backyard features a spacious covered patio with elegant Roman columns and a charming pergola, creating an exceptional setting for outdoor dining, entertaining, or simply enjoying the California sunshine. The unique landscaping adds beauty and privacy to the outdoor space. Additional highlights include a three-car garage with ample storage and direct access to the home, providing plenty of room for vehicles, hobbies, and all the extras. Ideally located close to top-rated schools, parks, shopping, dining, and everyday conveniences, this beautifully maintained home offers the space, versatility, and lifestyle you've been looking for. A truly special opportunity in Elk Grove!
Agent & source
- Listed by
- John P. Jennings III
- Brokerage
- Made 4 More Realty
- DRE
- #01982171
- Phone
- (916) 721-2587
- [email protected]

Property details
Rooms & Layout
Property Features
- Curb(s)/Gutter(s)
- Street Lights
- Landscape Back
- Landscape Front
HOA
Building & Construction
Exterior & Parking
Interior & Comfort
Appliances & Equipment
- Gas Cook Top
- Ice Maker
- Dishwasher
- Microwave
- Double Oven
Utilities
Nearby
- Elementary
- Elk Grove Unified District
- Middle
- Elk Grove Unified District
- High
- Elk Grove Unified District
Schedule a tour
Book an in-person visit
Takes about a minute
Tour requested!
A Properkey agent will confirm your visit within 24 hours.
Create a free account to track itOptional — we'll reach out either way. An account just keeps your showings and offers in one place.
All data, photos, visualizations, and information regarding a property, including the property's compliance with state and local legal requirements and all measurements and calculations of area, have been obtained from various sources, and may include such material that has been generated by use of artificial intelligence. Such information and material have not been and will not be verified for accuracy by the listing broker or the multiple listing service, and are not guaranteed as complete, accurate or reliable.
Such information and material should be independently reviewed and verified for accuracy. This information and material are intended for the personal use of consumers and may not be used for any purpose other than to identify prospective properties consumers may be interested in purchasing.
Data last updated: October 17, 2026 8:35 AM PT
Copyright © 2026 MetroList Services, Inc. All Rights Reserved.