4 bd · 3.0 ba · 2,713 sqft · $323/sqft · 0.19 acres
- Bedrooms
- 4
- Bathrooms
- 3.0
- Sq Ft
- 2,713
- Per sq ft
- $323
- Acre lot
- 0.19
Residential · Single Family Residence · Built 2005 · 16 days on Properkey
Description
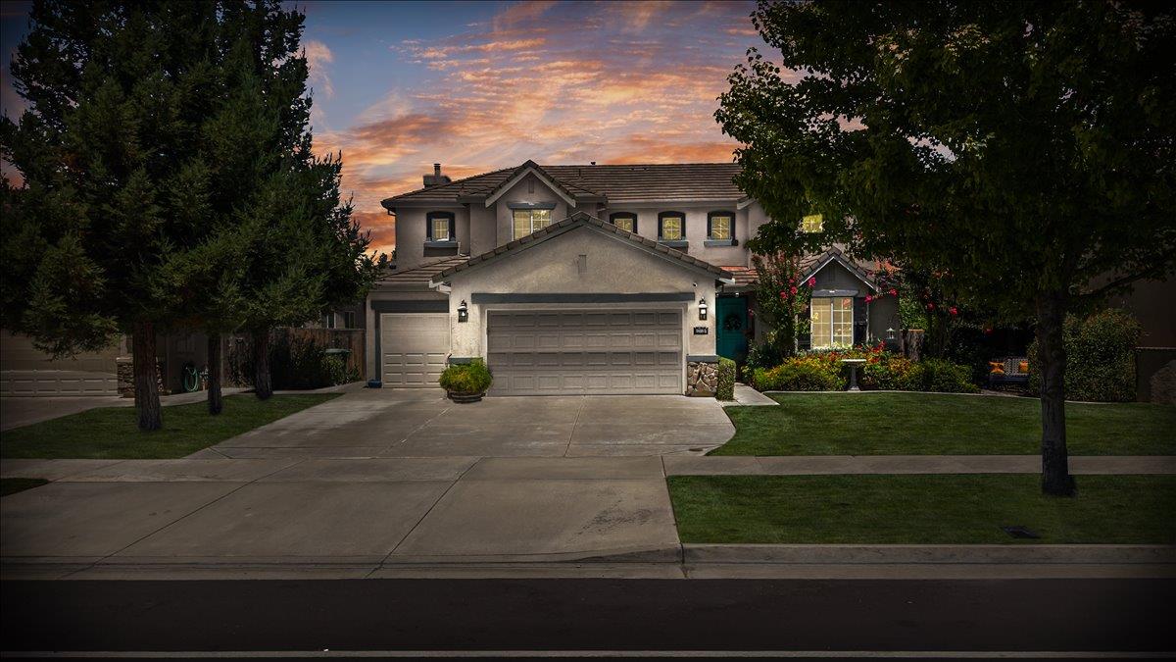
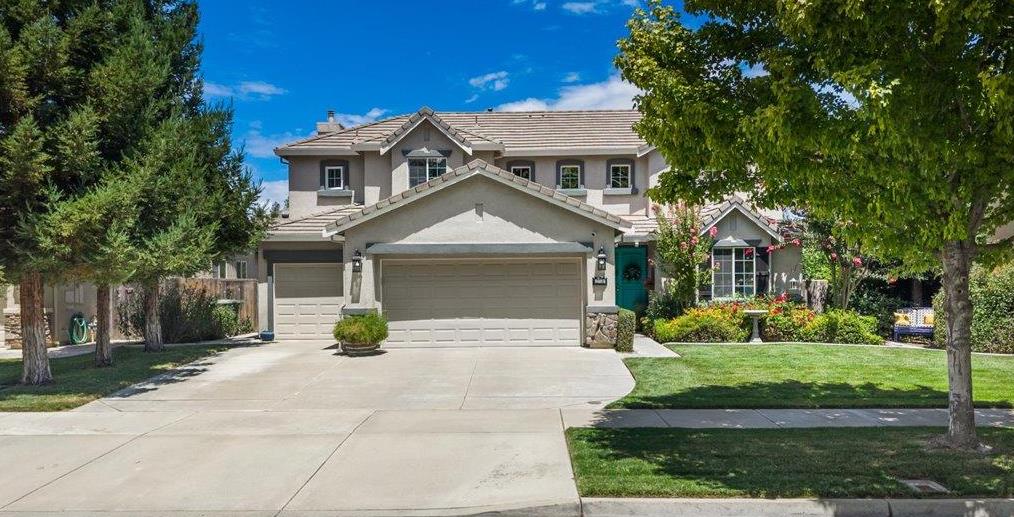
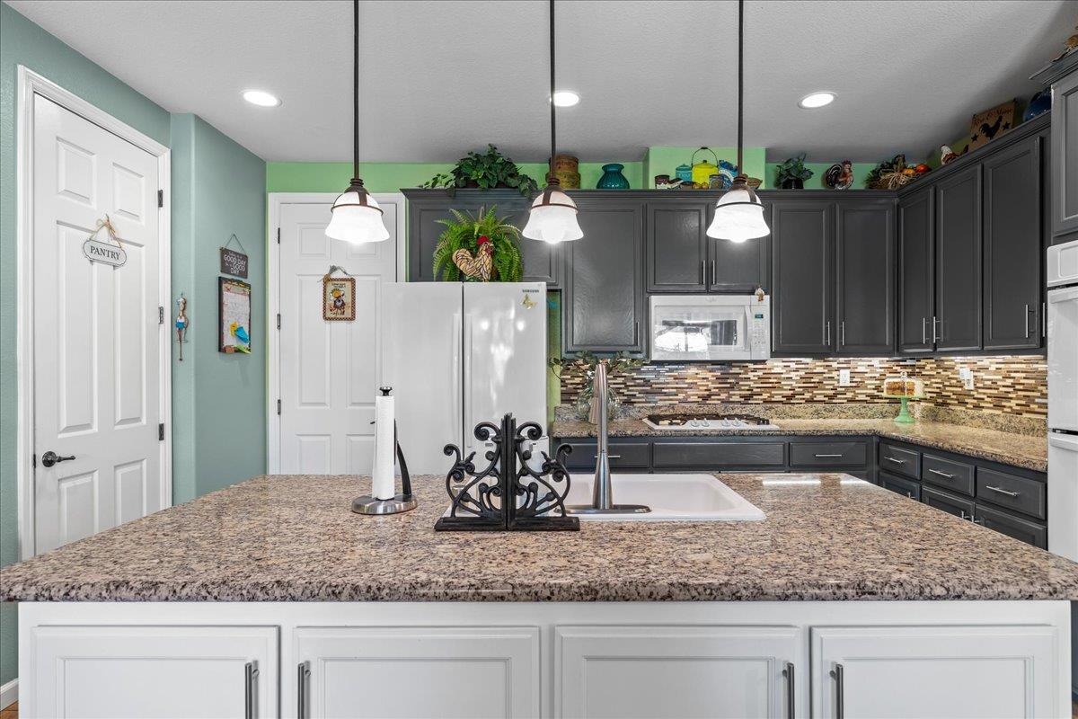
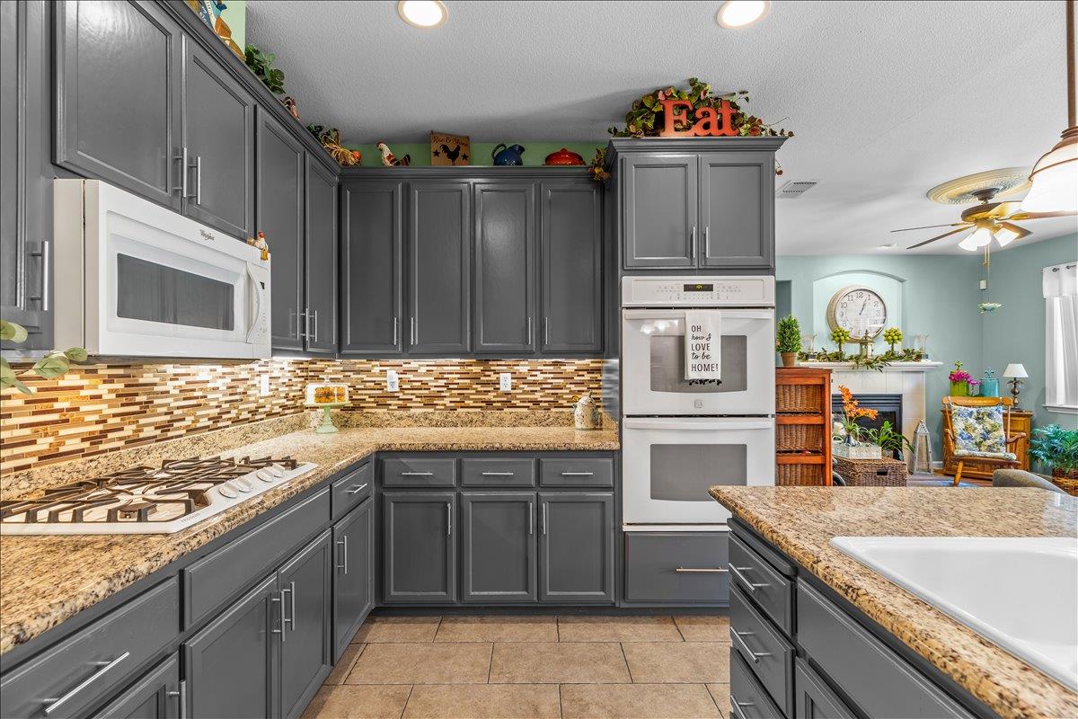
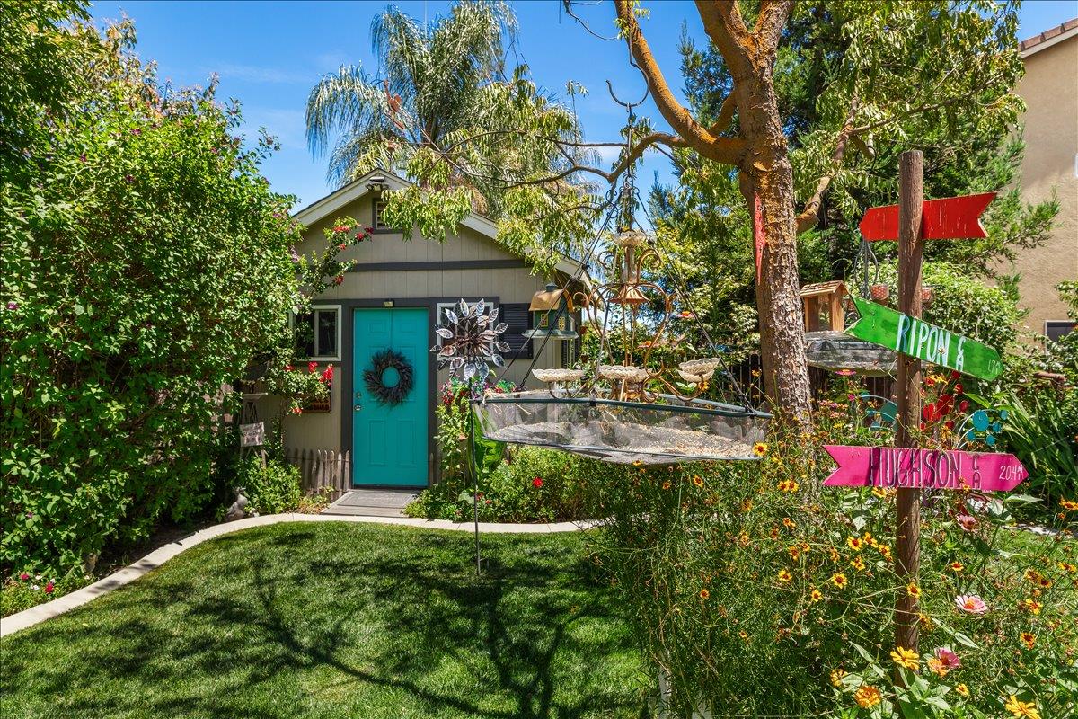
3 CAR GARAGE! Pool sized backyard and beautiful park setting. You will love this kitchen! Welcome to our well-maintained California Craftsman-inspired home by Meritage Homes. It offers an exceptional combination of timeless architecture, thoughtful design, and pride of ownership. Set on an extra-large lot with a 3-car garage and potential RV parking, this property offers the space and flexibility today's buyers want. The inviting entry features distinctive robin's egg blue decorative steel double doors, classic stucco, designed stone accents, true wood framing, and a durable concrete tile roof. The thoughtfully designed floor plan offers 4 bedrooms and 3 baths, with a highly desirable layout that includes a downstairs secondary bedroom suite and a custom primary suite upstairs. The downstairs secondary suite provides excellent flexibility for guests, extended family, a private office/den, or multigenerational living. The main level also features comfortable living, family, and dining spaces, along with a convenient laundry room with a window and built-in cabinetry. Upstairs, the custom primary suite offers a private retreat away from the main living areas, along with additional bedrooms and bathroom space. The home's bathrooms include two walk-in showers, a jetted oval tub, and a standard tub, offering a variety of options for everyday living and relaxation. The expansive backyard is a true highlight, featuring mature ornamental trees, vibrant seasonal gardens, fruit trees in a charming orchard area, and plenty of space for entertaining, gardening, or simply enjoying the outdoors. A custom 10' x 12' work shed with solar lighting offers plenty of space for hobbies, projects, tools, or extra storage. Nature lovers will appreciate the peaceful backyard setting, where birds frequently visit, and the gentle sound of chimes creates a relaxing outdoor atmosphere. With its generous lot, 3-car garage, flexible bedroom arrangement, downstairs secondary suite, upstairs primary suite, established landscaping, fruit trees, custom work shed, and inviting indoor and outdoor spaces, this distinctive home offers a rare combination of character, comfort, and functionality. A must-see property for buyers looking for space, flexibility, and a home designed to be enjoyed for years to come.
Agent & source
- Listed by
- Erin M. Custer
- Brokerage
- PMZ Real Estate
- DRE
- #01491778
- Phone
- (209) 380-2142
- [email protected]

Property details
Rooms & Layout
- Breakfast Area
- Butlers Pantry
- Granite Counter
- Island w/Sink
- Kitchen/Family Combo
- Shower Stall(s)
- Double Sinks
- Tub
- Window
- Shower Stall(s)
- Double Sinks
- Tub
- Window
- Laundry Closet
- Dryer Included
- Sink
- Hookups Only
- Washer Included
- Inside Area
- Inside Room
Property Features
- Auto Sprinkler F&R
- Garden
- Shape Regular
- Street Lights
- Landscape Back
- Landscape Front
Building & Construction
- Concrete
- Stone
- Stucco
- Wood
Exterior & Parking
Interior & Comfort
Appliances & Equipment
- Built-In Electric Oven
- Free Standing Refrigerator
- Gas Cook Top
- Built-In Gas Range
- Dishwasher
- Disposal
- Microwave
- Double Oven
Utilities
Nearby
- Elementary
- Ripon Unified District
- Middle
- Ripon Unified District
- High
- Ripon Unified District
Schedule a tour
Book an in-person visit
Takes about a minute
Tour requested!
A Properkey agent will confirm your visit within 24 hours.
Create a free account to track itOptional — we'll reach out either way. An account just keeps your showings and offers in one place.
All data, photos, visualizations, and information regarding a property, including the property's compliance with state and local legal requirements and all measurements and calculations of area, have been obtained from various sources, and may include such material that has been generated by use of artificial intelligence. Such information and material have not been and will not be verified for accuracy by the listing broker or the multiple listing service, and are not guaranteed as complete, accurate or reliable.
Such information and material should be independently reviewed and verified for accuracy. This information and material are intended for the personal use of consumers and may not be used for any purpose other than to identify prospective properties consumers may be interested in purchasing.
Data last updated: October 17, 2026 9:11 AM PT
Copyright © 2026 MetroList Services, Inc. All Rights Reserved.