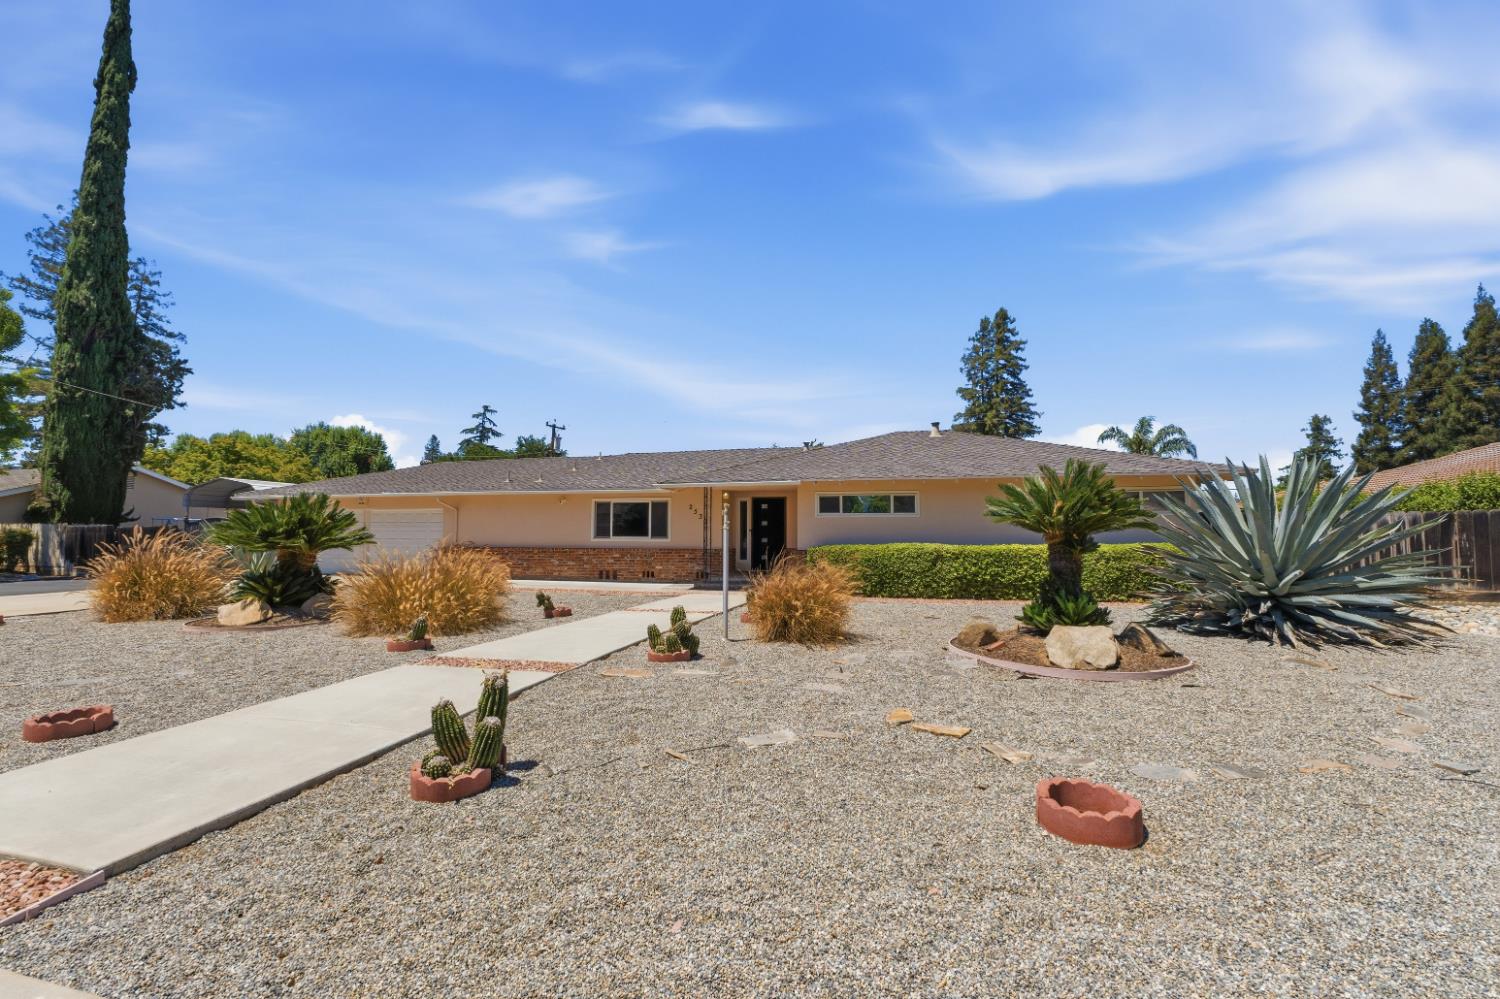
3 bd · 2.0 ba · 1,830 sqft · $301/sqft · 0.40 acres
- Bedrooms
- 3
- Bathrooms
- 2.0
- Sq Ft
- 1,830
- Per sq ft
- $301
- Acre lot
- 0.40
Residential · Single Family Residence · Built 1962
Description
Nestled in one of Fresno's most sought-after neighborhoods, just north of Van Ness Boulevard and moments from San Joaquin Country Club and The Bluffs, this beautifully maintained ranch-style home offers timeless architecture with a fresh mid-century modern vibe.Set on an expansive estate-sized lot, the property provides exceptional outdoor living with abundant space for entertaining, recreation and all your toys. A generous RV parking area, extended covered patio, mature fruit trees and endless possibilities for creating your dream backyard make this property truly special.Inside, warm hardwood floors, clean architectural lines and thoughtfully designed living spaces create an inviting atmosphere. The home's updated mid-century modern aesthetic blends rich walnut tones, natural textures, and contemporary finishes while honoring the character of the original ranch design. The spacious floor plan includes three comfortable bedrooms, two bathrooms, an indoor utility room and multiple gathering spaces designed for today's lifestyle.One of the home's most unexpected features is the basementa rare find in Fresnooffering flexible space ideal for a wine cellar, home gym, hobby room, media room, workshop or additional storage.Whether you're entertaining friends under the covered patio, harvesting fruit from your own backyard, or simply enjoying the peaceful surroundings of this established neighborhood, this home offers a lifestyle that is difficult to find.
Agent & source
- Listed by
- Julie Fulcher
- Brokerage
- Real Broker
- DRE
- #01375791
- Bought with
- Layla Granata
- [email protected]
Property details
Rooms & Layout
Property Features
Building & Construction
Exterior & Parking
Interior & Comfort
Appliances & Equipment
- Built In Range/Oven
- Electric Appliances
- Disposal
- Dishwasher
Utilities
Nearby
- Elementary
- Tatarian
- Middle
- Tenaya
- High
- Bullard
List for Free.
Sell for More.
Award winning service with personal support
- Personal agent
- Local MLS listing
- Award winning service