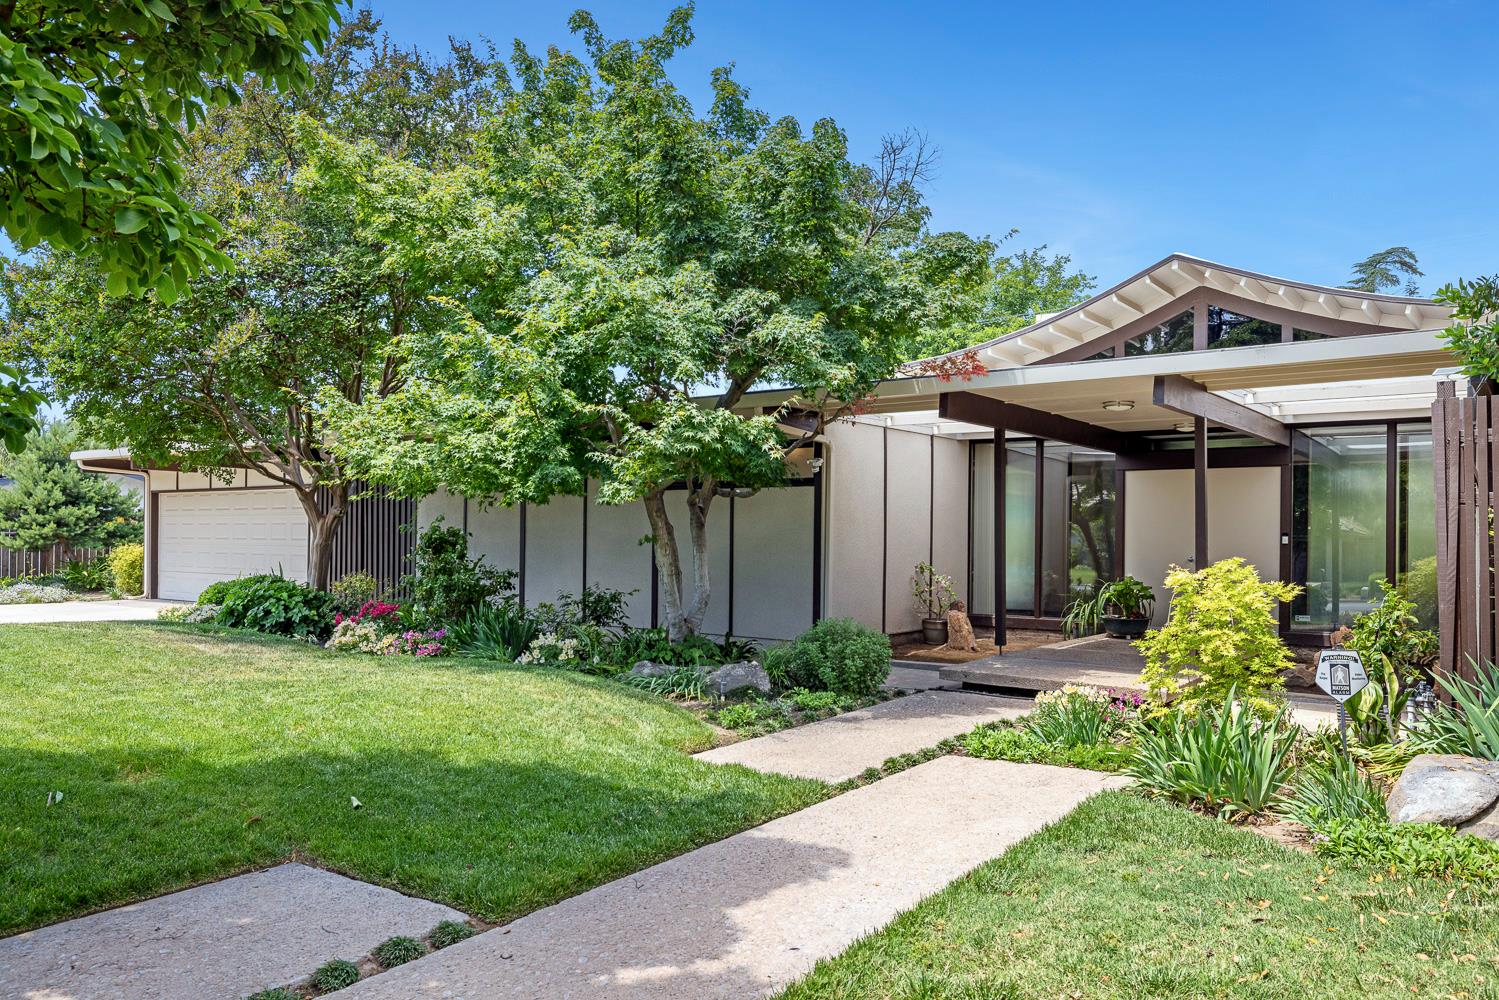
4 bd · 3.0 ba · 2,272 sqft · $275/sqft · 0.39 acres
- Bedrooms
- 4
- Bathrooms
- 3.0
- Sq Ft
- 2,272
- Per sq ft
- $275
- Acre lot
- 0.39
Residential · Single Family Residence · Built 1960
Description
Tucked into an established neighborhood and offered by the original owner, this architecturallydesigned Chinese mid-century modern inspired home presents a rare opportunity to ownsomething truly distinctive in today's market. Thoughtfully crafted with an emphasis on simplicity,balance, and natural flow, the home blends clean lines, warm materials, and intentional designto create an atmosphere that feels both peaceful and timeless.This stunning 4-bedroom, 3-bath residence is filled with natural light and designed to create aseamless connection between indoor and outdoor living. Nearly every room showcasesfloor-to-ceiling views of the lush gardens and sparkling pool, bringing the beauty of the outdoorsinto everyday living. Every space has been carefully considered to offer openness, comfort, andprivacy, resulting in a home that is as functional as it is beautiful.Set on an expansive nearly 17,000 square-foot lot, the grounds offer a private retreat unlikeanything else on the market. The backyard is both serene and inspiring, featuring maturelandscaping, inviting entertaining spaces, and a separate cabana/yoga retreat that addsflexibility for wellness, relaxation, creative pursuits, or guest use.Homes with this level of architectural character, thoughtful design, and pride of ownership rarelycome to market, especially in such a desirable and convenient location. For buyers seekingsomething beyond the ordinary, this one-of-a-kind property offers an exceptional blend of style,serenity & opportunity.
Agent & source
- Listed by
- Alison Uremovic
- Brokerage
- Realty Concepts, Ltd. - Fresno
- DRE
- #01246060
- Bought with
- Debra Henes
- [email protected]
Property details
Rooms & Layout
Property Features
- Urban
- Sprinklers In Front
- Sprinklers In Rear
- Sprinklers Auto
- Mature Landscape
- Fruit/Nut Trees
- Garden
- Drip System
Building & Construction
Exterior & Parking
Interior & Comfort
- Carpet
- Laminate
- Tile
- Vinyl
Appliances & Equipment
- Built In Range/Oven
- Gas Appliances
- Disposal
- Dishwasher
- Microwave
- Refrigerator
- Water Filter
Utilities
Nearby
- Elementary
- Malloch
- Middle
- Tenaya
- High
- Bullard
List for Free.
Sell for More.
Award winning service with personal support
- Personal agent
- Local MLS listing
- Award winning service