
3 bd · 2.0 ba · 1,441 sqft · $728/sqft · 0.21 acres
- Bedrooms
- 3
- Bathrooms
- 2.0
- Sq Ft
- 1,441
- Per sq ft
- $728
- Acre lot
- 0.21
Residential · Single Family Residence · Built 1967 · 142 days on Properkey
Description
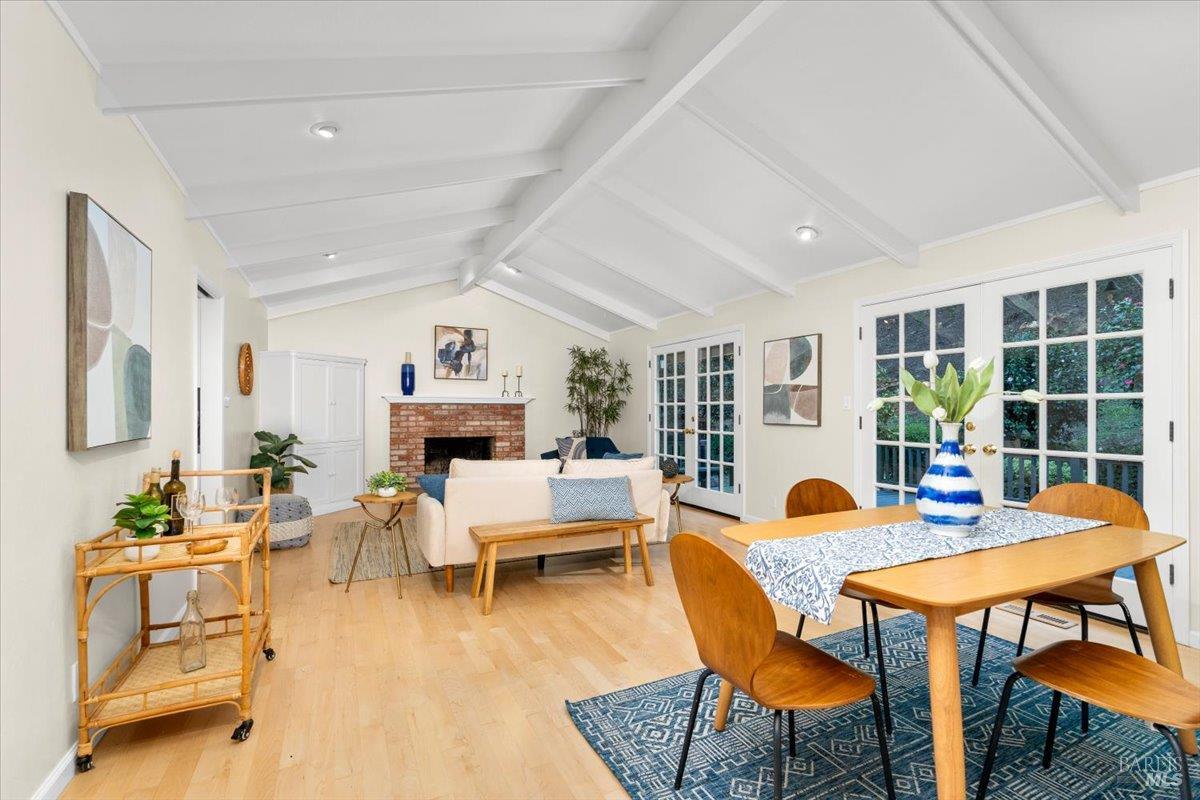
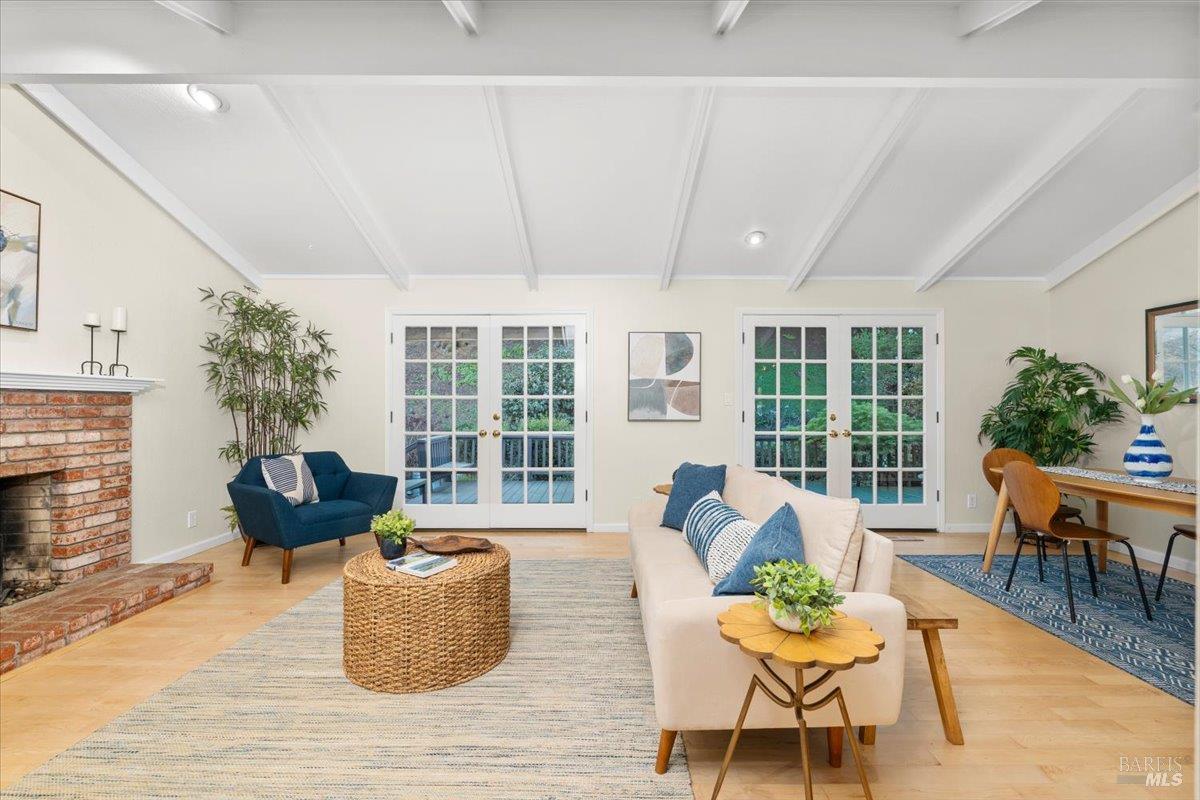
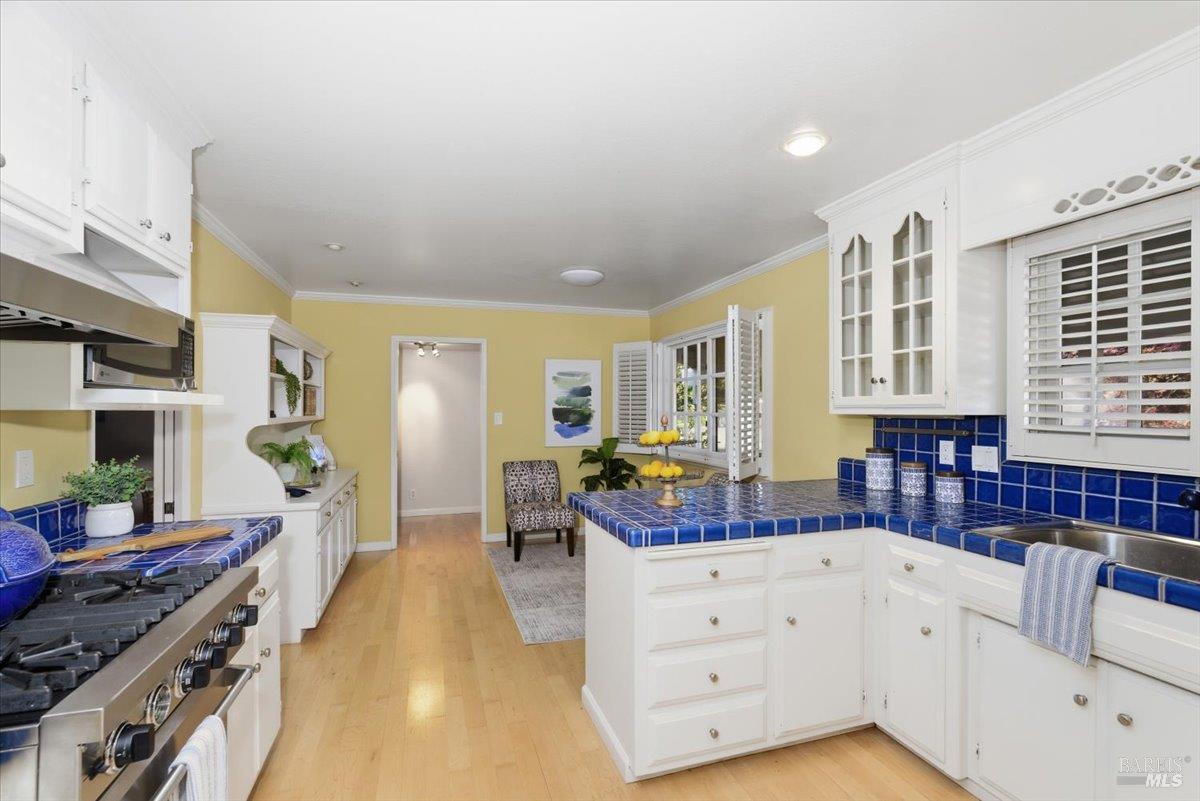
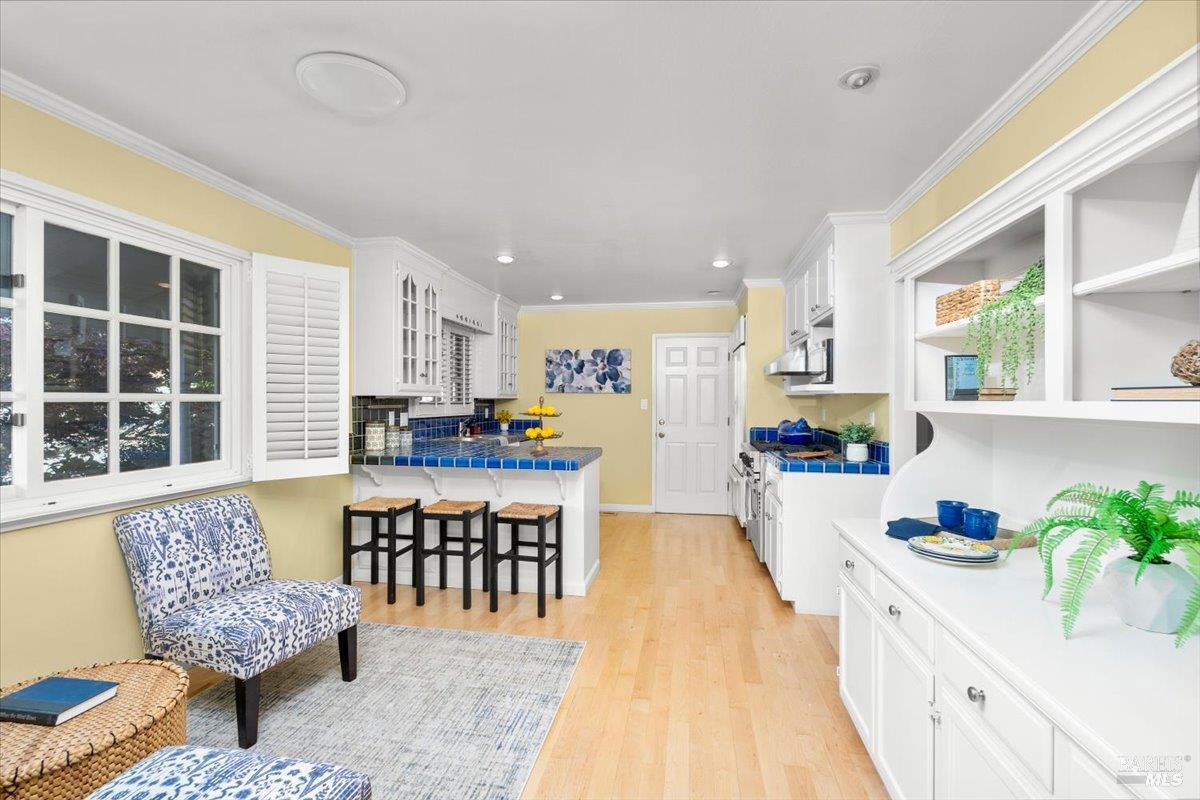
Welcome to a private, serene oasis in sought-after Hidden Valley Estates. Tucked away on a picturesque, highly desired street and set against a peaceful forest backdrop, this beautifully renovated single-level home offers exceptional privacy, tranquility, and timeless appeal. The residence features 1,441 sq ft, 3 bedrooms, and 2 bathrooms, beginning with a light-filled living room showcasing open-beam ceilings, wood floors, and a cozy gas fireplace. A formal dining room with French doors opens to a private deck, creating seamless indoor-outdoor living surrounded by lush gardens, a BBQ area, and a tranquil rear yard retreat. The thoughtfully renovated chef's kitchen blends function and style with a buffet, peninsula seating, built-in Sub-Zero refrigerator, Viking gas range, stainless steel appliances, upgraded cabinetry, and artistic tile countertops. The peaceful primary suite offers direct deck access, backyard views, and a renovated en-suite bathroom with a tiled shower. Additional highlights include fresh interior paint, dual-pane windows, an updated roof, and a two-car garage. This home truly lives like a retreat, offering a rare sense of calm while remaining conveniently close to restaurants, shopping, coffee shops, parks, and everyday amenities.
Agent & source
- Listed by
- Sherry A. Montalvo
- Brokerage
- Kind & Kin Properties
- DRE
- #01377904
- Phone
- (916) 770-9058
- [email protected]

Property details
Rooms & Layout
Property Features
Building & Construction
Exterior & Parking
Interior & Comfort
Appliances & Equipment
- Gas Plumbed
- Free Standing Gas Range
- Free Standing Gas Oven
- Disposal
- Dishwasher
- Built-In Refrigerator
Utilities
Nearby
School information not available for this property.
Schedule a tour
Book an in-person visit
Takes about a minute
Tour requested!
A Properkey agent will confirm your visit within 24 hours.
Create a free account to track itOptional — we'll reach out either way. An account just keeps your showings and offers in one place.
All data, photos, visualizations, and information regarding a property, including the property's compliance with state and local legal requirements and all measurements and calculations of area, have been obtained from various sources, and may include such material that has been generated by use of artificial intelligence. Such information and material have not been and will not be verified for accuracy by the listing broker or the multiple listing service, and are not guaranteed as complete, accurate or reliable.
Such information and material should be independently reviewed and verified for accuracy. This information and material are intended for the personal use of consumers and may not be used for any purpose other than to identify prospective properties consumers may be interested in purchasing.
Data last updated: October 19, 2026 1:16 AM PT
Copyright © 2026 MetroList Services, Inc. All Rights Reserved.