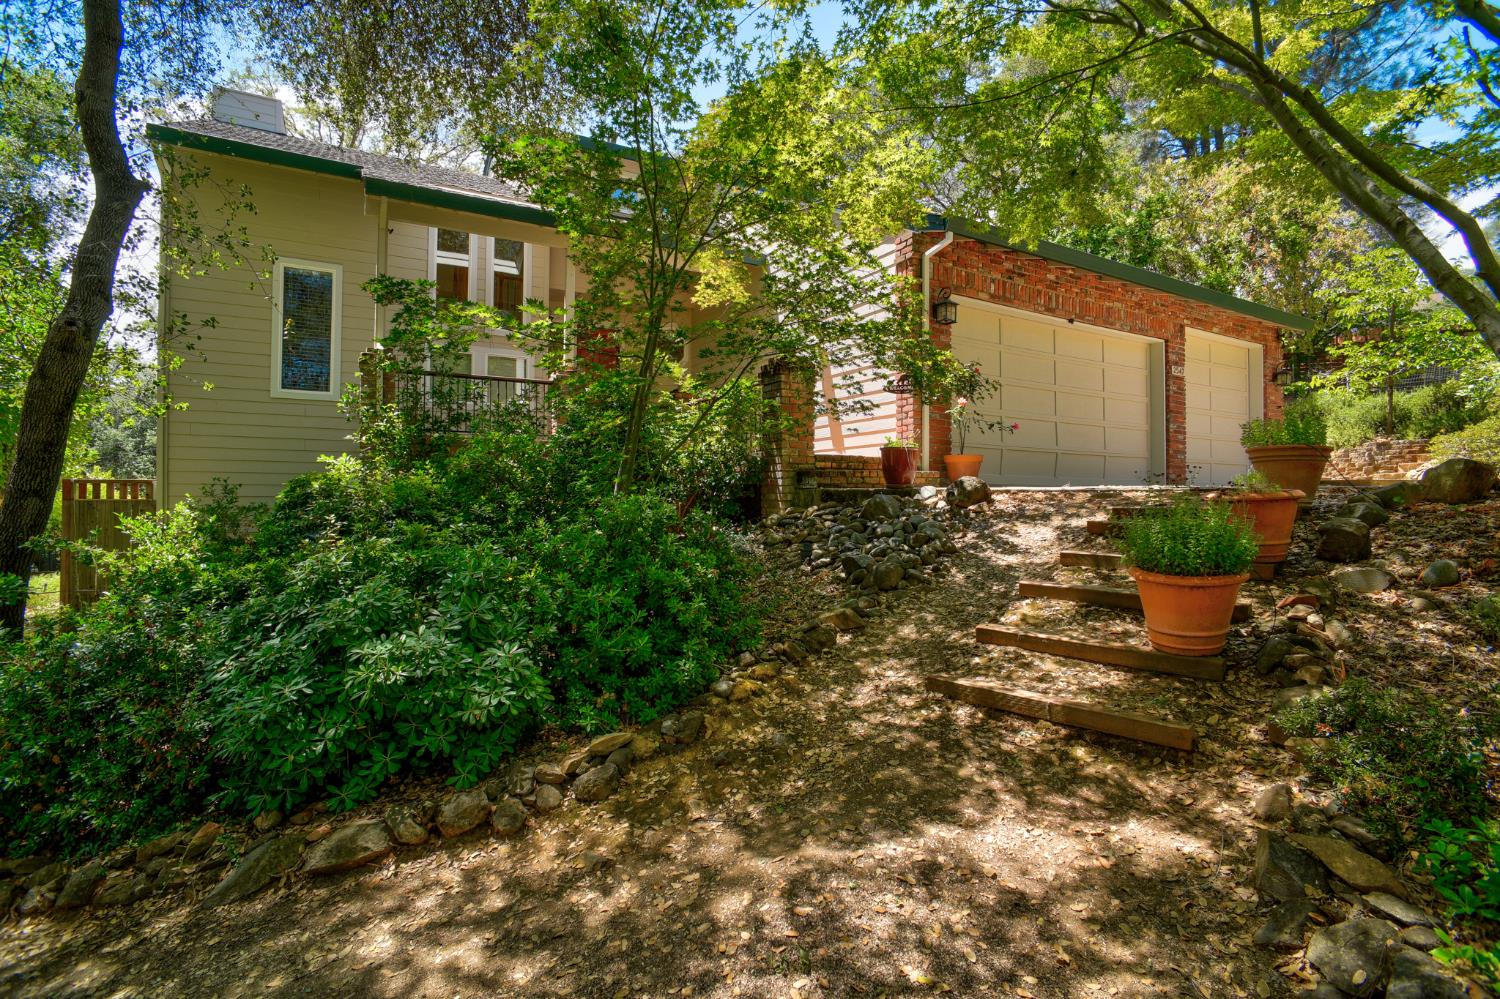
4 bd · 3.0 ba · 3,010 sqft · $326/sqft · 0.61 acres
- Bedrooms
- 4
- Bathrooms
- 3.0
- Sq Ft
- 3,010
- Per sq ft
- $326
- Acre lot
- 0.61
Residential · Single Family Residence · Built 1986 · 16 days on Properkey
Description
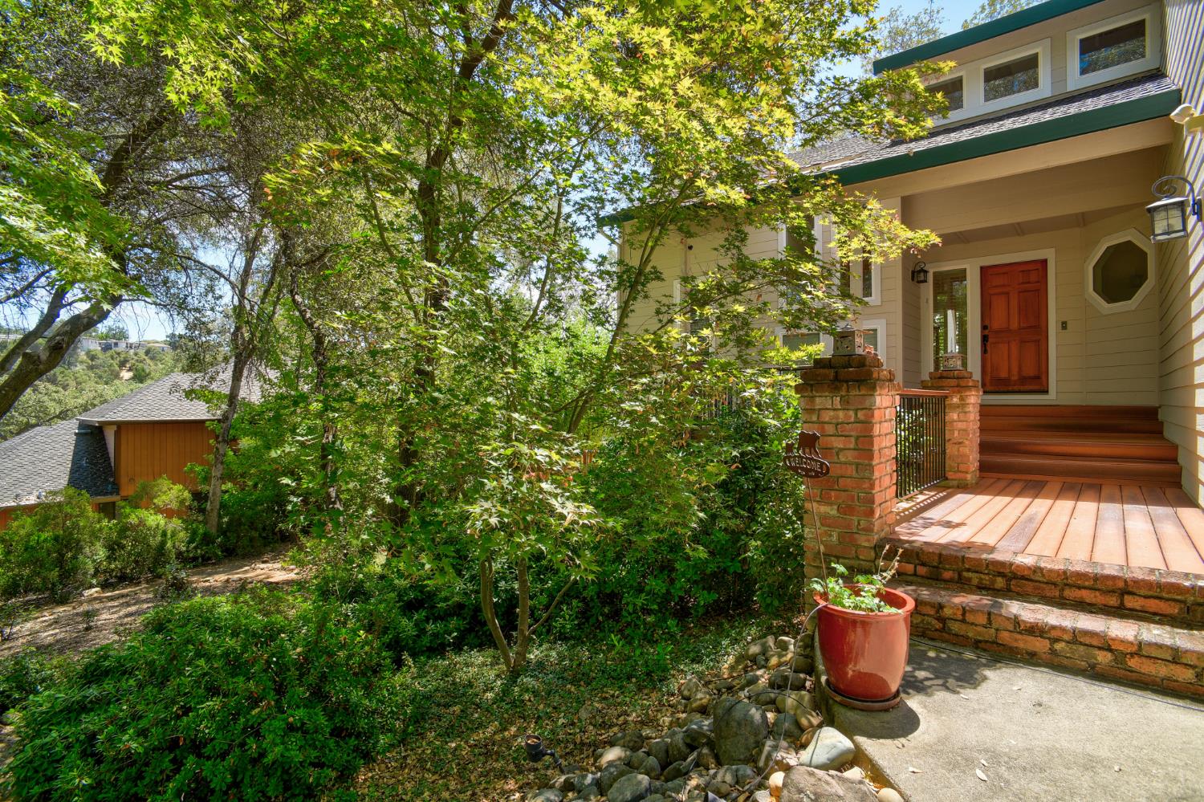
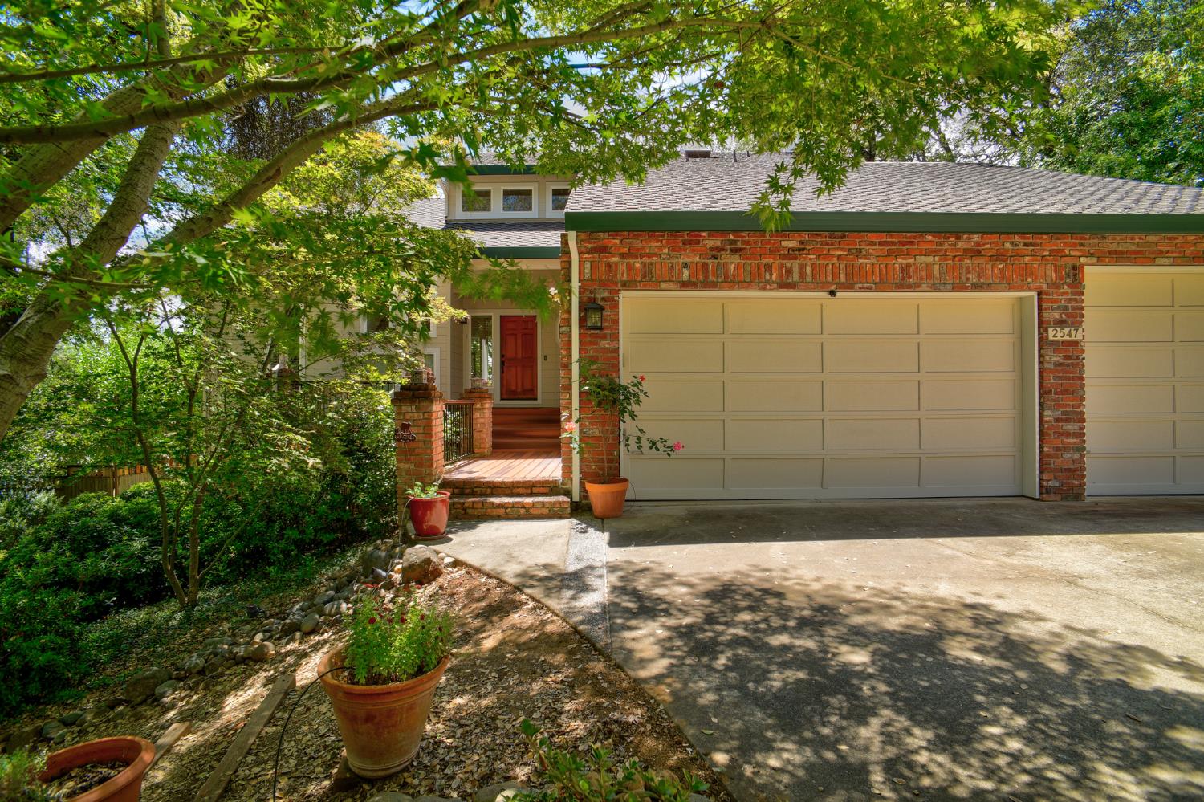
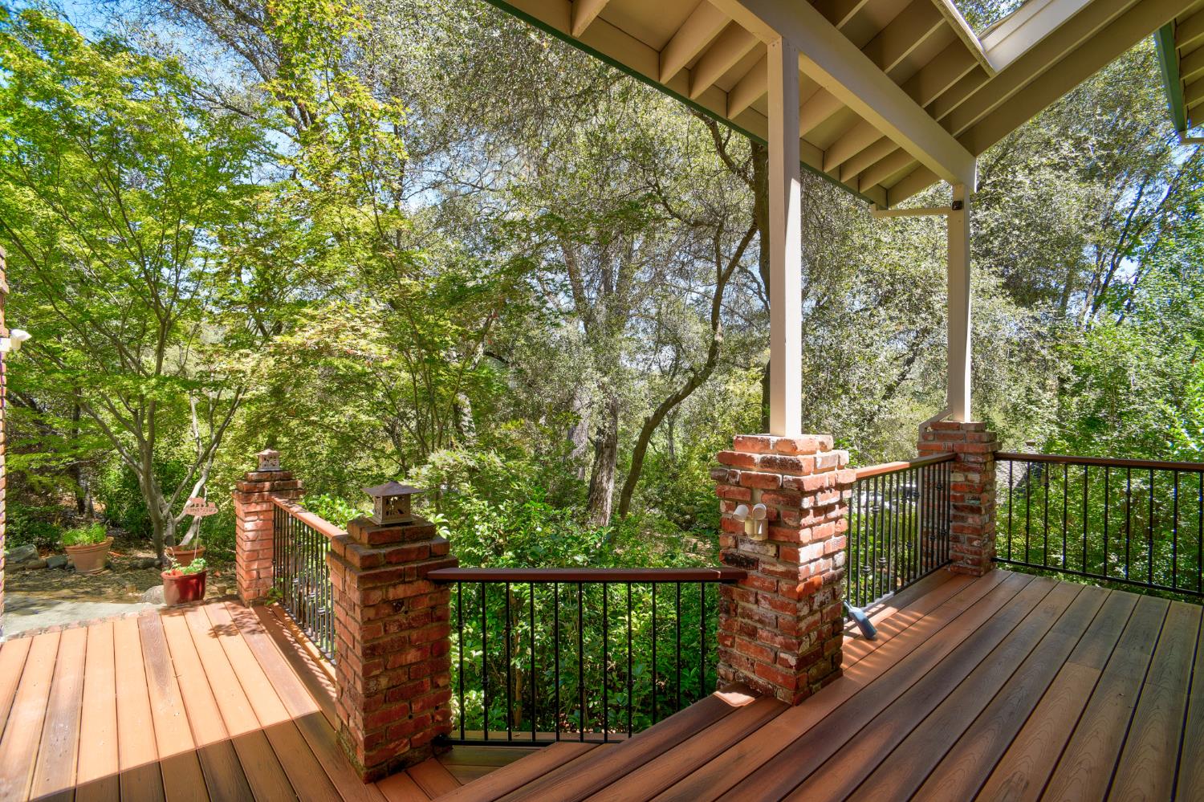
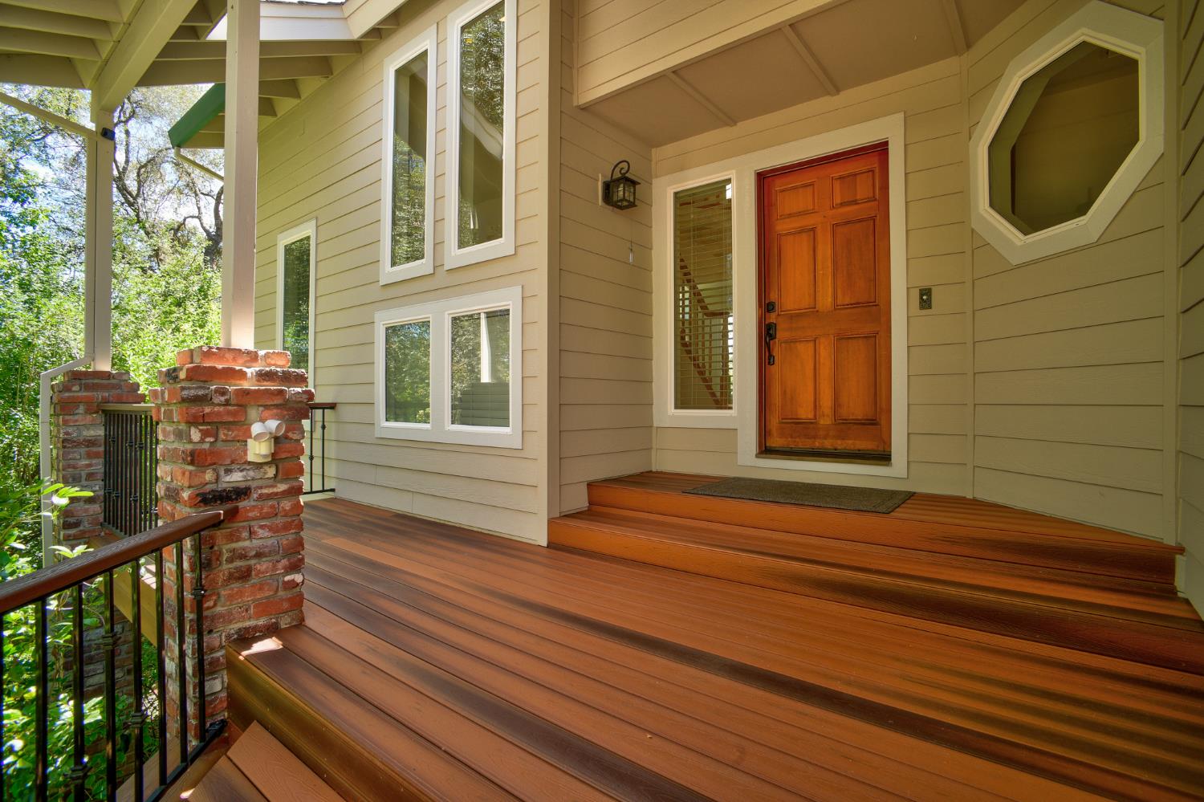
Room to grow, space to gather and an El Dorado Hills lifestyle that's hard to beat. Tucked into the desirable Lakeridge Oaks community, this 4-bedroom, 3-bath home offers 3,010 square feet on a private .61-acre settingan ideal combination for buyers ready for more space inside and out. The light-filled floor plan provides generous living and entertaining areas, a remodeled kitchen, fresh interior paint and new carpet. A downstairs bedroom with a full bath adds valuable flexibility for guests or extended family. There's also a downstairs dedicated home office. Outside mature landscaping creates a peaceful backdrop for the expansive deck and spacious backyard, while the pool is ready to be reimagined into your own private retreat. An oversized garage provides room for cars, bikes, lake gear and all the extras that come with an active lifestyle. Just minutes away, a scenic trail leads to Folsom Lake in approximately 10 minutes on footperfect for swimming, kayaking, paddleboarding and weekend adventures. Located within an excellent school district and surrounded by established homes and natural beauty, this is a rare opportunity to put down roots in one of El Dorado Hills' most desirable neighborhoods. More room. More privacy. More possibilities. Welcome to Lakeridge Oaks.
Agent & source
- Listed by
- Zaida Petit Gilwee
- Brokerage
- Windermere Signature Downtown
- DRE
- #01956019
- Phone
- (916) 330-0490
- [email protected]

Property details
Rooms & Layout
- Breakfast Area
- Pantry Cabinet
- Pantry Closet
- Skylight(s)
- Granite Counter
- Kitchen/Family Combo
- Breakfast Nook
- Formal Room
- Space in Kitchen
- Dining/Living Combo
- Formal Area
- Cathedral/Vaulted
- Skylight(s)
- Deck Attached
- Great Room
- Balcony
- Sitting Room
- Walk-In Closet 2+
- Sitting Area
- Double Sinks
- Skylight/Solar Tube
- Jetted Tub
- Tile
- Walk-In Closet 2+
- Window
- Double Sinks
- Tile
- Tub w/Shower Over
- Window
- Cabinets
- Sink
- Ground Floor
- Inside Area
Property Features
- Auto Sprinkler F&R
- Shape Regular
- Lake Access
- Landscape Back
- Landscape Front
- Low Maintenance
HOA
Building & Construction
Exterior & Parking
- Front Porch
- Back Porch
- Covered Deck
- Uncovered Patio
Interior & Comfort
- Central
- Propane Stove
- Fireplace(s)
- MultiZone
- Ceiling Fan(s)
- Central
- MultiUnits
- MultiZone
- Carpet
- Laminate
- Tile
- Wood
Appliances & Equipment
- Free Standing Gas Range
- Free Standing Refrigerator
- Gas Plumbed
- Dishwasher
- Disposal
- Microwave
- Plumbed For Ice Maker
- Tankless Water Heater
- Wine Refrigerator
Utilities
Nearby
- Elementary
- Rescue Union District
- Middle
- Rescue Union District
- High
- El Dorado Union High District
Schedule a tour
Book an in-person visit
Takes about a minute
Tour requested!
A Properkey agent will confirm your visit within 24 hours.
Create a free account to track itOptional — we'll reach out either way. An account just keeps your showings and offers in one place.
All data, photos, visualizations, and information regarding a property, including the property's compliance with state and local legal requirements and all measurements and calculations of area, have been obtained from various sources, and may include such material that has been generated by use of artificial intelligence. Such information and material have not been and will not be verified for accuracy by the listing broker or the multiple listing service, and are not guaranteed as complete, accurate or reliable.
Such information and material should be independently reviewed and verified for accuracy. This information and material are intended for the personal use of consumers and may not be used for any purpose other than to identify prospective properties consumers may be interested in purchasing.
Data last updated: October 18, 2026 5:33 PM PT
Copyright © 2026 MetroList Services, Inc. All Rights Reserved.