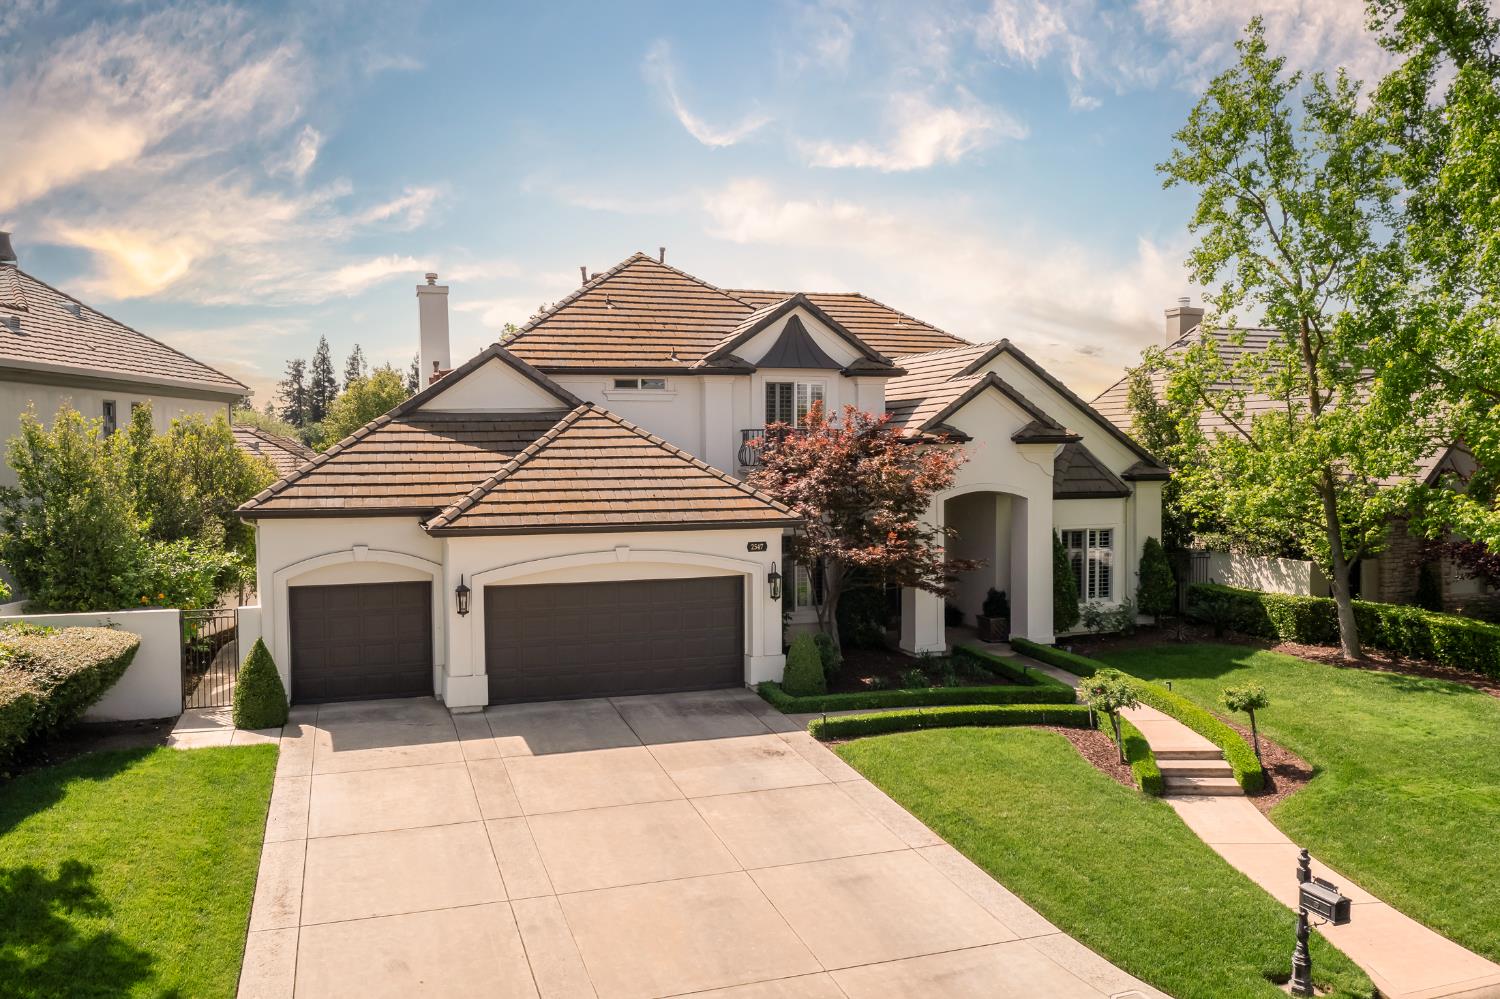
4 bd · 3.0 ba · 3,400 sqft · $441/sqft · 0.28 acres
- Bedrooms
- 4
- Bathrooms
- 3.0
- Sq Ft
- 3,400
- Per sq ft
- $441
- Acre lot
- 0.28
Residential · Single Family Residence · Built 2002
Description
Experience elevated lakefront living in the prestigious Lake Van Ness community. This stunning 4-bedroom, 3-bath residence offers approximately 3,400 sq ft of thoughtfully designed space, perfectly positioned to capture serene water views from nearly every angle. Recently enhanced with new 9.5'' wide plank white oak wood flooring, new baseboards, and indulgent Crisp Linen'' carpet, the home showcases a fresh, modern aesthetic with a warm, luxurious feel. Additional upgrades include a new oversized water heater, newer dual AC units , and new light fixtures throughout, offering both style and peace of mind. At the heart of the home is a true gourmet kitchen featuring custom cabinetry, gorgeous granite countertops, stainless steel appliances, and a spacious butler's pantryall overlooking the lake, creating the perfect setting for both everyday living and unforgettable entertaining. The expansive great room is warm and inviting, highlighted by a beautiful fireplace and seamless connection to the kitchen, making it ideal for gathering with family and friends. Retreat to generously sized bedrooms and a luxurious primary suite designed for comfort and relaxation. Situated on a spacious lot, the outdoor setting offers endless potential to create your own private lakeside oasis. Located within a secure, guard-gated community with 24-hour security and Xfinity home security already in place, residents enjoy privacy, safety, and convenience at the highest level. This is more than a home it's a lifestyle defined by tranquility, elegance, and exceptional lakefront living.
Agent & source
- Listed by
- R. Michelle Brixey
- Brokerage
- Real Broker
- DRE
- #02030266
- Bought with
- Kristy Henry
- [email protected]
Property details
Rooms & Layout
Property Features
HOA
This home has an HOA.
Building & Construction
Exterior & Parking
Interior & Comfort
Appliances & Equipment
- Built In Range/Oven
- Disposal
- Dishwasher
- Refrigerator
Utilities
Nearby
- Elementary
- Tatarian
- Middle
- Tenaya
- High
- Bullard
List for Free.
Sell for More.
Award winning service with personal support
- Personal agent
- Local MLS listing
- Award winning service