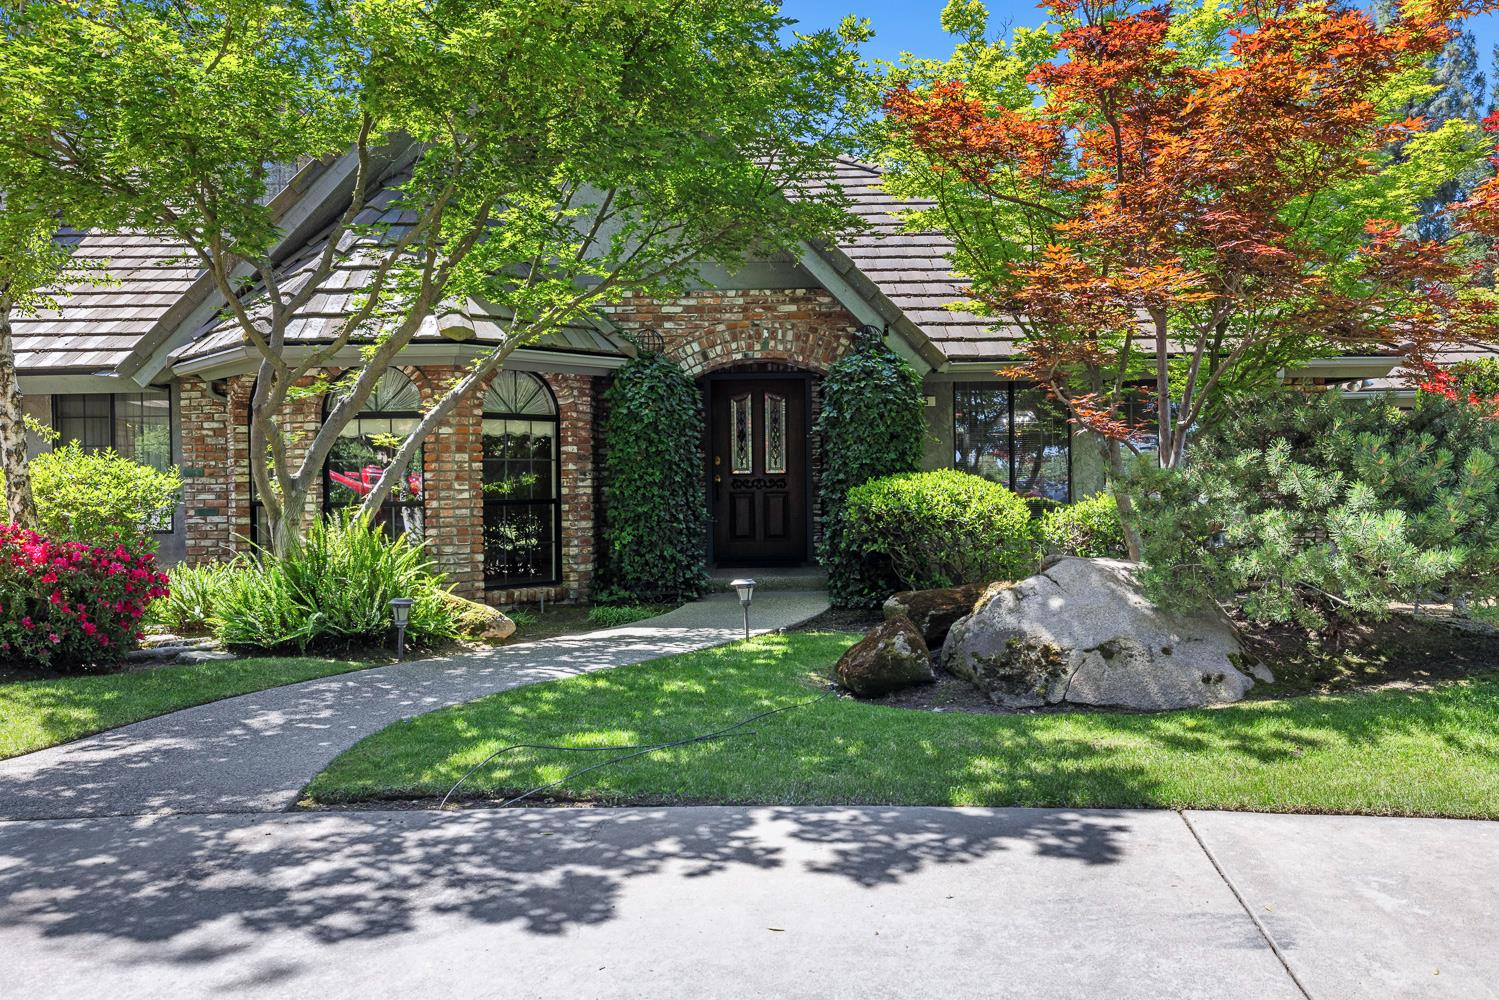
3 bd · 2.5 ba · 3,473 sqft · $274/sqft · 0.87 acres
- Bedrooms
- 3
- Bathrooms
- 2.5
- Sq Ft
- 3,473
- Per sq ft
- $274
- Acre lot
- 0.87
Residential · Single Family Residence · Built 1987
Description
First time ever on the marketthis custom-built home is the one buyers wait for! From the moment you arrive, the brick arched entry, oversized front door, and circular drive set the tone for something specialplus a rare 4-car garage and dedicated RV parking.Inside, enjoy formal living and dining rooms along with a spacious kitchen featuring a large island workstation, walk-in pantry, 6-burner gas stove, bar seating, and a passthrough sliding windowperfect for effortless patio entertaining.The enormous primary suite is a true retreat with his-and-her closets, a dedicated vanity area with mirror and lighting, a step-down shower, and private backyard access. Flexible floorplan includes a 4th bedroom or game room, plus a private in-law wing with its own large bedroom, bathroom, garage access, and backyard entry.Step outside to your personal resortPebbleTec pool with waterfall, in-ground spa, and four separate deck areas designed for entertaining or relaxing. Plus, enjoy an unbeatable lifestyle with a short ~2-minute walk to Woodward Park, one of Fresno's most beautiful parks.Rare opportunity in a prime locationdon't miss it!
Agent & source
- Listed by
- John P. Stone
- Brokerage
- eXp Realty of Northern Califor
- DRE
- #01906650
- Bought with
- Monica D. Vinogradoff
- [email protected]
Property details
Rooms & Layout
Property Features
- Urban
- Sprinklers In Front
- Sprinklers In Rear
- Sprinklers Auto
- Mature Landscape
- Fruit/Nut Trees
- Garden
- Drip System
- Pebble
- Water Feature
- Private
- In Ground
Building & Construction
Exterior & Parking
Interior & Comfort
- Central Heat & Cool
- Central Air
- Whole House Fan
- Other
- Isolated Bedroom
- Isolated Bathroom
- Bar
- Game Room
Appliances & Equipment
- F/S Range/Oven
- Gas Appliances
- Disposal
- Dishwasher
- Microwave
- Trash Compactor
Utilities
Nearby
- Elementary
- Fort Washington
- Middle
- Kastner
- High
- Clovis West
List for Free.
Sell for More.
Award winning service with personal support
- Personal agent
- Local MLS listing
- Award winning service