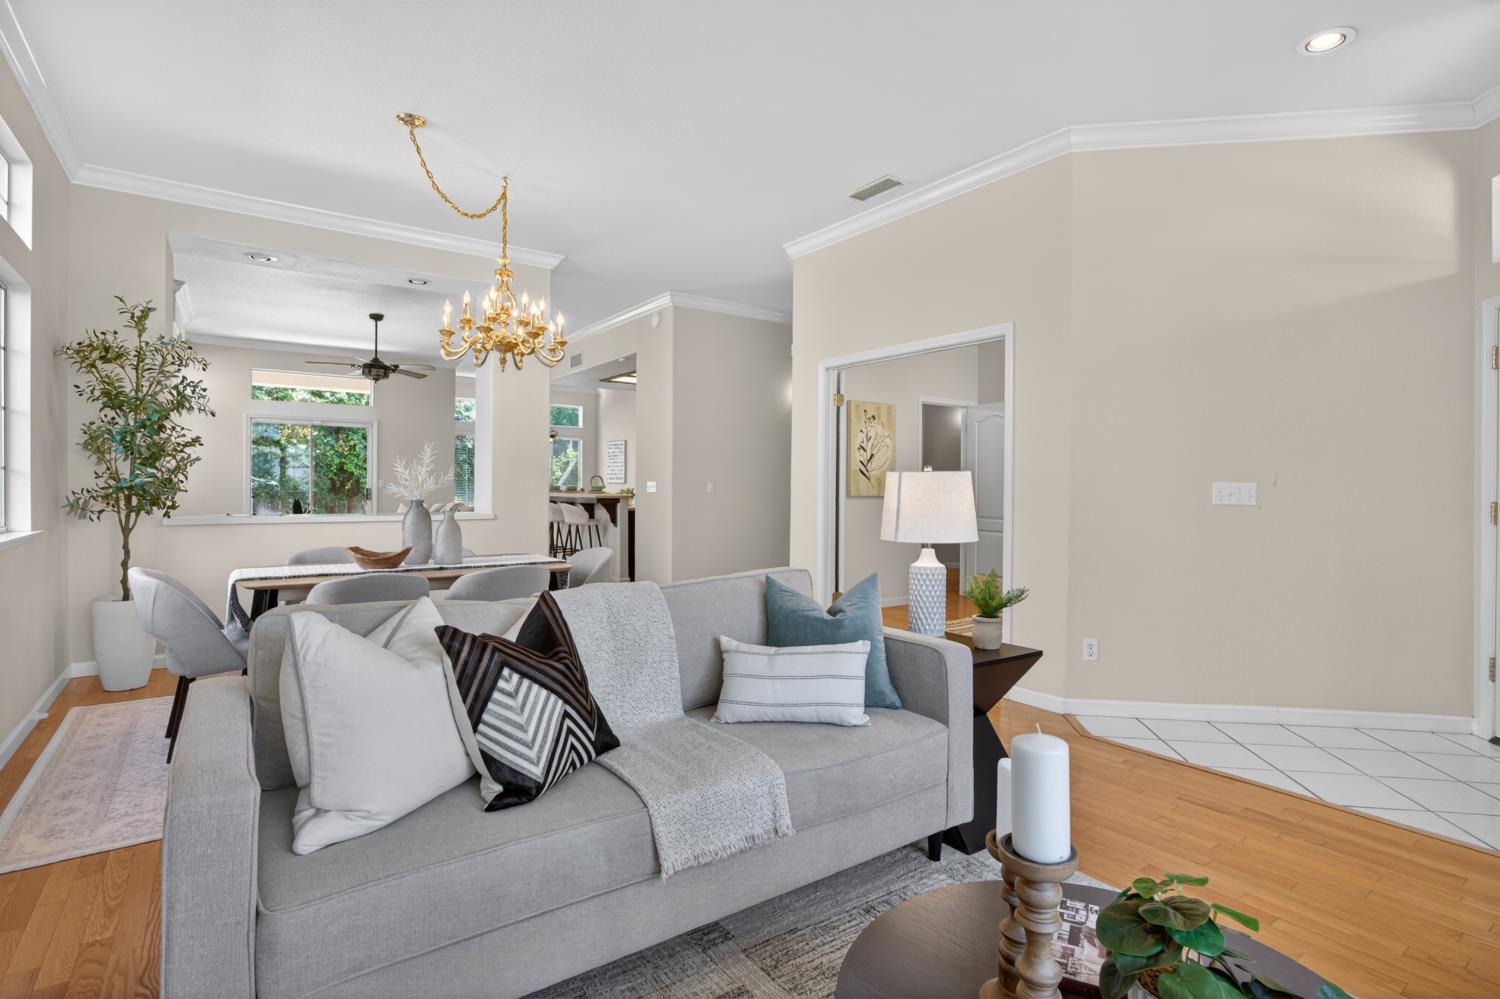
3 bd · 2.0 ba · 1,944 sqft · $265/sqft · 0.18 acres
- Bedrooms
- 3
- Bathrooms
- 2.0
- Sq Ft
- 1,944
- Per sq ft
- $265
- Acre lot
- 0.18
Residential · Single Family Residence · Built 1994 · 110 days on Properkey
Description
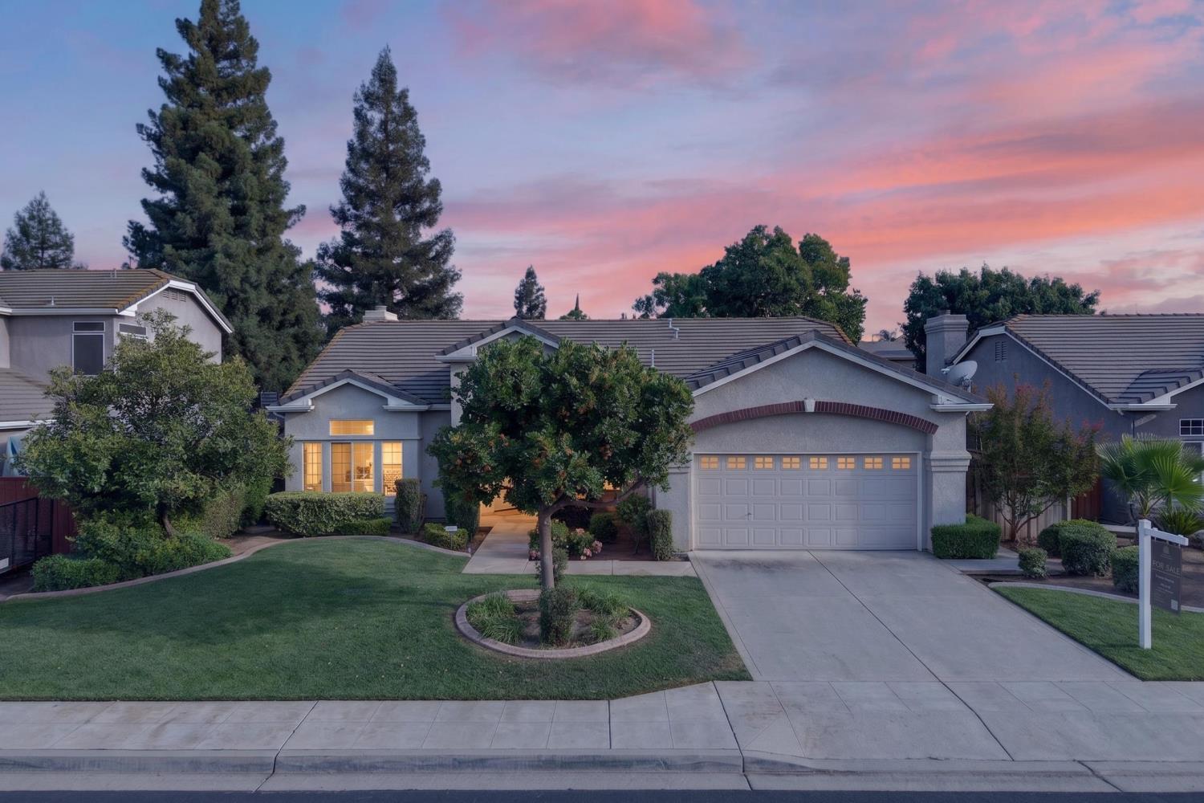
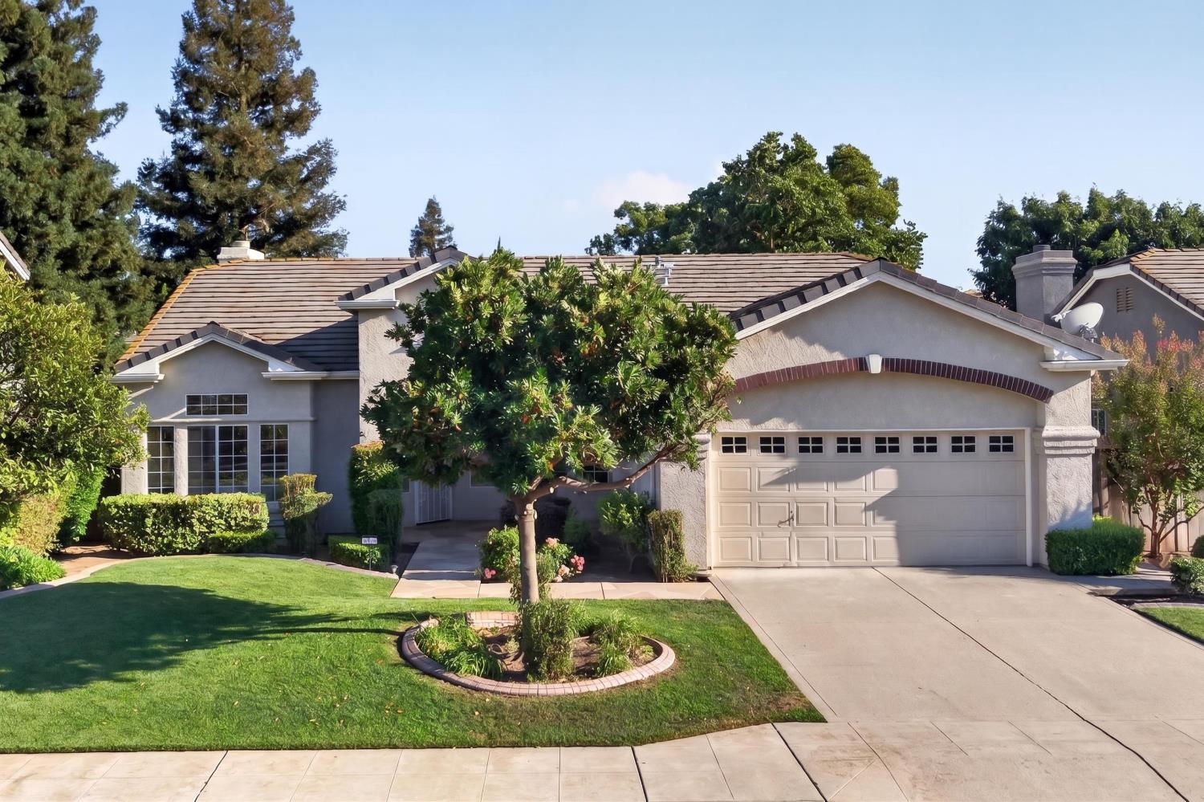
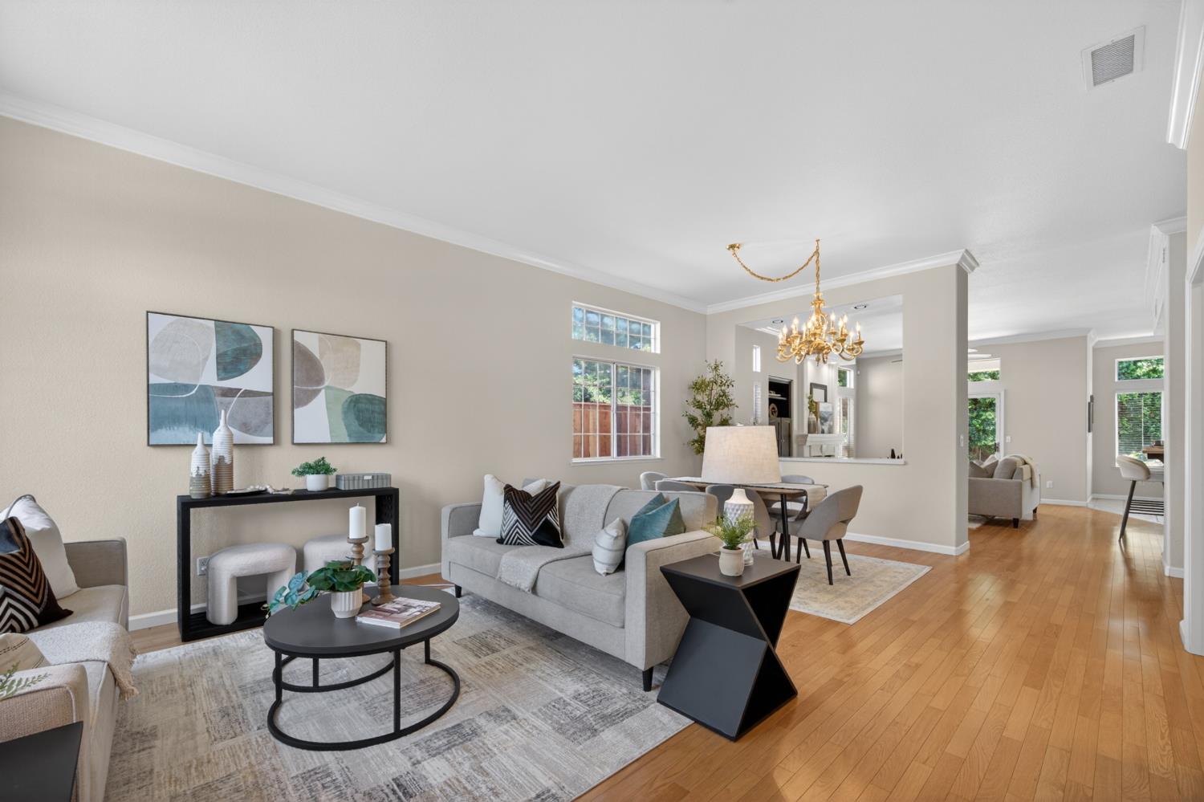
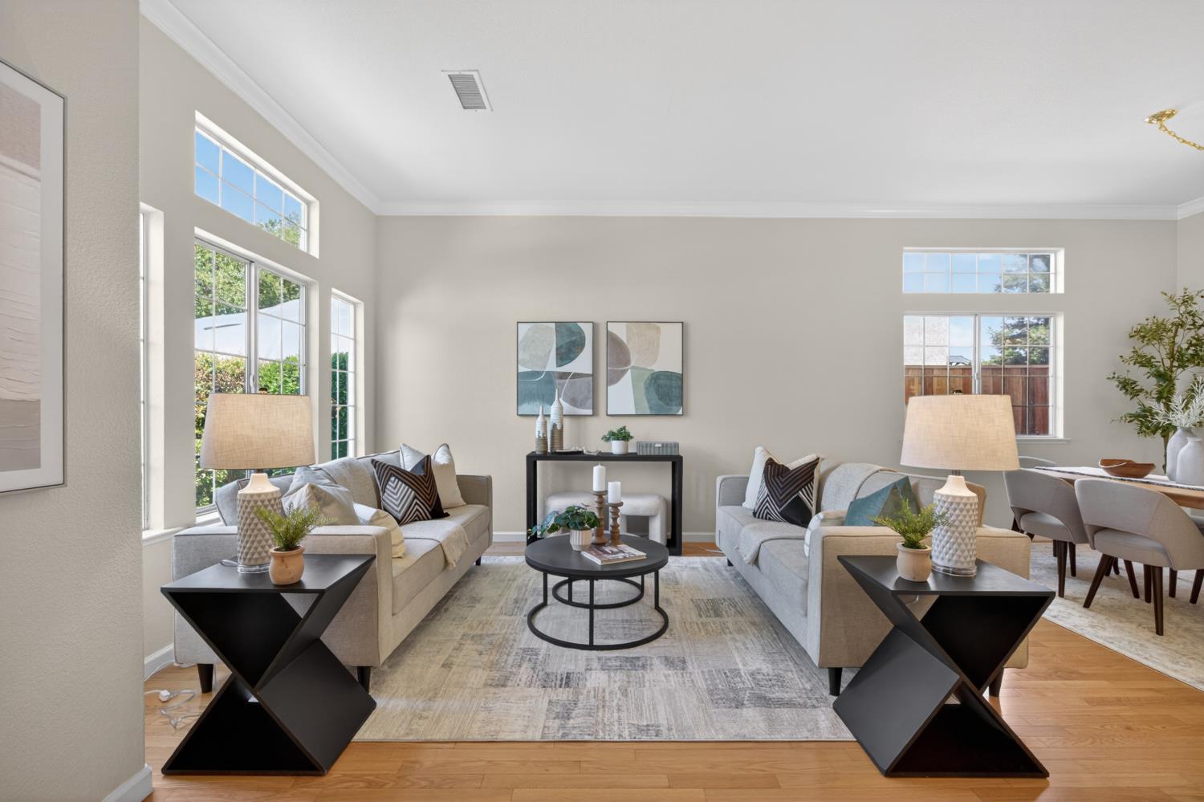
Welcome to 2554 Twain Ave, a beautifully maintained single-story home offering 3 bedrooms, 2 bathrooms, and 1,944 square feet of comfortable living space in a well-established Clovis neighborhood. Located within Clovis Unified School District and in close proximity to California Health Sciences University (CHSU), this home combines flexible living spaces, energy efficiency, and a convenient location.Step inside to discover a thoughtfully designed floor plan featuring a spacious living room, separate gathering room, formal dining area, and a versatile double-door office filled with natural light from a large picture window. This flexible space is ideal for a home office, study, playroom, or potential fourth bedroom (buyer to verify). The kitchen features custom cabinetry, generous storage, and a charming breakfast nook, creating the perfect setting for casual dining and morning coffee. Designed for both everyday living and entertaining, the home offers comfortable gathering spaces throughout.Additional highlights include fully owned solar, hardwood flooring throughout the main living areas, double-pane windows, an indoor laundry room, and a cozy fireplace. The spacious primary suite provides a private retreat, while the secondary bedrooms offer flexibility for family, guests, or work-from-home needs. Situated on a 7,810-square-foot lot, the backyard provides ample space for outdoor entertaining, gardening, or future customization. Conveniently located near parks, shopping, dining, medical facilities, and commuter routes, this home offers convenient access to everyday amenities and local destinations.Experience the comfort, flexibility, and convenience that 2554 Twain Ave has to offer.
Agent & source
- Listed by
- Alex Bikov
- Brokerage
- Osher B, Inc.
- DRE
- #02077706
- [email protected]
Property details
Rooms & Layout
Property Features
Building & Construction
Exterior & Parking
Interior & Comfort
Appliances & Equipment
Utilities
Nearby
- Elementary
- Sierra Vista
- Middle
- Clark
- High
- Clovis
Schedule a tour
Book an in-person visit
Takes about a minute
Tour requested!
A Properkey agent will confirm your visit within 24 hours.
Create a free account to track itOptional — we'll reach out either way. An account just keeps your showings and offers in one place.