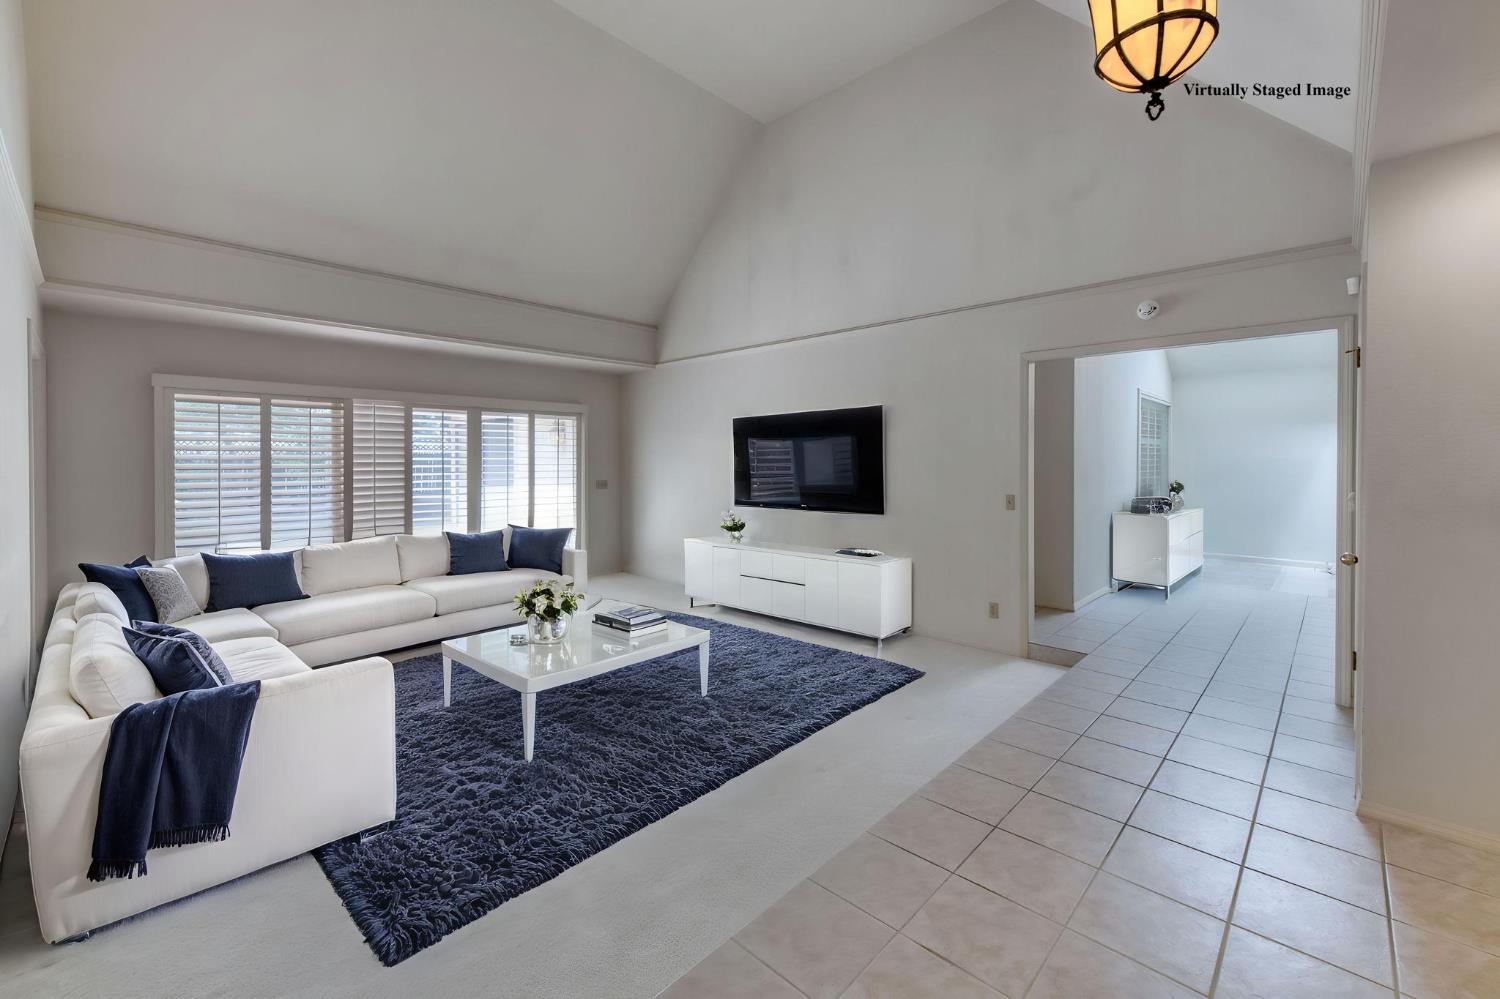
3 bd · 2.0 ba · 2,664 sqft · $272/sqft · 0.20 acres
- Bedrooms
- 3
- Bathrooms
- 2.0
- Sq Ft
- 2,664
- Per sq ft
- $272
- Acre lot
- 0.20
Residential · Single Family Residence · Built 1982 · 31 days on Properkey
Description
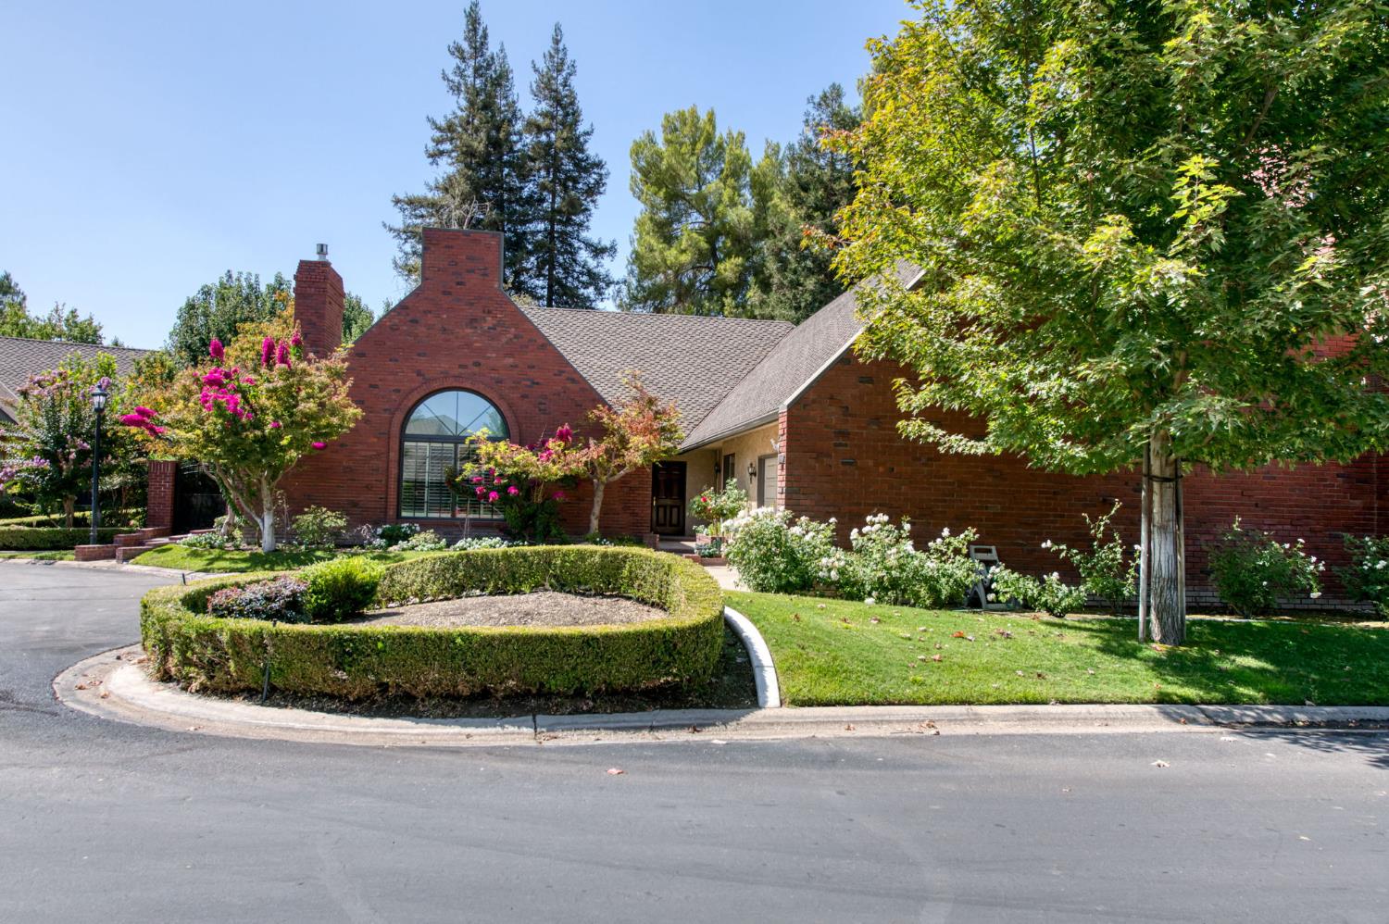
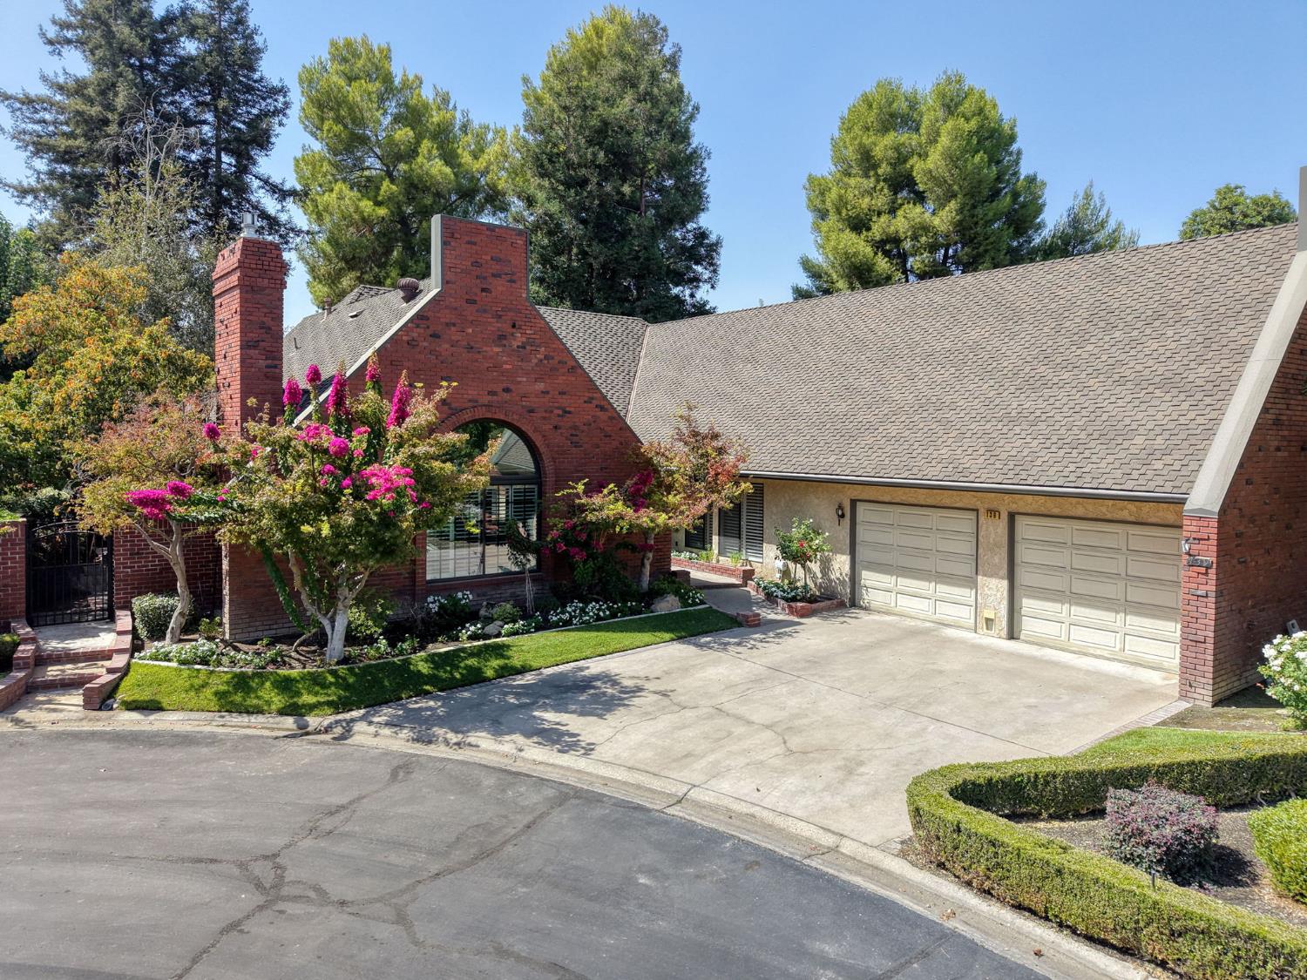
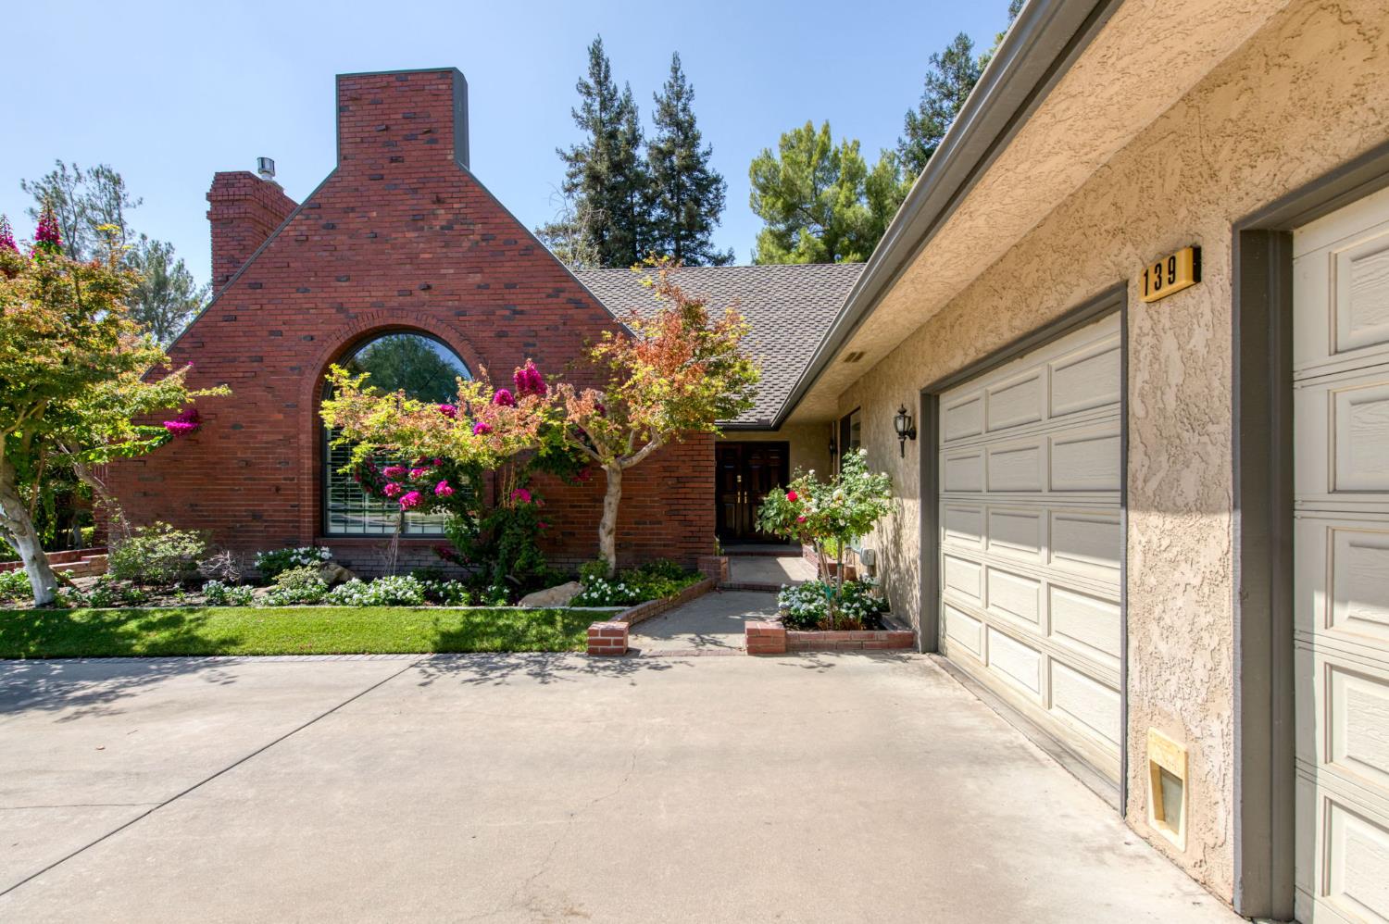
Beautiful Single Story Leo Wilson built, LakeView PUD at the North end of prestigious Van Ness Ave. Three Bedrooms/ Two Baths with Utility Room and Sink. In Gated Lakeview.Large Formal Living Room overlooking a spacious backyard. Separate Formal Dining. Kitchen Is Centrally located with lots of storage and counter space. Large Family Room with Vaulted Ceilings, Brick Fireplace includes a gas insert, plus bultin cabinets. Spacious Primary Suite with a sliding door to the backyard. Bathroom with two sinks, separate shower and tub. Walkin closet with pull out shelves along with space to hang your clothes. Neutral colored carpets throughout, crown molding, high ceilings and home is on a spacious 8625 square feet lot with a two car garage. A nice view looking out the front large window. Plenty of room to entertain or relax. The low maintenance back yard has a serene setting with synlawn and flowers blooming at different times of the year. Close to Sierra Sport and Racquet, great restaurants, shopping and freeways. So much to see and enjoy in a beautiful development called LakeView PUD.
Agent & source
- Listed by
- Kim Garcia
- Brokerage
- Realty Concepts, Ltd. - Fresno
- DRE
- #01865545
- [email protected]
Property details
Rooms & Layout
- Inside
- Utility Room
- Gas Dryer Hookup
- Electric Dryer Hookup
Property Features
- Urban
- Sprinklers In Front
- Sprinklers In Rear
- Sprinklers Auto
- Mature Landscape
- Fruit/Nut Trees
- Synthetic Lawn
- Drip System
HOA
Building & Construction
Exterior & Parking
Interior & Comfort
Appliances & Equipment
- Built In Range/Oven
- Gas Appliances
- Electric Appliances
- Disposal
- Dishwasher
- Microwave
Utilities
Nearby
- Elementary
- Tatarian
- Middle
- Tenaya
- High
- Bullard
Schedule a tour
Book an in-person visit
Takes about a minute
Tour requested!
A Properkey agent will confirm your visit within 24 hours.
Create a free account to track itOptional — we'll reach out either way. An account just keeps your showings and offers in one place.