


4 bd · 4.0 ba · 2,664 sqft · $291/sqft · 0.38 acres
- Bedrooms
- 4
- Bathrooms
- 4.0
- Sq Ft
- 2,664
- Per sq ft
- $291
- Acre lot
- 0.38
Residential · Single Family Residence · Built 1980 · 150 days on Properkey
Description
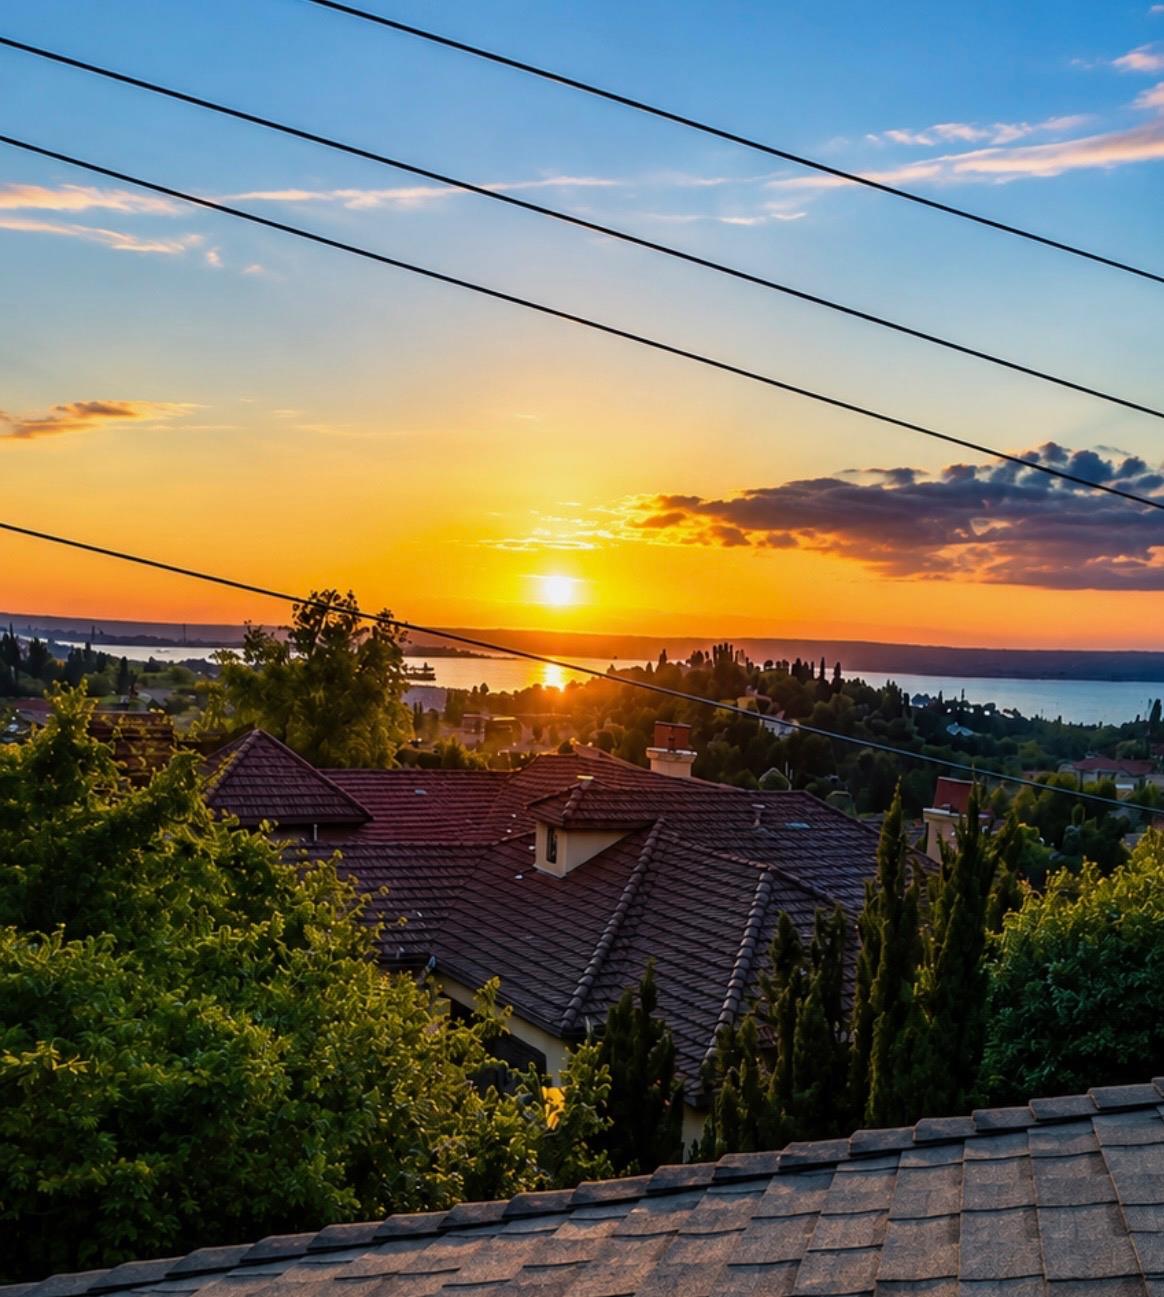
FOLSOM LAKE VIEWS + FLEXIBLE LOWER-LEVEL LIVING FOR 775,000 IN EL DORADO HILLS. Opportunities like this are increasingly hard to find. Set in desirable Crown Village, this spacious 2,664 sq-ft home features a flexible layout currently configured with five bedroom spaces, including the primary suite, plus a separate lower-level living area with its own private entrance, bathroom and kitchenette offering exceptional flexibility for guests, work-from-home needs, hobbies or additional living space. And then there are the views. Perched among mature trees on nearly .40 acres, the home captures beautiful Folsom Lake views and unforgettable sunsets, creating the feeling of a private retreat while still being right in El Dorado Hills. Multiple outdoor living areas provide wonderful spaces to entertain, relax beneath the trees or simply watch the evening sky change over the lake. Inside, the generous layout offers room to spread out while maintaining warmth and character. Natural light fills the main living areas, and the flexible floor plan easily accommodates a variety of living, working and entertaining needs. Outside, mature landscaping and established trees provide shade, privacy and a beautiful backdrop for outdoor living. The elevated Crown Village setting gives this property a sense of space and character that can be difficult to find in newer developments. Even better: NO HOA and NO MELLO-ROOS. With its flexible five-room bedroom configuration, nearly .40 acres, separate lower-level living area, Folsom Lake views and exceptional El Dorado Hills location, this home offers a rare combination at $775,000. Come for the space. Stay for the sunsets.
Agent & source
- Listed by
- Kyle Abelardo
- Brokerage
- Aborn Powers, Inc
- DRE
- #02244413
- Phone
- (916) 834-4258
- [email protected]

Property details
Rooms & Layout
Property Features
Building & Construction
Exterior & Parking
Interior & Comfort
Appliances & Equipment
- Built-In Electric Oven
- Built-In Electric Range
- Compactor
- Dishwasher
- Disposal
- Tankless Water Heater
Utilities
Nearby
- Elementary
- Rescue Union District
- Middle
- Rescue Union District
- High
- El Dorado Union High District
Get notified
Track this home
You're on the list!
We'll notify you the moment this home becomes available.
Create a free account to track itOptional — we'll reach out either way. An account just keeps your showings and offers in one place.
We'll let you know the moment this property comes back on the market.
All data, photos, visualizations, and information regarding a property, including the property's compliance with state and local legal requirements and all measurements and calculations of area, have been obtained from various sources, and may include such material that has been generated by use of artificial intelligence. Such information and material have not been and will not be verified for accuracy by the listing broker or the multiple listing service, and are not guaranteed as complete, accurate or reliable.
Such information and material should be independently reviewed and verified for accuracy. This information and material are intended for the personal use of consumers and may not be used for any purpose other than to identify prospective properties consumers may be interested in purchasing.
Data last updated: October 25, 2026 6:52 AM PT
Copyright © 2026 MetroList Services, Inc. All Rights Reserved.