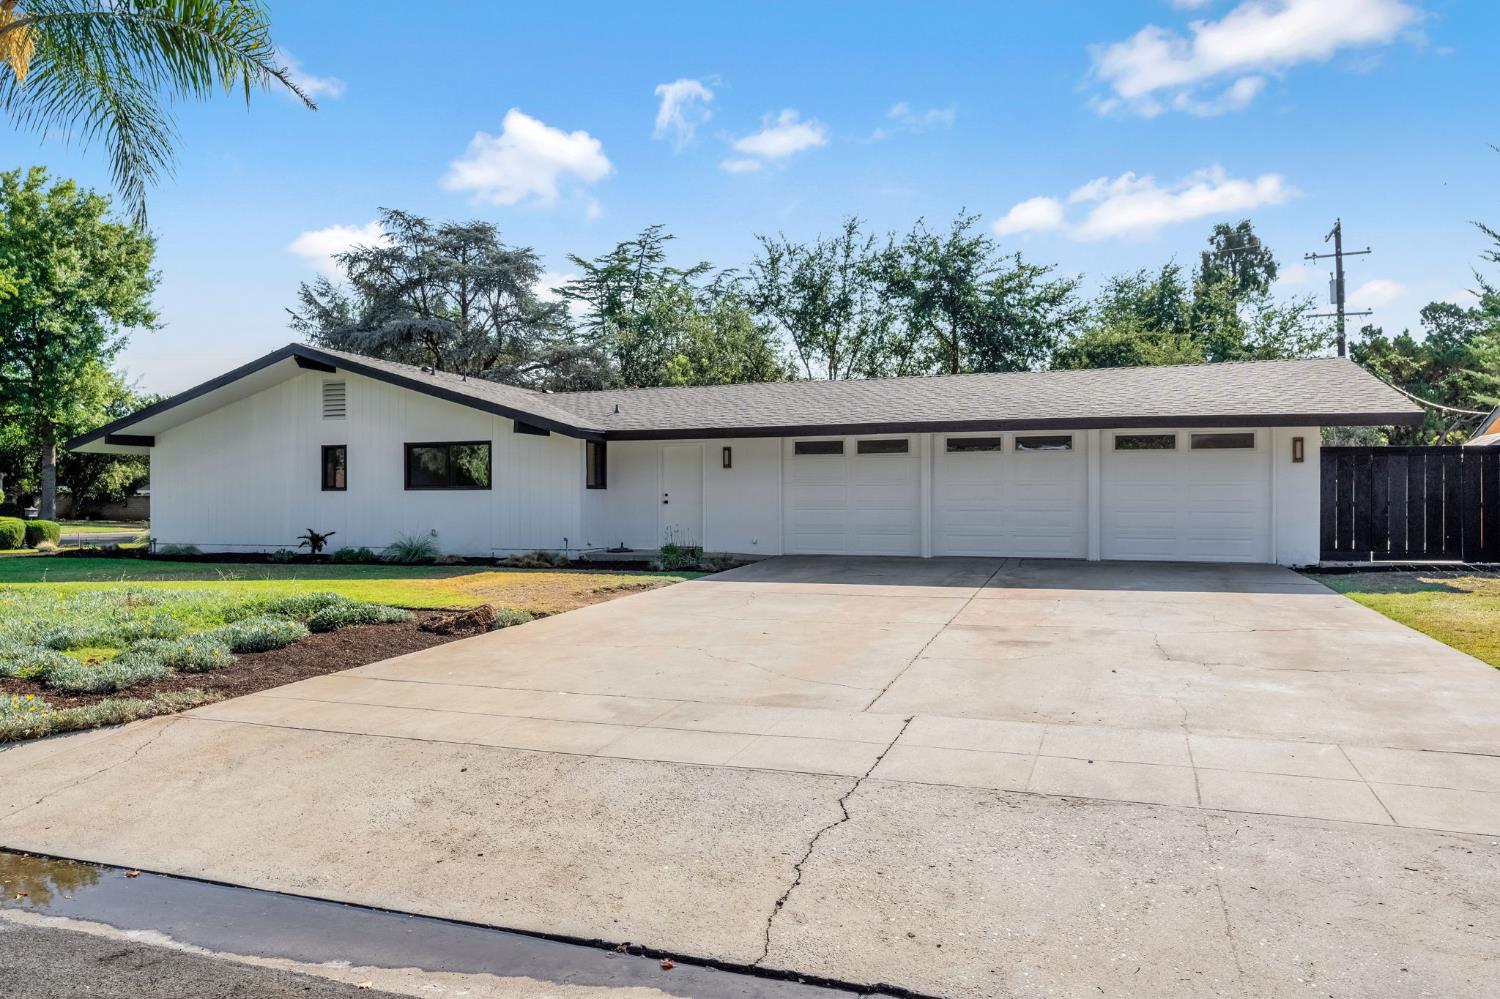
4 bd · 2.0 ba · 2,338 sqft · $333/sqft · 0.36 acres
- Bedrooms
- 4
- Bathrooms
- 2.0
- Sq Ft
- 2,338
- Per sq ft
- $333
- Acre lot
- 0.36
Residential · Single Family Residence · Built 1964 · 68 days on Properkey
Description
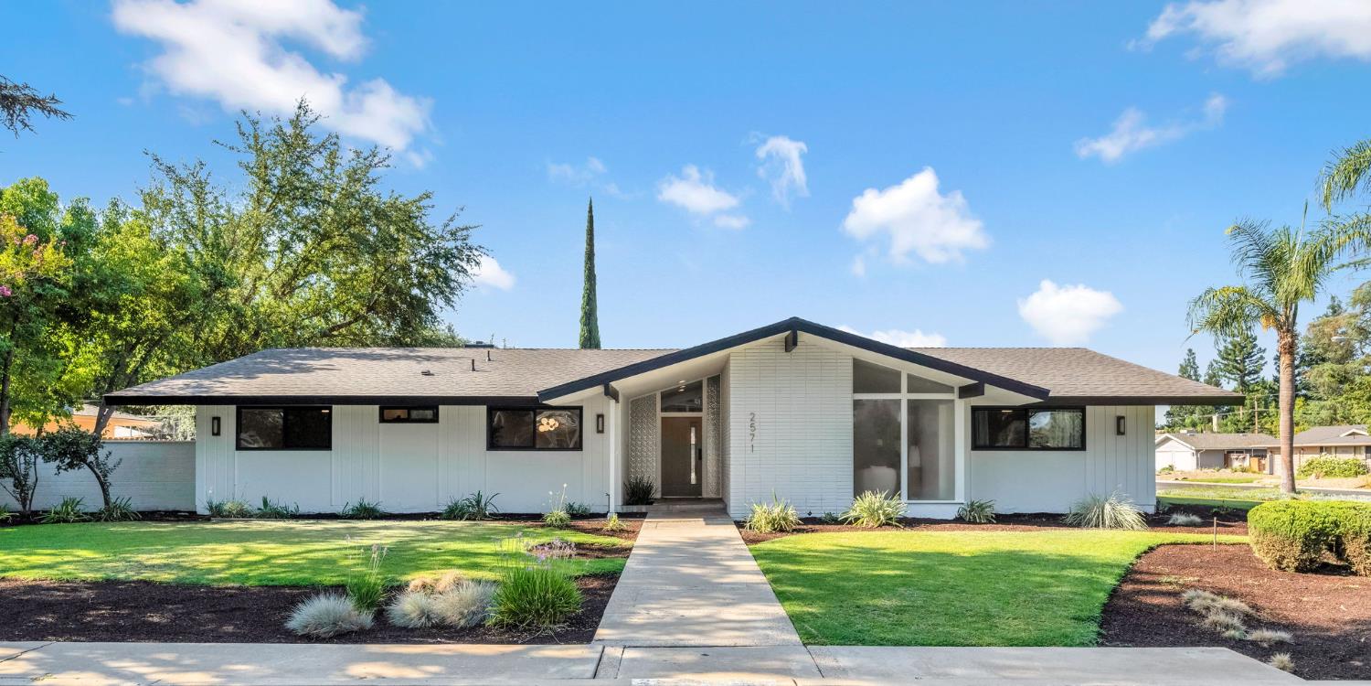
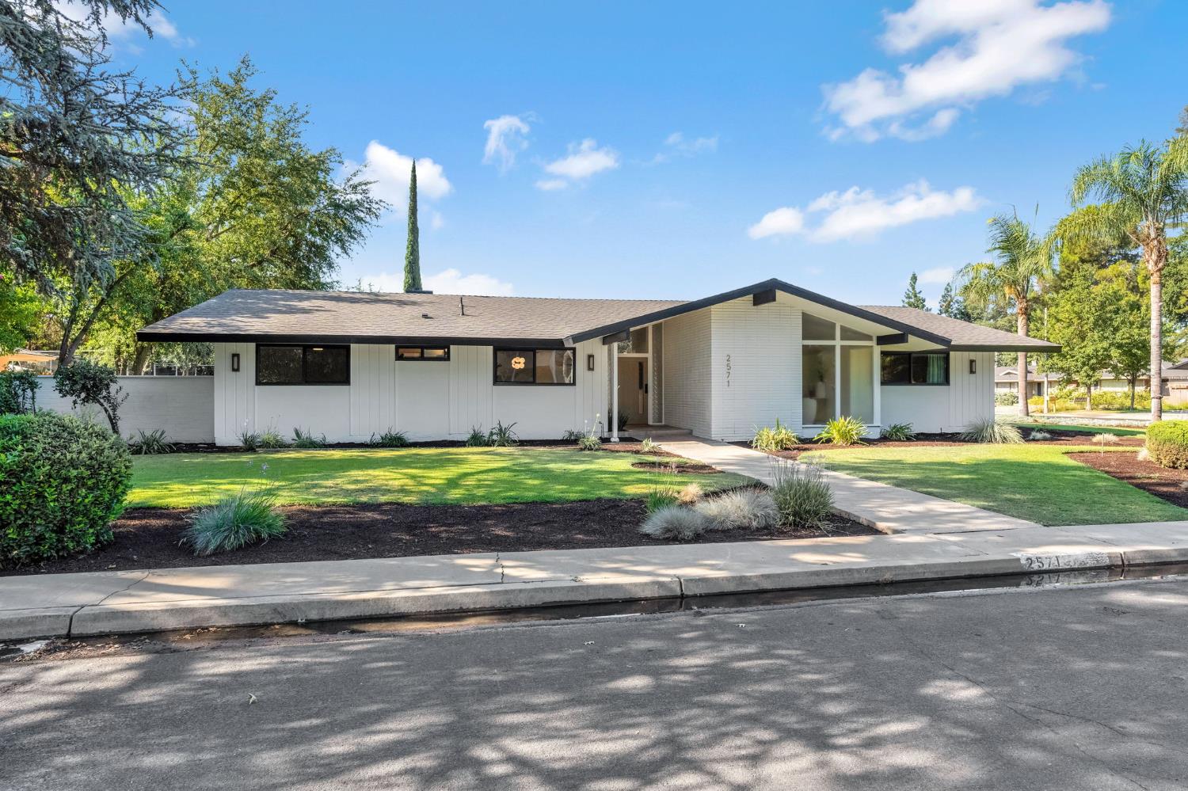
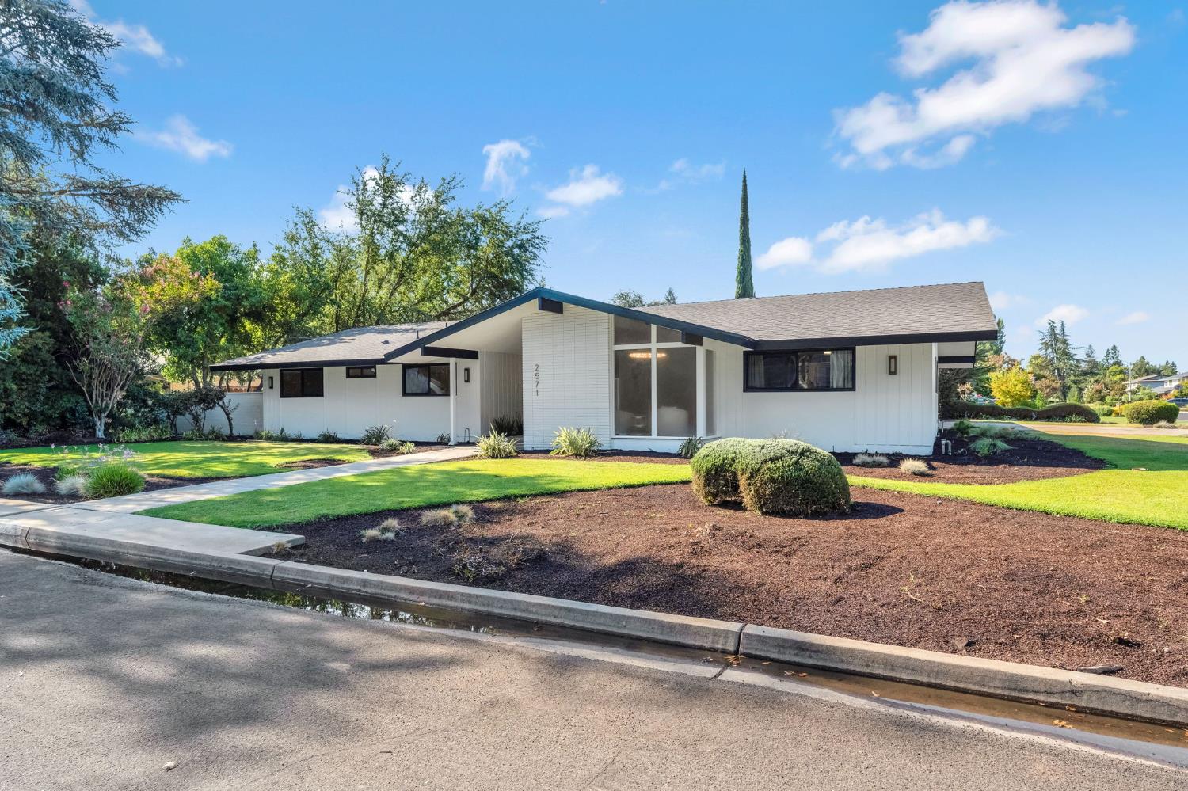
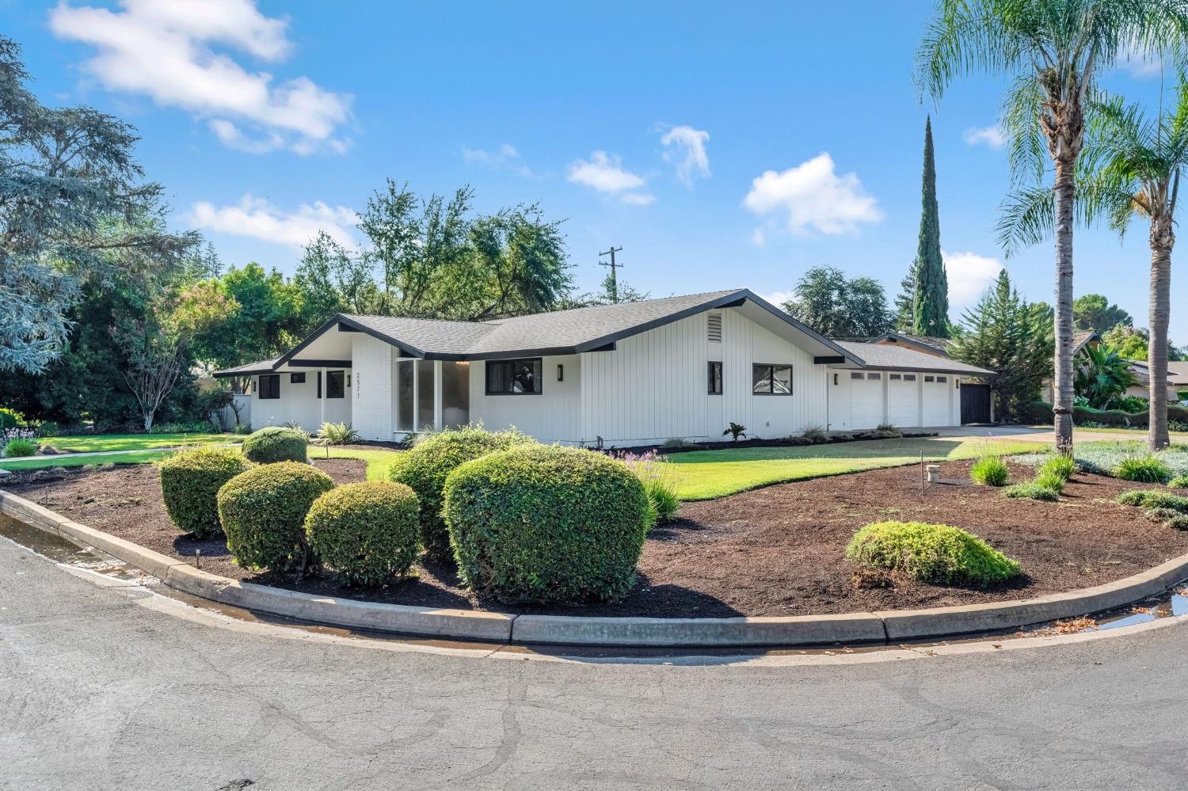
2571 W Magill Avenue, Fresno, CA 93711 -Timeless Van Ness Boulevard Estates LivingWelcome to a beautifully redesigned single‑story 4‑bedroom, 1.75‑bath home in the highly sought‑after Van Ness Boulevard Estates neighborhood, a community known for its wide streets, mature trees, and classic Fresno charm. With 2,338 sq. ft. of living space on a generous 15,470 sq. ft. lot, this home reflects the stability, pride, and desirability that define this established area.Step inside and experience a timeless minimalist design where clean lines, warm tones, and thoughtful upgrades create a sense of calm and sophistication. Tall windows draw in abundant natural light, illuminating every corner and enhancing the home's open, airy feel.The kitchen is a standout with quartz counters, modern finishes, and a layout perfect for cooking, hosting, and gathering. The primary suite offers your own private retreat, a spa‑like escape designed for rest, restoration, and everyday luxury.Outside, the expansive backyard features a sparkling pool, ideal for summer memories, celebrations, and quiet evenings under Fresno's warm skies. This property offers room to breathe, grow, and create unforgettable moments.Prime Location: Nestled in one of Fresno's most desirable pockets, this home is minutes from Fig Garden Village, dining, parks, and the iconic Van Ness extension.Homes in Van Ness Boulevard Estates don't come around often, and this one is truly special.Schedule your private tour today and experience the beauty, comfort, and elegance of 2571 W Magill Ave.Let's find the home that fits your household's future.
Agent & source
- Listed by
- Mirna Garcia
- Brokerage
- Envision Realty, Inc.
- DRE
- #01884139
- [email protected]
Property details
Rooms & Layout
Property Features
- Urban
- Corner Lot
- Sprinklers Auto
- Mature Landscape
Building & Construction
Exterior & Parking
Interior & Comfort
- Isolated Bedroom
- Isolated Bathroom
- Built-in Features
- Den/Study
Appliances & Equipment
Utilities
Nearby
- Elementary
- Tatarian
- Middle
- Tenaya
- High
- Bullard
Get notified
Track this home
You're on the list!
We'll notify you the moment this home becomes available.
Create a free account to track itOptional — we'll reach out either way. An account just keeps your showings and offers in one place.
We'll let you know the moment this property comes back on the market.