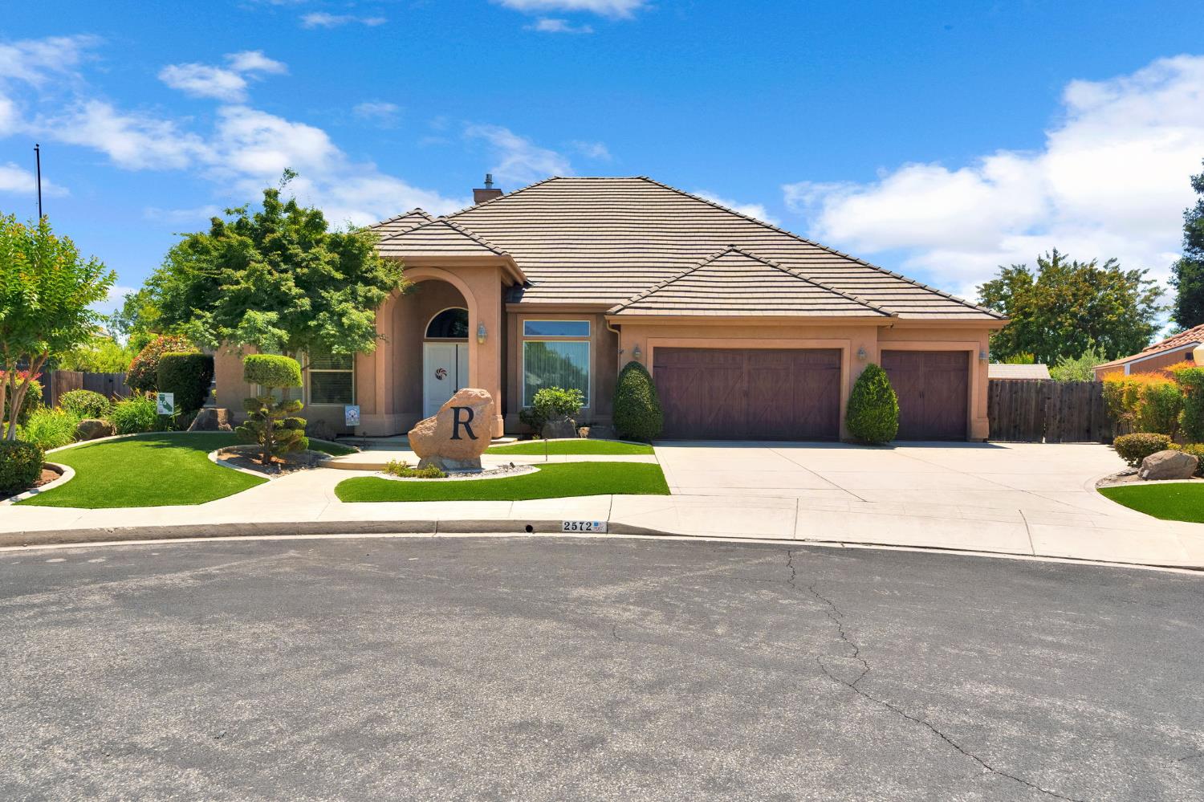
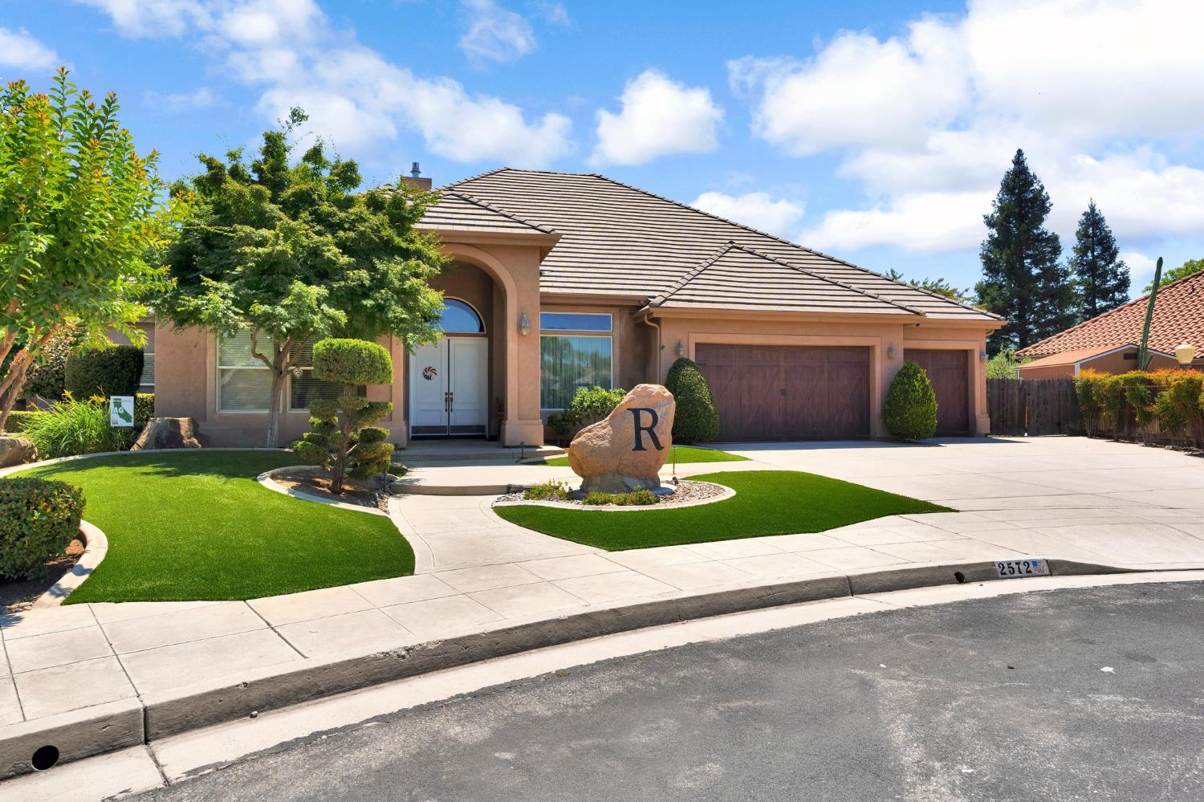
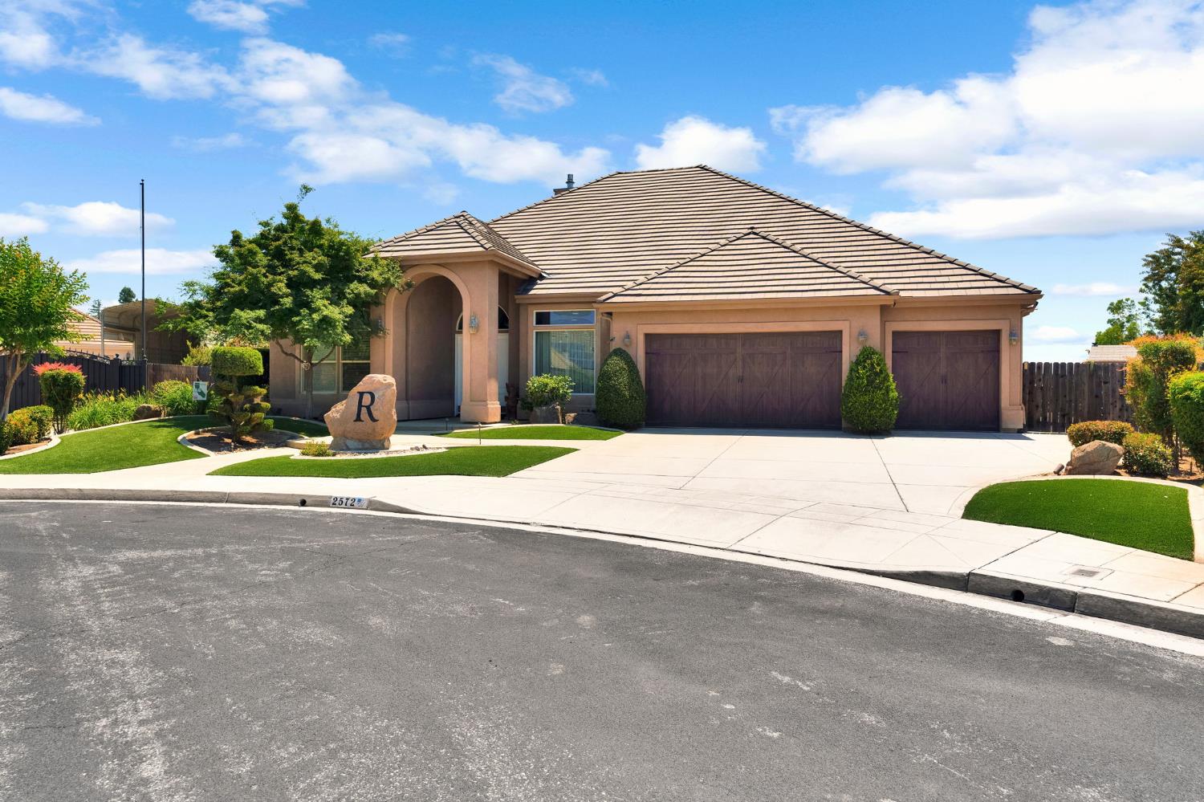
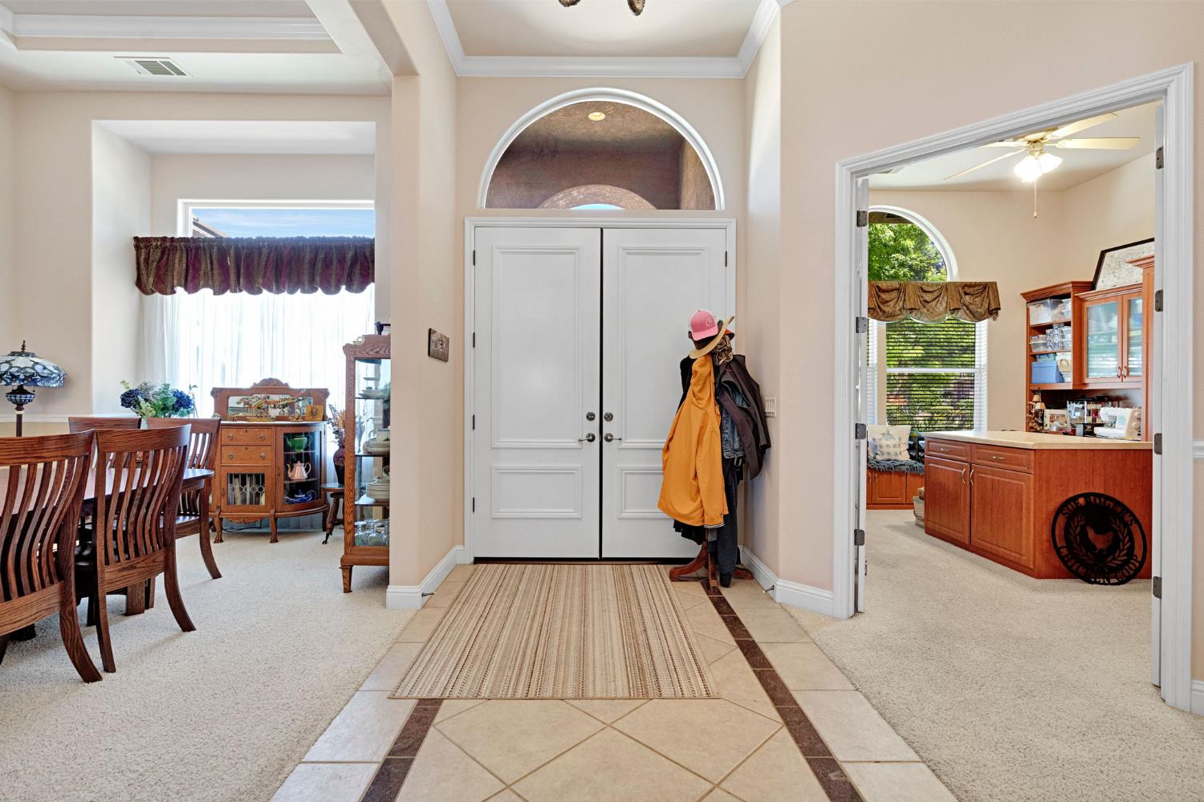
4 bd · 3.0 ba · 3,183 sqft · $314/sqft · 0.33 acres
- Bedrooms
- 4
- Bathrooms
- 3.0
- Sq Ft
- 3,183
- Per sq ft
- $314
- Acre lot
- 0.33
Residential · Single Family Residence · Built 2003 · 164 days on Properkey
Description
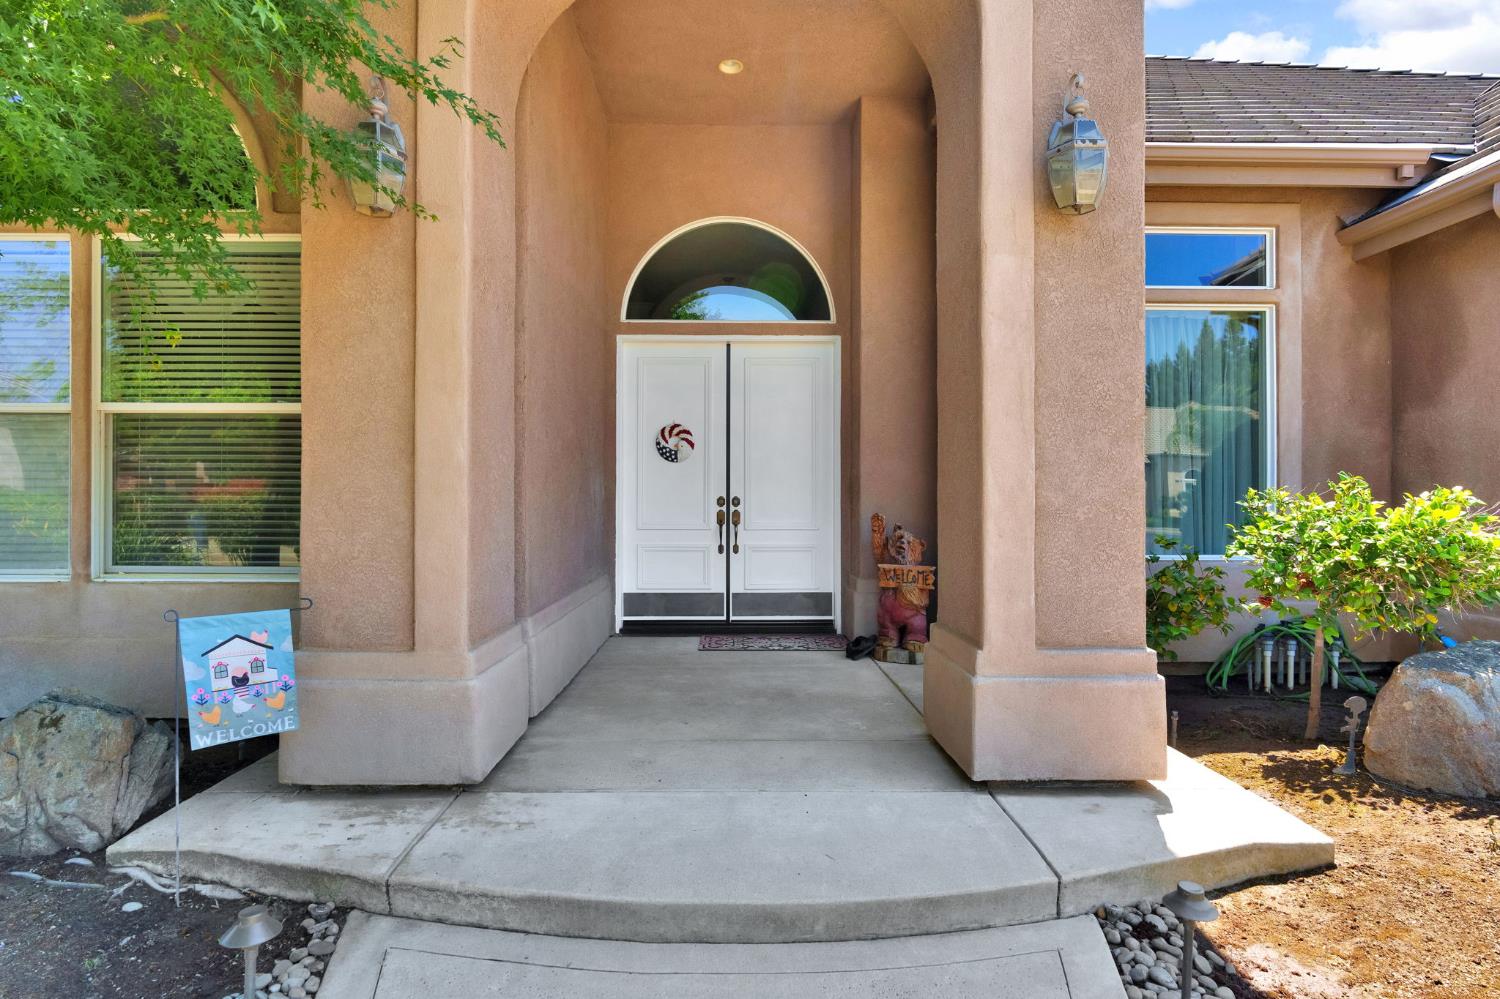
There's something special about a home that just fitswhere space, layout, and setting all come together in a way that feels right the moment youwalk in.Located within the highly sought-after Clovis Unified School District, this thoughtfully designed 3,183 sq ft home was built for those ready tostep into more room, more comfort, and a better way of living. From the entry, you're welcomed by refined details like crown molding andcustom built-ins, paired with a layout that strikes the perfect balance between open gathering spaces and more private, intentional areasthroughout the home.One of the standout features is the versatile bonus roomcomplete with custom cabinetry and shelvingoffering the flexibility to becomewhatever you need it to be: a home office, craft room, creative studio, or even a quiet retreat away from the main living areas.Step outside, and the experience continues. Set on an expansive 14,208 sq ft lot, the backyard opens up to a peaceful preserve, creating a sense ofprivacy and space that's increasingly hard to find. Whether you're hosting, relaxing, or simply enjoying the view, this setting delivers. The largepool with a premium pebble tec finish becomes the centerpiece for summer days and evening gatherings alike.Beyond what you see, this home is built with efficiency and practicality in mind. Owned solar under NEM 2.0 helps keep energy costs in check,while dual HVAC systems and two hot water heaters ensure comfort and convenience for everyday living. A durable tile roof and an epoxy-finished garage add even more long-term value.This isn't just a homeit's a place designed to grow into, to entertain in, and to enjoy for years to come.This home is also loaded with practical upgrades, including:Owned solar under NEM 2.0 for long-term energy savingsDual HVAC systems for efficient climate controlTwo hot water heaters for added convenienceDurable tile roofFinished garage with epoxy-coated flooringThis is the kind of home that checks both the emotional and practical boxesspace, flexibility, efficiency, and location.
Agent & source
- Listed by
- Mark Kazanjian
- Brokerage
- Iron Key Real Estate
- DRE
- #01167371
- [email protected]
Property details
Rooms & Layout
Property Features
Building & Construction
Exterior & Parking
Interior & Comfort
Appliances & Equipment
- Built In Range/Oven
- Gas Appliances
- Electric Appliances
- Disposal
- Dishwasher
Utilities
Nearby
- Elementary
- Dry Creek
- Middle
- Alta Sierra
- High
- Buchanan
Get notified
Track this home
You're on the list!
We'll notify you the moment this home becomes available.
Create a free account to track itOptional — we'll reach out either way. An account just keeps your showings and offers in one place.
We'll let you know the moment this property comes back on the market.