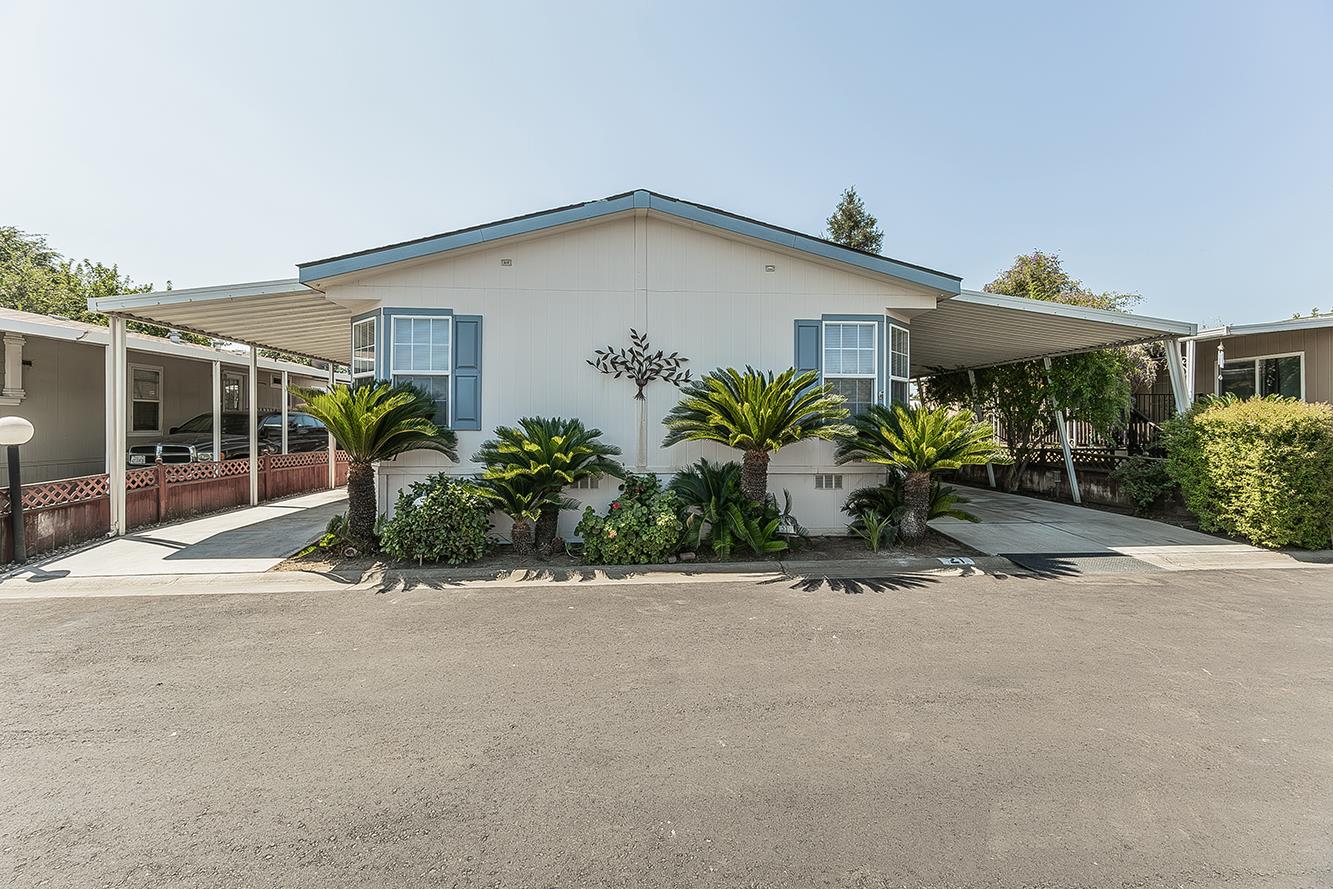
3 bd · 2.0 ba · 1,716 sqft · $93/sqft · 0.09 acres
- Bedrooms
- 3
- Bathrooms
- 2.0
- Sq Ft
- 1,716
- Per sq ft
- $93
- Acre lot
- 0.09
Manufactured In Park · Manufactured Home · Built 2005
Description
Welcome to The Willows of Santiago, one of Fresno's premier family friendly manufactured home communities! This beautifully maintained 2005 custom-built Champion Infinity Model offers 1,716 square feet of comfortable living space with 3 bedrooms, 2 bathrooms, and a spacious floor plan designed for everyday living and entertaining.The interior has been thoughtfully updated with brand-new luxury vinyl plank flooring throughout the living areas, new carpeting in all bedrooms, and fresh interior paint, creating a truly move-in-ready home. The inviting living room features a cozy gas fireplace, while the well-appointed kitchen opens to the dining and living areas for easy entertaining. Additional features include a convenient indoor laundry room, dual-pane windows for energy efficiency, and abundant natural light throughout.Outside, you'll appreciate the large wood deck, perfect for relaxing or hosting family and friends, along with full-length awnings on both sides of the home that provide shade and protection. Parking is a breeze with covered parking for up to three vehicles.Ideally located in the desirable Willows of Santiago community in Fresno which features a community pool, spa, gym, saunas, billiards room, club house with kitchen, basketball courts, playground and RV storage area. This exceptional home combines quality construction, tasteful updates, and outstanding value. This move-in-ready home is one you won't want to miss. Schedule your private showing today!
Agent & source
- Listed by
- Mark A. Pretzer
- Brokerage
- Realty Concepts, Ltd. - Fresno
- DRE
- #01243714
- Bought with
- Mark A. Pretzer
- [email protected]
Property details
Rooms & Layout
- Inside
- Utility Room
- Lower Level
- Gas Dryer Hookup
- Electric Dryer Hookup
Property Features
- Urban
- Cul-De-Sac
- Sprinklers In Rear
- Sprinklers Auto
- Mature Landscape
- Fruit/Nut Trees
- Drip System
- Fenced
- Community
- Grassy Area
- In Ground
HOA
This home has an HOA.
Building & Construction
Exterior & Parking
Interior & Comfort
Appliances & Equipment
- F/S Range/Oven
- Gas Appliances
- Electric Appliances
- Disposal
- Dishwasher
- Microwave
Utilities
Nearby
- Elementary
- Herrera Elementary
- Middle
- Terronez
- High
- Sunnyside
List for Free.
Sell for More.
Award winning service with personal support
- Personal agent
- Local MLS listing
- Award winning service