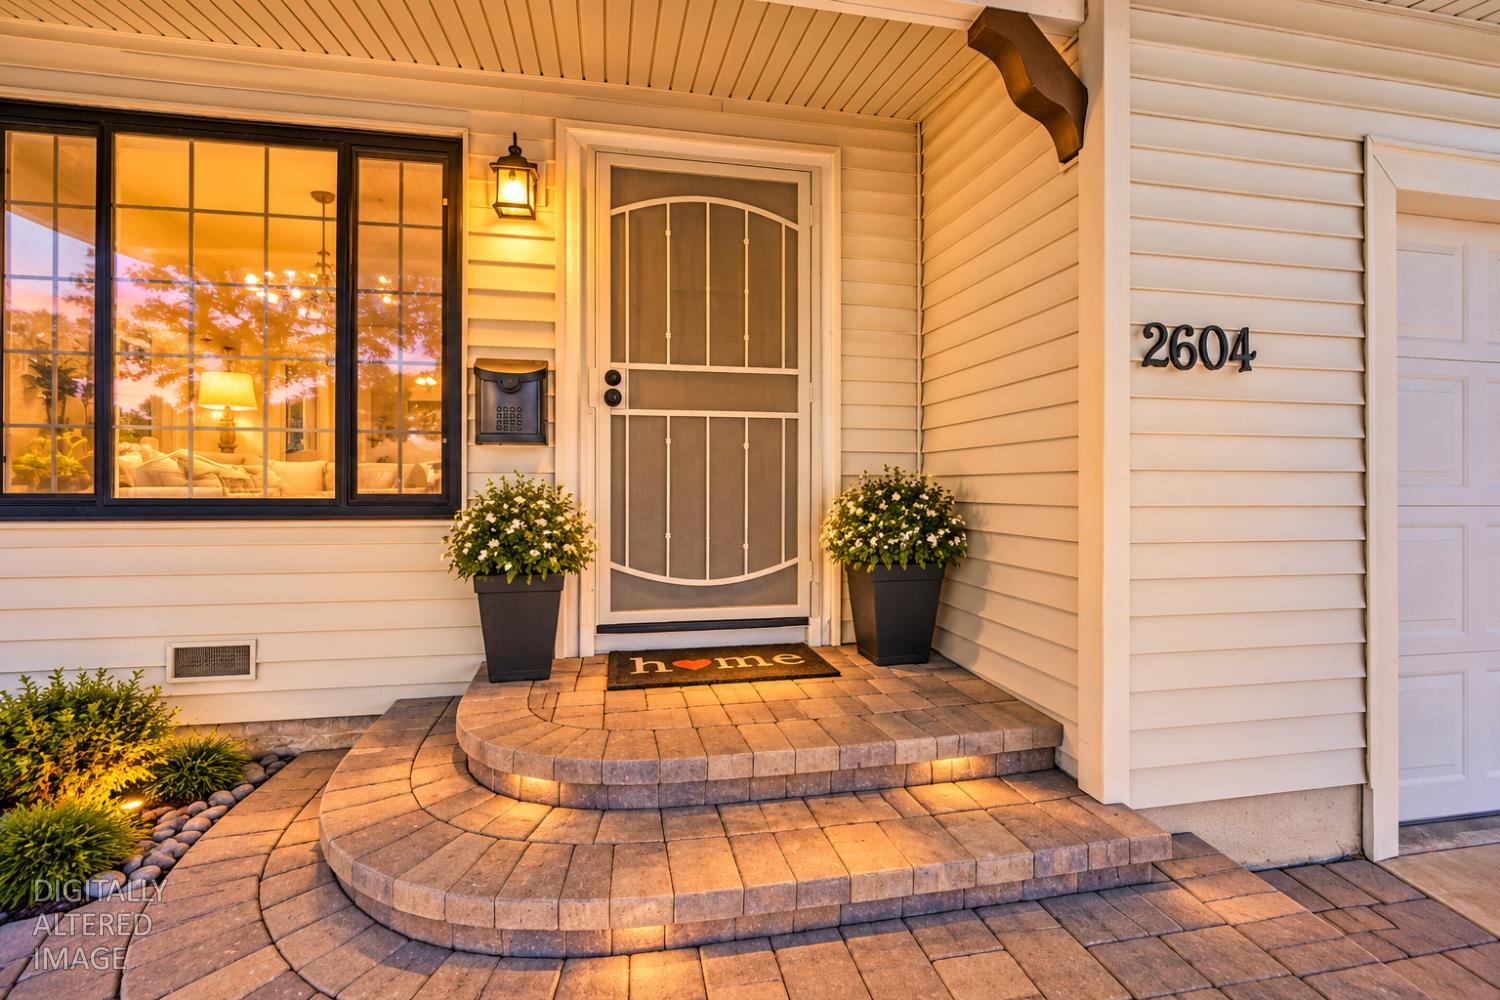
3 bd · 1.0 ba · 952 sqft · $356/sqft · 0.15 acres
- Bedrooms
- 3
- Bathrooms
- 1.0
- Sq Ft
- 952
- Per sq ft
- $356
- Acre lot
- 0.15
Residential · Single Family Residence · Built 1955 · 6 days on Properkey
Description
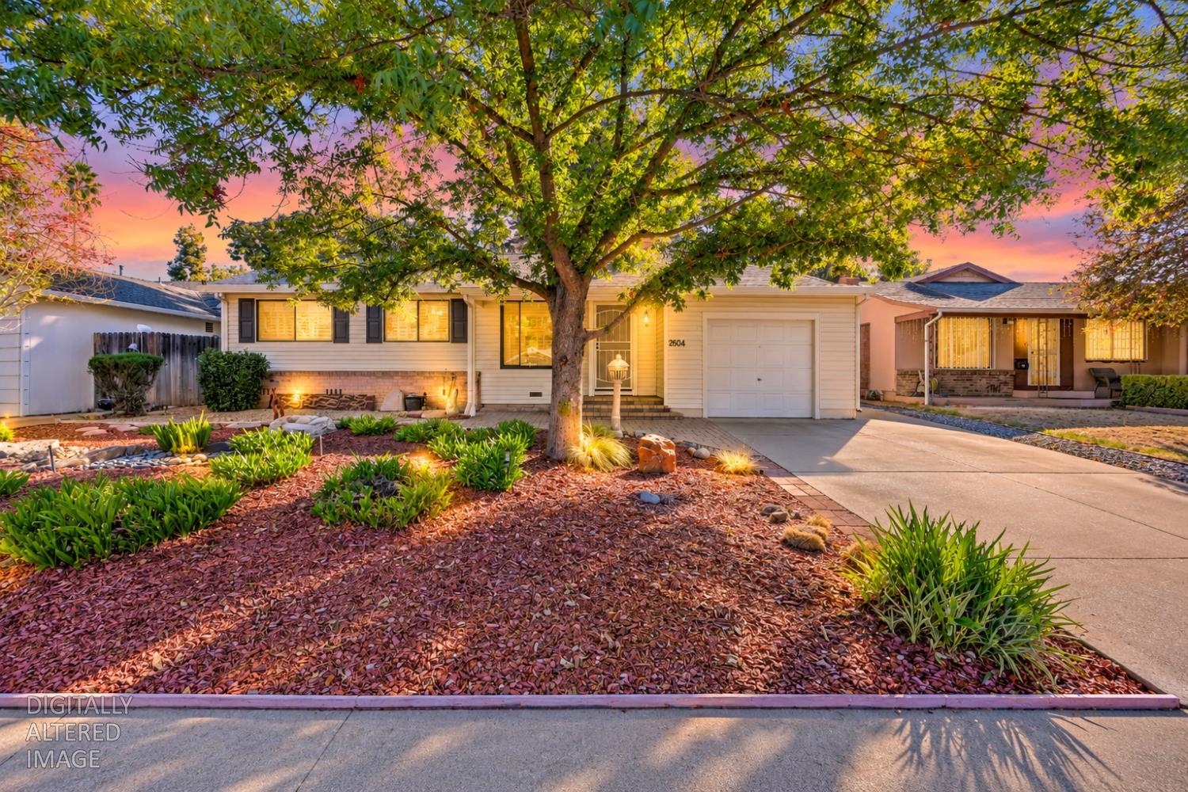
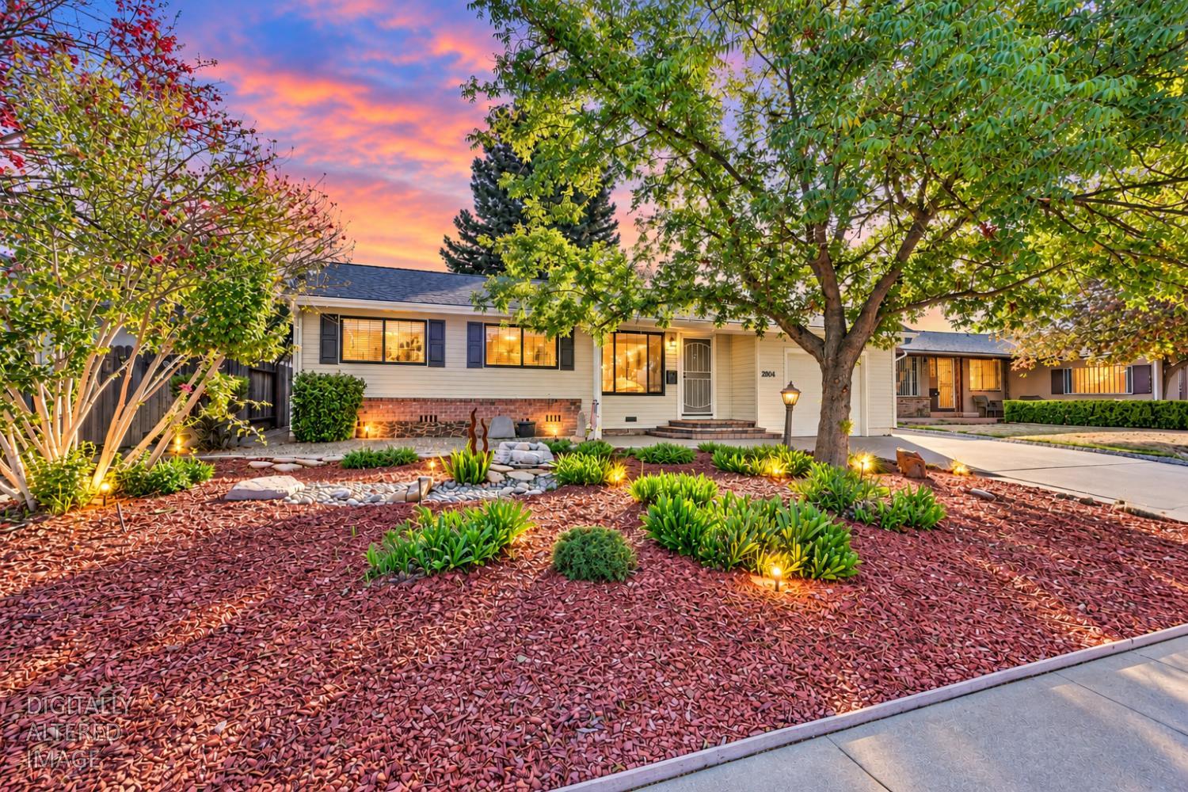
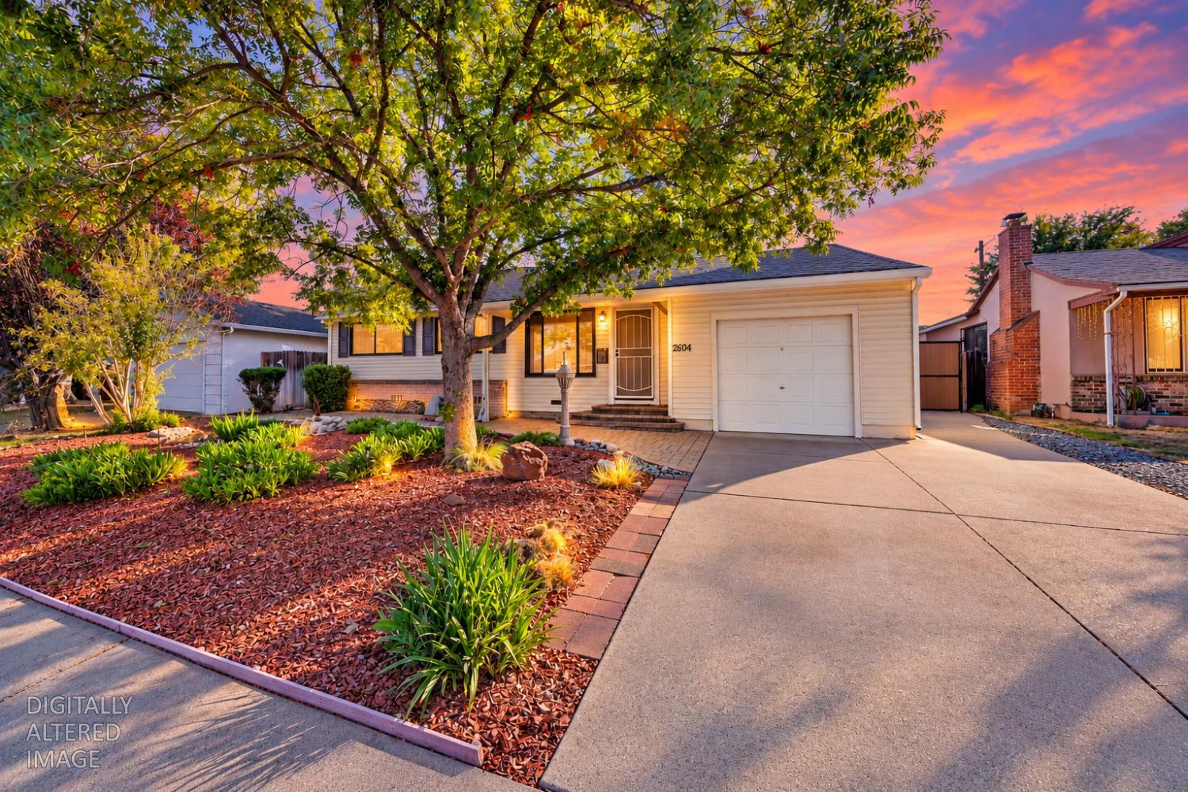
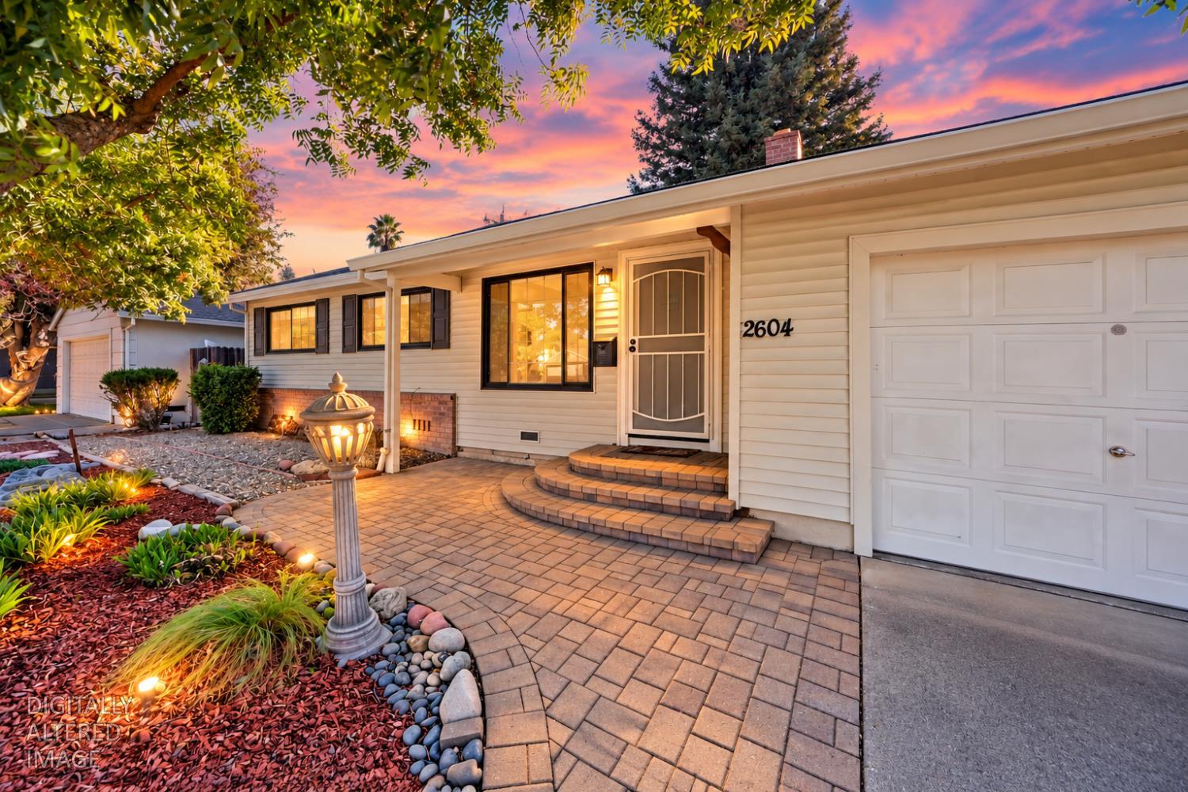
A SANCTUARY SINCE 1956! Some homes have history. This one has a story spanning generations! Welcome to 2604 Northview Drive, a 3-bedroom, 1-bathroom, 952-sq.-ft. mid-century Sacramento home built in 1955, with tremendous curb appeal and an attached 1-car garage. Cherished by the same family since 1956, its next chapter awaits. In 1956, a railroad worker brought his wife and two children from Sparks, Nevada, to begin a new life in Sacramento. His 11-year-old daughter remembers a quieter Northgate neighborhood, elm-tree lined streets and farmland to the west before Interstate 5 arrived. Decades later, she and her younger brother reunited beneath the roof where their childhood began, caring for the home that had always welcomed them back. Step inside where original hardwood floors, refinished in 2011, preserve the home's mid-century charm. A renovated bathroom (2010) and updated kitchen (2012) feature refaced cabinets, new doors, drawers, hardware, countertops, flooring, plumbing and a freestanding electric range. Crown molding in select areas, updated closet doors and interior painting add thoughtful touches. Major improvements include a replaced roof and sewer line (2018), HVAC system (2023), water heater (2024) and electrical panel (2025). AN EXTRAORDINARY SUNROOM RETREAT! Added in 2021, this spacious, fully permitted and insulated sunroom is filled with natural light from its many windows. Finished flooring, a ceiling fan and built-in storage cabinets make it especially inviting as a craft room, art studio, hobby haven or peaceful place to unwind. Enjoy the feeling of being connected to the outdoors while having generous space to create, organize and relax. The sunroom is additional to the home's reported 952 sq. ft. Outside, discover a lush, park-like backyard surrounded by mature landscaping. Greenery and established plantings create a serene setting for morning coffee, afternoons in the garden or gatherings with friends. A Tuff Shed adds practical storage for tools and hobbies. Together, the sunroom and backyard offer an everyday escape that makes this property feel like a sanctuary. After 70 years, the seller says it best: This home has always been a sanctuary, a place you could come home to throughout the years. It took care of us, and we took great care of it.'' For the first time since 1956, this cherished home is ready for a new chapter. Perhaps the next story is yours. Welcome home!
Agent & source
- Listed by
- Harold J. Frink
- Brokerage
- Prime Focus Realty
- DRE
- #01296862
- Phone
- (916) 718-7807
- [email protected]

Property details
Rooms & Layout
Property Features
- Auto Sprinkler Rear
- Shape Regular
- Landscape Back
- Landscape Front
Building & Construction
Exterior & Parking
Interior & Comfort
Appliances & Equipment
Utilities
Nearby
- Elementary
- Twin Rivers Unified District
- Middle
- Twin Rivers Unified District
- High
- Twin Rivers Unified District
Schedule a tour
Book an in-person visit
Takes about a minute
Tour requested!
A Properkey agent will confirm your visit within 24 hours.
Create a free account to track itOptional — we'll reach out either way. An account just keeps your showings and offers in one place.
All data, photos, visualizations, and information regarding a property, including the property's compliance with state and local legal requirements and all measurements and calculations of area, have been obtained from various sources, and may include such material that has been generated by use of artificial intelligence. Such information and material have not been and will not be verified for accuracy by the listing broker or the multiple listing service, and are not guaranteed as complete, accurate or reliable.
Such information and material should be independently reviewed and verified for accuracy. This information and material are intended for the personal use of consumers and may not be used for any purpose other than to identify prospective properties consumers may be interested in purchasing.
Data last updated: October 18, 2026 5:59 AM PT
Copyright © 2026 MetroList Services, Inc. All Rights Reserved.