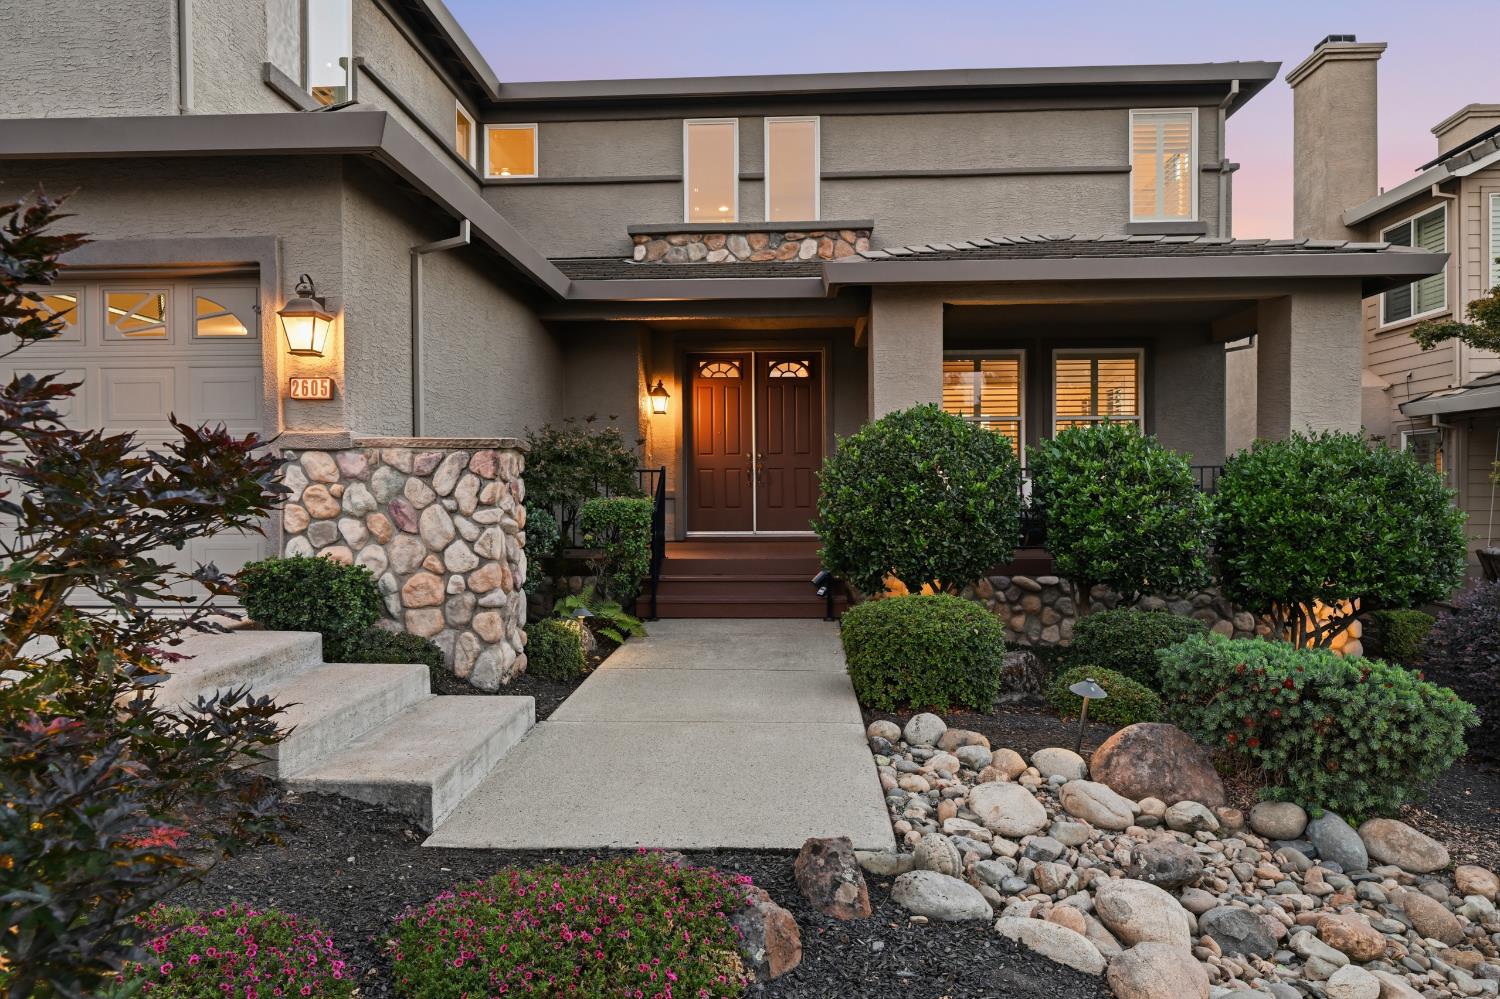
5 bd · 3.0 ba · 3,534 sqft · $318/sqft · 0.22 acres
- Bedrooms
- 5
- Bathrooms
- 3.0
- Sq Ft
- 3,534
- Per sq ft
- $318
- Acre lot
- 0.22
Residential · Single Family Residence · Built 2000 · 9 days on Properkey
Description
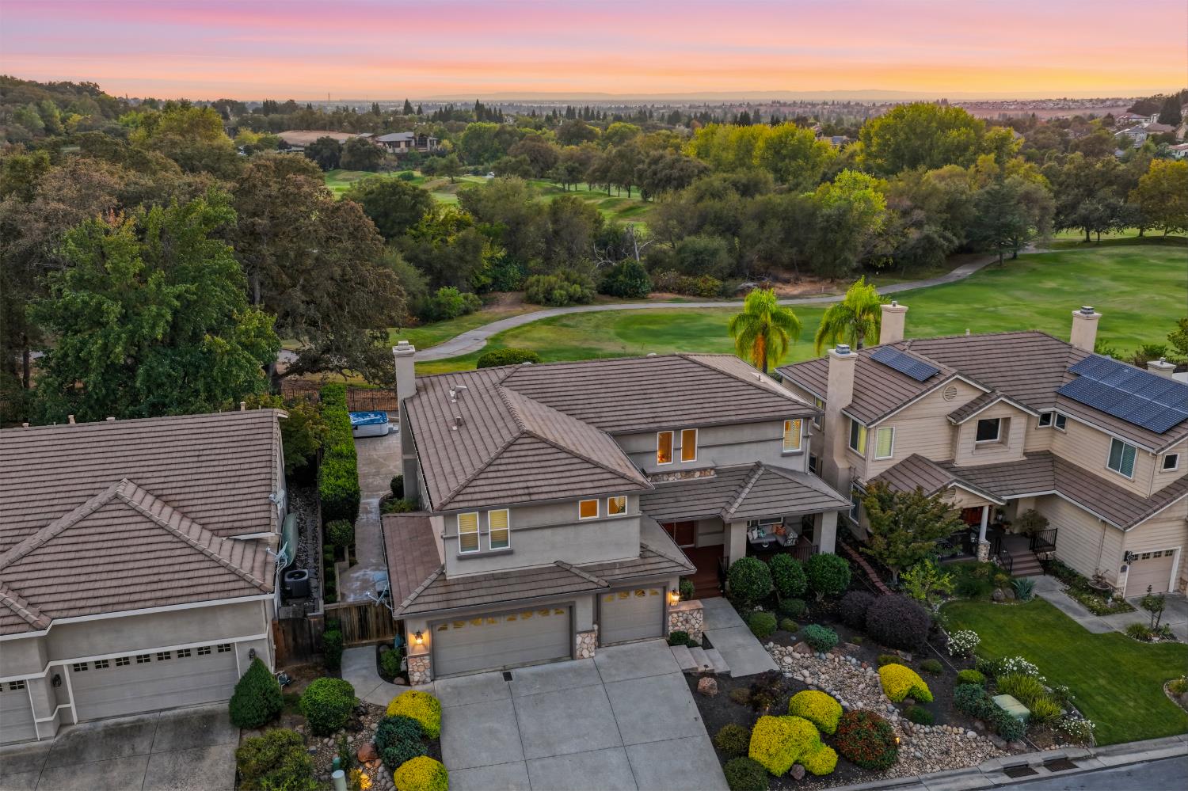
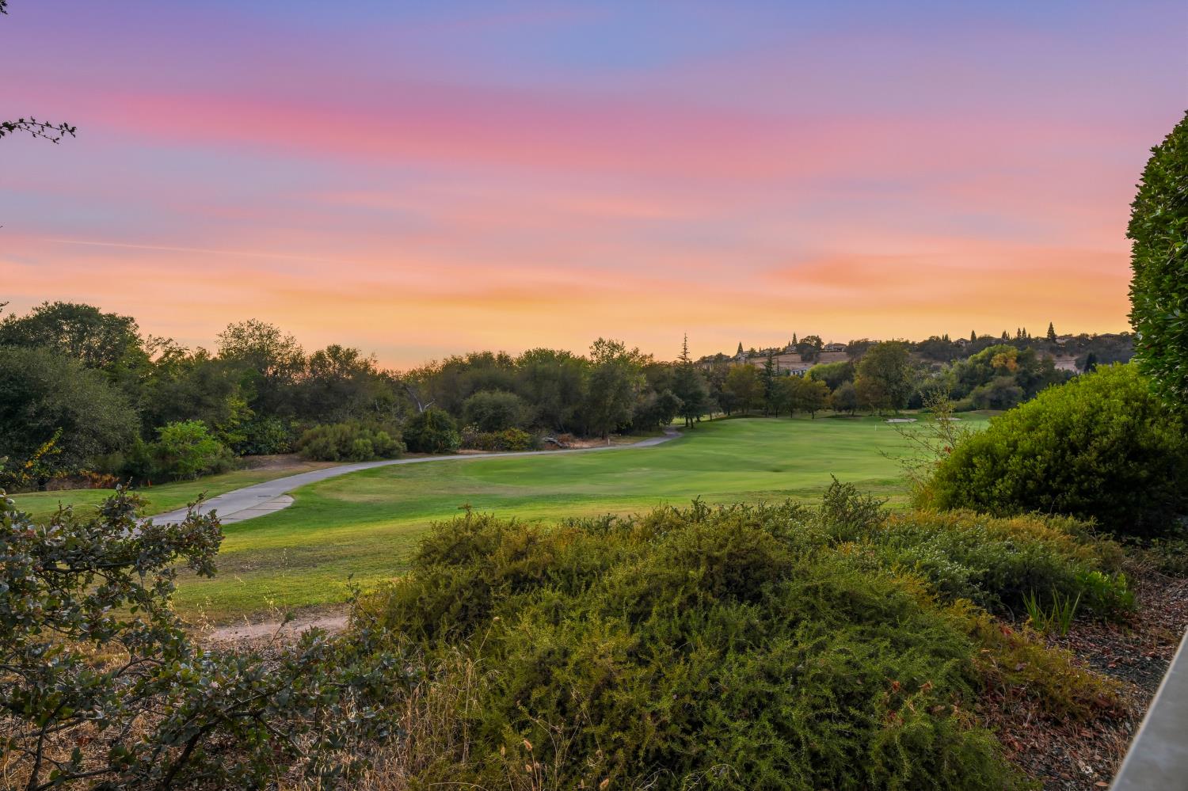
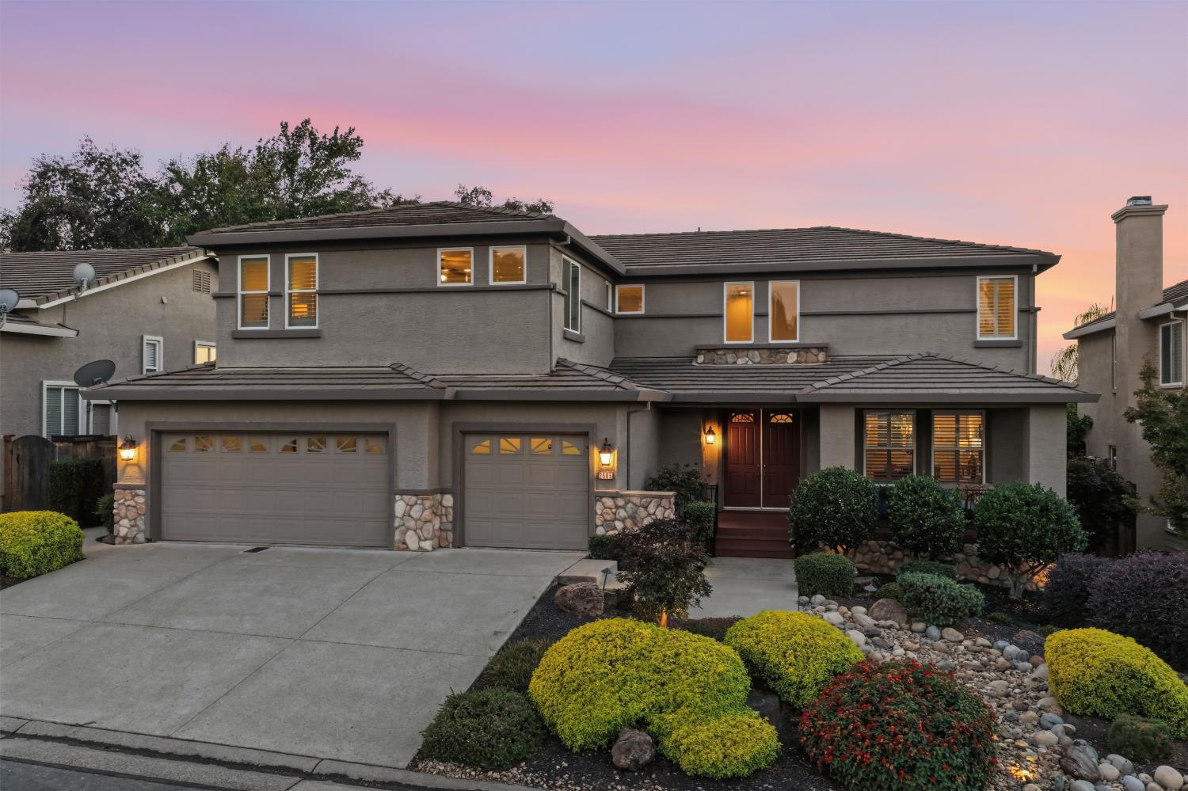
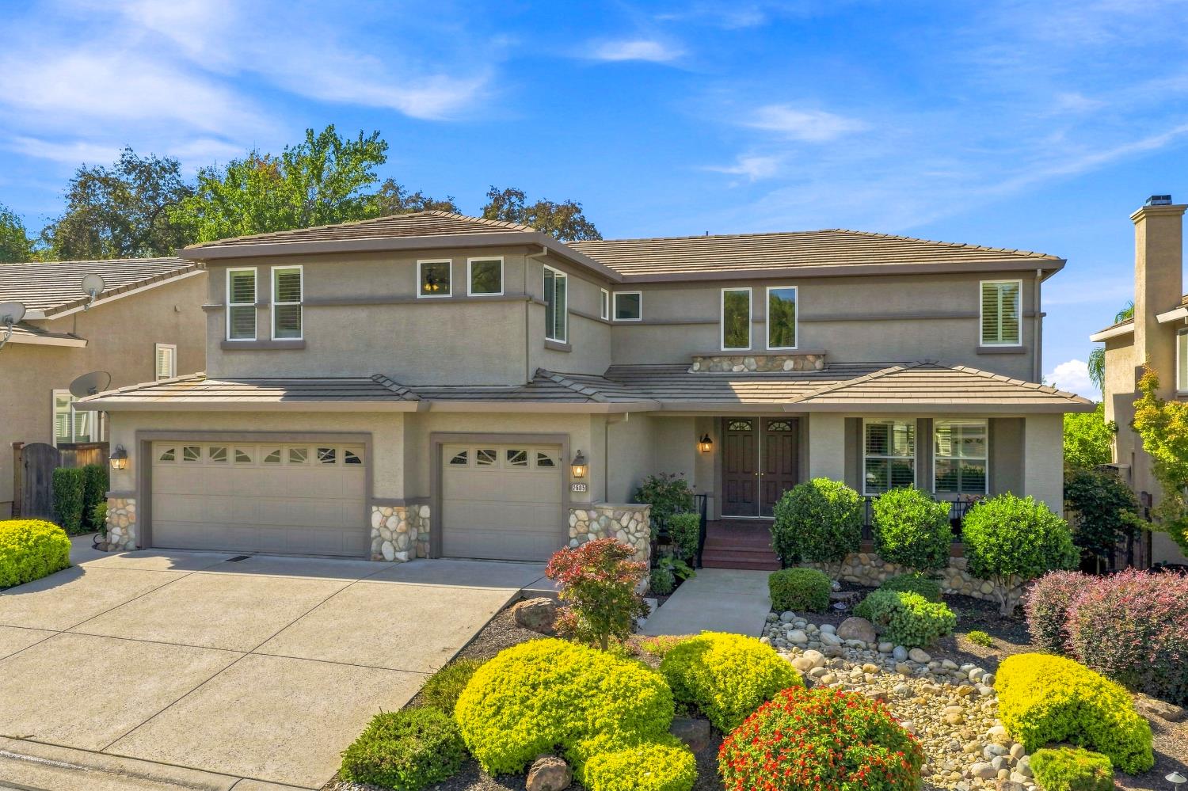
Imagine ending each day with gorgeous sunset views over the golf course and spending weekends enjoying everything the Whitney Oaks lifestyle has to offer. This spacious home combines a beautiful setting with the comfort, flexibility, and sense of community that make Whitney Oaks one of Rocklin's most sought-after neighborhoods. Offering 3,534 square feet with 5 bedrooms and 3 baths, the home is set on a generous .22-acre lot surrounded by mature landscaping. A large covered front porch welcomes you home and creates the perfect spot for morning coffee or a quiet evening outdoors. Inside, fresh interior paint, plantation shutters, and honeycomb shades complement an expansive floor plan designed for both everyday living and entertaining. Generously sized living spaces provide plenty of room to gather with family and friends, while the large upstairs flex-space is the perfect place for kids or grandkids to hang out and play. Create a game room, movie room, playroom, or a combination of all threea fun, flexible space everyone can enjoy. Step outside to a peaceful backyard retreat overlooking the Whitney Oaks Golf Course. Mature landscaping creates a beautiful setting for outdoor dining, entertaining, or simply relaxing with a glass of wine while watching the sky come alive with gorgeous sunset colors. The open golf course backdrop provides a wonderful sense of space, privacy, and tranquility. Beyond the home, enjoy the lifestyle that makes Whitney Oaks so specialfrom scenic community trails and the community pool to the natural beauty, mature trees, and rolling landscape found throughout the neighborhood. Golf enthusiasts will appreciate having the course woven into the community, while nearby parks and recreation provide even more opportunities to enjoy the outdoors. Served by award-winning Rocklin schools, this is a home with room to spread out, spaces to come together, and a setting meant to be enjoyed. From sunset evenings overlooking the golf course to summer afternoons at the pool, this is quintessential Whitney Oaks living. And close to Napa, San Francisco, Lake Tahoe and Folsom Lake
Agent & source
- Listed by
- Cherie A. Schaller
- Brokerage
- eXp Realty of California, Inc.
- DRE
- #01379820
- Phone
- (916) 223-7365
- [email protected]

Property details
Rooms & Layout
- Breakfast Area
- Pantry Closet
- Granite Counter
- Island
- Kitchen/Family Combo
- Closet
- Shower Stall(s)
- Double Sinks
- Soaking Tub
- Tub
- Walk-In Closet 2+
Property Features
- Adjacent to Golf Course
- Auto Sprinkler F&R
- Curb(s)/Gutter(s)
- Gated Community
- Grass Artificial
- Street Lights
- Landscape Back
- Landscape Front
HOA
Building & Construction
Exterior & Parking
- Back Yard
- Metal
- Wood
- Fenced
Interior & Comfort
- Central
- Fireplace(s)
- Gas
- MultiZone
Appliances & Equipment
- Gas Cook Top
- Gas Water Heater
- Hood Over Range
- Dishwasher
- Insulated Water Heater
- Disposal
- Microwave
- Double Oven
- Plumbed For Ice Maker
Utilities
- Cable Connected
- Public
- DSL Available
- Sewer In & Connected
- Natural Gas Available
- Underground Utilities
- Natural Gas Connected
Nearby
- Elementary
- Rocklin Unified District
- Middle
- Rocklin Unified District
- High
- Rocklin Unified District
Schedule a tour
Book an in-person visit
Takes about a minute
Tour requested!
A Properkey agent will confirm your visit within 24 hours.
Create a free account to track itOptional — we'll reach out either way. An account just keeps your showings and offers in one place.
All data, photos, visualizations, and information regarding a property, including the property's compliance with state and local legal requirements and all measurements and calculations of area, have been obtained from various sources, and may include such material that has been generated by use of artificial intelligence. Such information and material have not been and will not be verified for accuracy by the listing broker or the multiple listing service, and are not guaranteed as complete, accurate or reliable.
Such information and material should be independently reviewed and verified for accuracy. This information and material are intended for the personal use of consumers and may not be used for any purpose other than to identify prospective properties consumers may be interested in purchasing.
Data last updated: October 17, 2026 4:37 PM PT
Copyright © 2026 MetroList Services, Inc. All Rights Reserved.