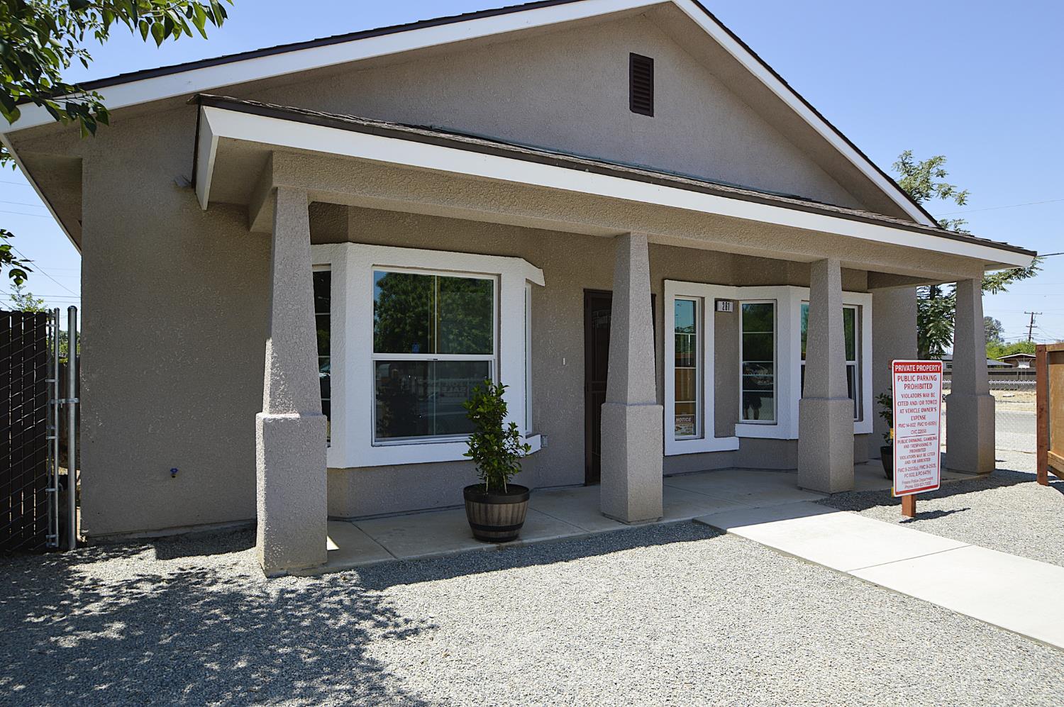
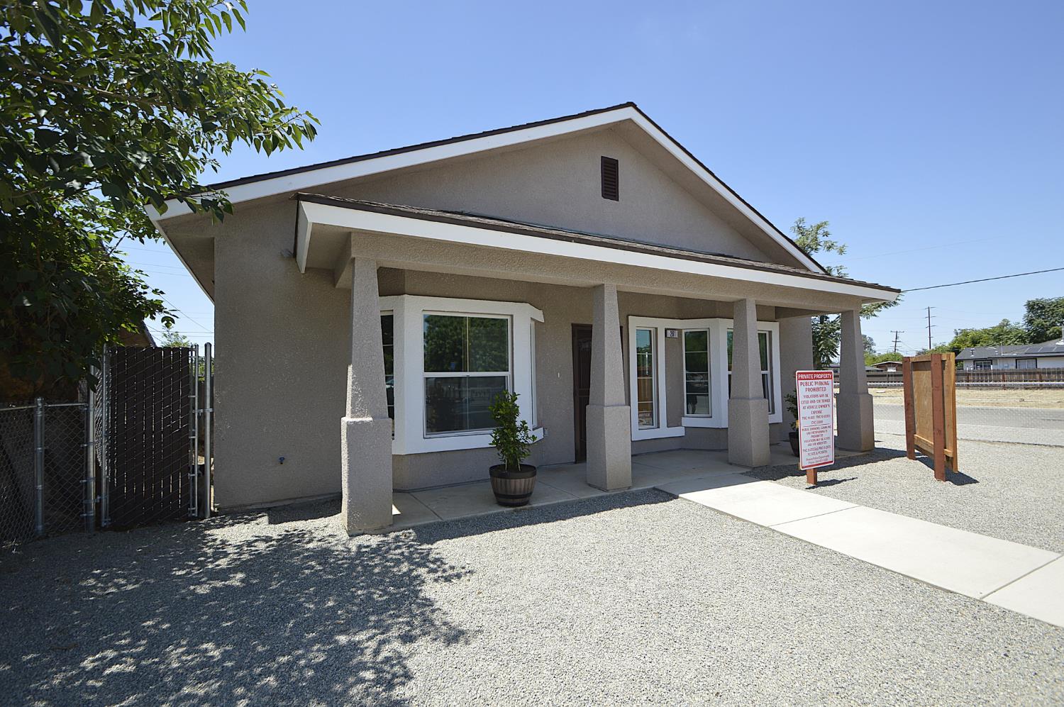
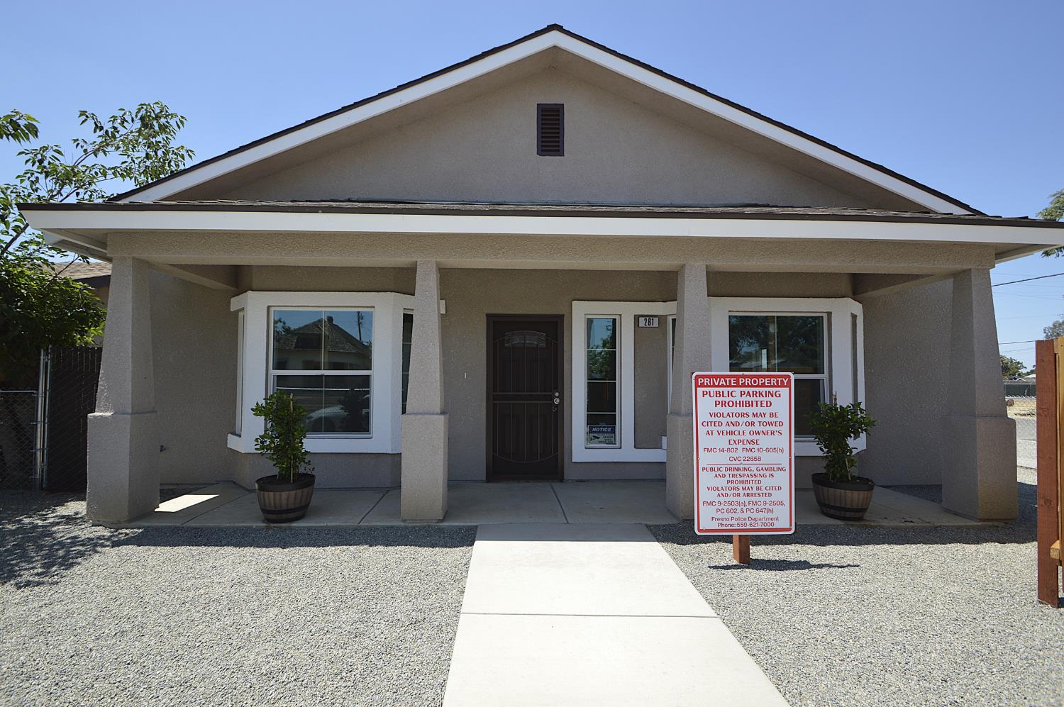
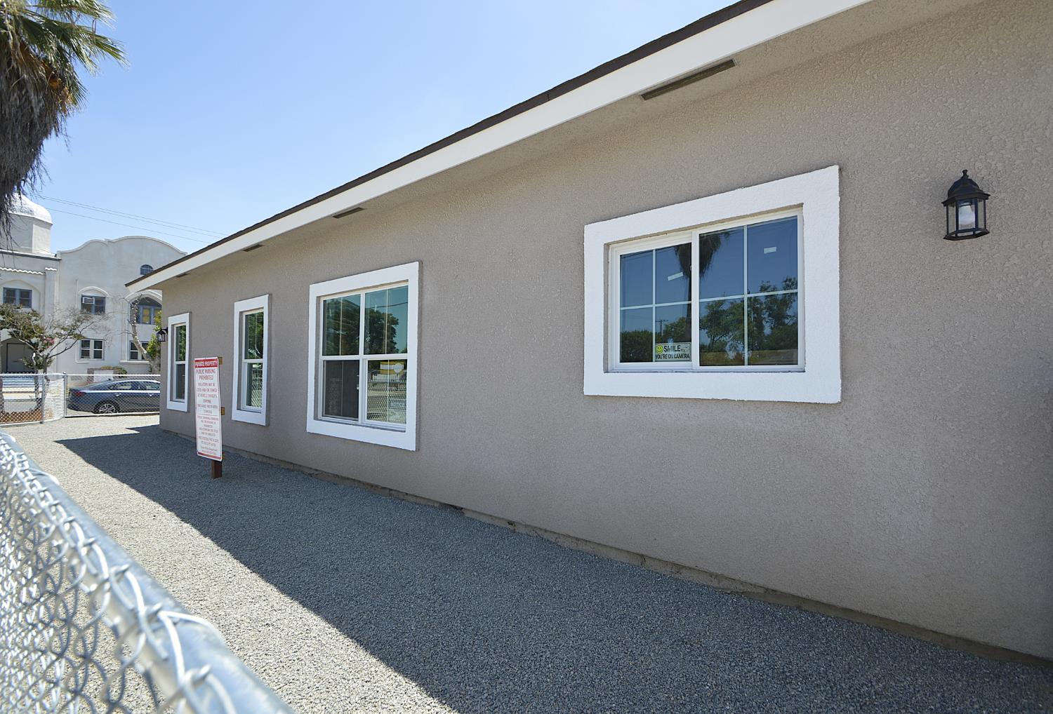
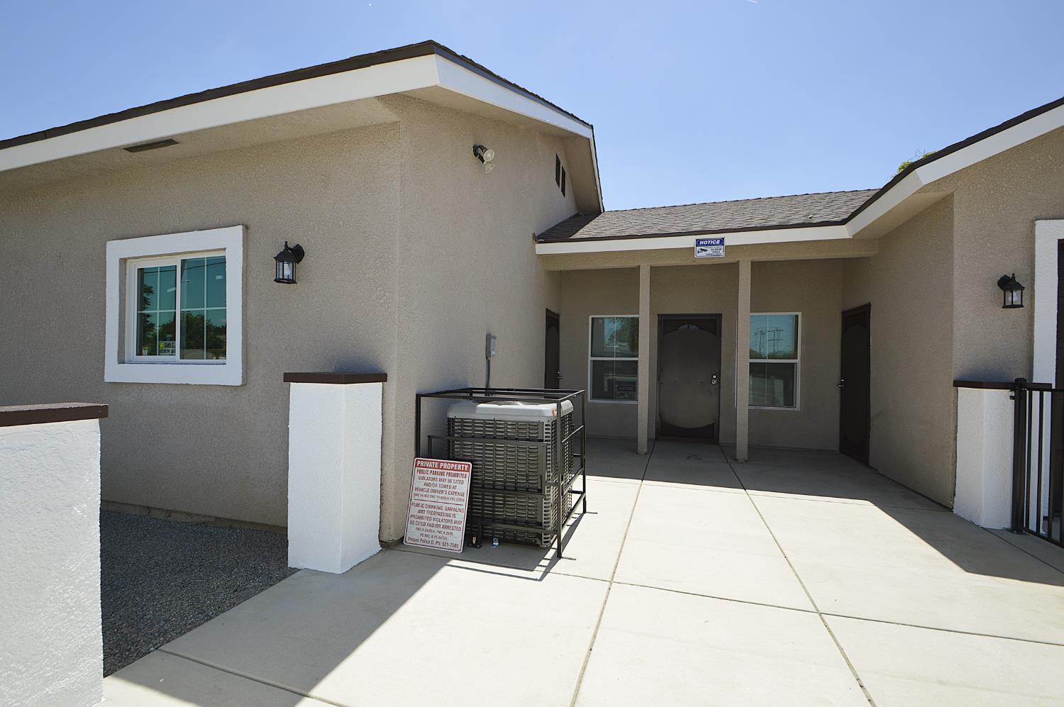
4 bd · 3.0 ba · 1,873 sqft · $213/sqft · 0.12 acres
- Bedrooms
- 4
- Bathrooms
- 3.0
- Sq Ft
- 1,873
- Per sq ft
- $213
- Acre lot
- 0.12
Residential · Single Family Residence · Built 2026 · 43 days on Properkey
Description
Stunning newly built home offering 3 bedrooms, 2 bathrooms, plus a private mother-in-law suite with its own full bathroomperfect for guests, extended family, or multi-generational living. Thoughtfully designed with exceptional craftsmanship and modern finishes throughout, this move-in-ready property combines luxury, comfort, and functionality.Step inside to discover beautiful custom tile flooring throughout the home, highlighted by elegant accent tile details that create a sophisticated and upscale feel. The gourmet kitchen features gorgeous quartz countertops, custom cabinetry, a coffee bar island, and quality appliances, making it the perfect space for everyday living and entertaining.The spacious primary suite offers a spa-inspired bathroom complete with an oversized custom shower and premium bath features. Additional upgrades include custom lighting, top-of-the-line security doors, new fencing, and a beautiful private courtyard that provides a peaceful outdoor retreat.The oversized two-car garage offers ample space for vehicles, hobbies, and storage, and includes a dedicated storage room for added convenience. Every detail of this newly built home has been carefully selected to provide style, quality, and lasting value.A rare opportunity to own a beautifully crafted new home with a private guest suite and exceptional upgrades throughout. This is truly a must-see property
Agent & source
- Listed by
- Teresa Norman
- Brokerage
- Real Brokerage Technologies
- DRE
- #01808099
- [email protected]
Property details
Rooms & Layout
Property Features
Building & Construction
Exterior & Parking
Interior & Comfort
Appliances & Equipment
- F/S Range/Oven
- Gas Appliances
- Electric Appliances
- Disposal
- Dishwasher
Utilities
Nearby
- Elementary
- Lincoln
- Middle
- Bud Gaston
- High
- Edison
Schedule a tour
Book an in-person visit
Takes about a minute
Tour requested!
A Properkey agent will confirm your visit within 24 hours.
Create a free account to track itOptional — we'll reach out either way. An account just keeps your showings and offers in one place.