
4 bd · 4.0 ba · 3,353 sqft · $328/sqft · 0.23 acres
- Bedrooms
- 4
- Bathrooms
- 4.0
- Sq Ft
- 3,353
- Per sq ft
- $328
- Acre lot
- 0.23
Residential · Single Family Residence · Built 1985 · 38 days on Properkey
Description
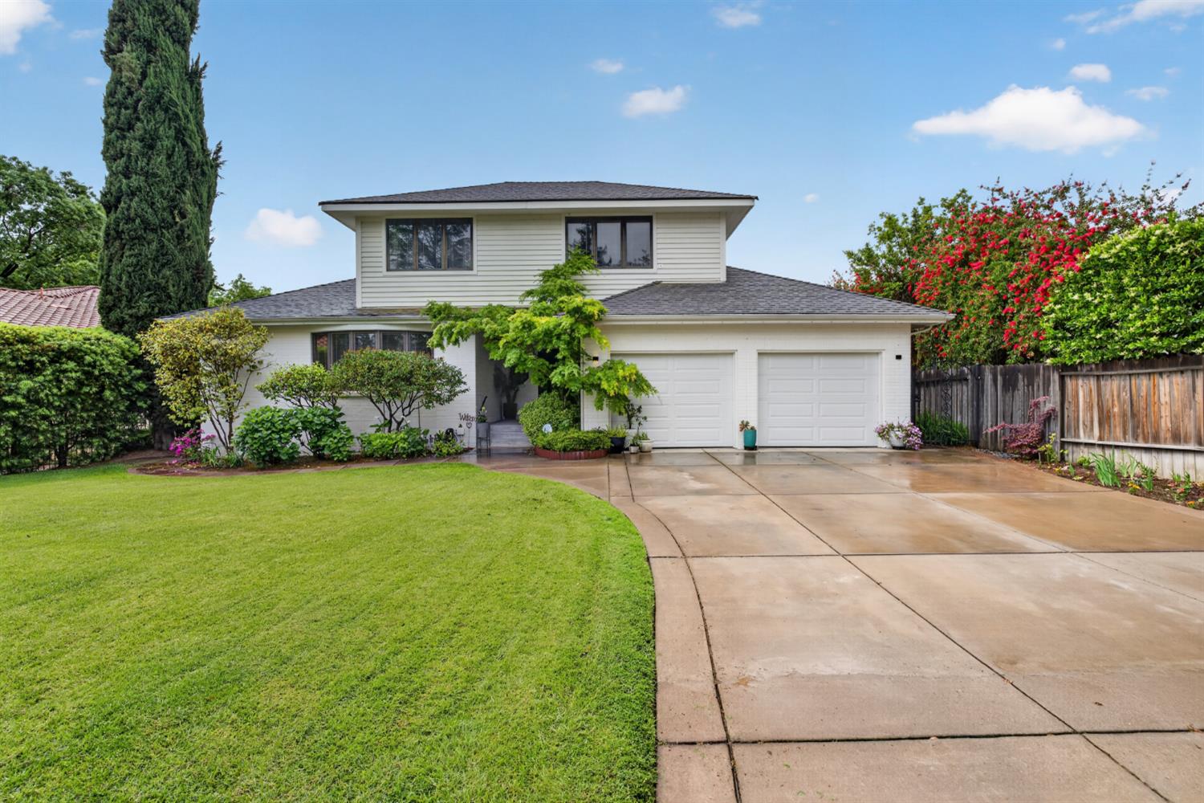
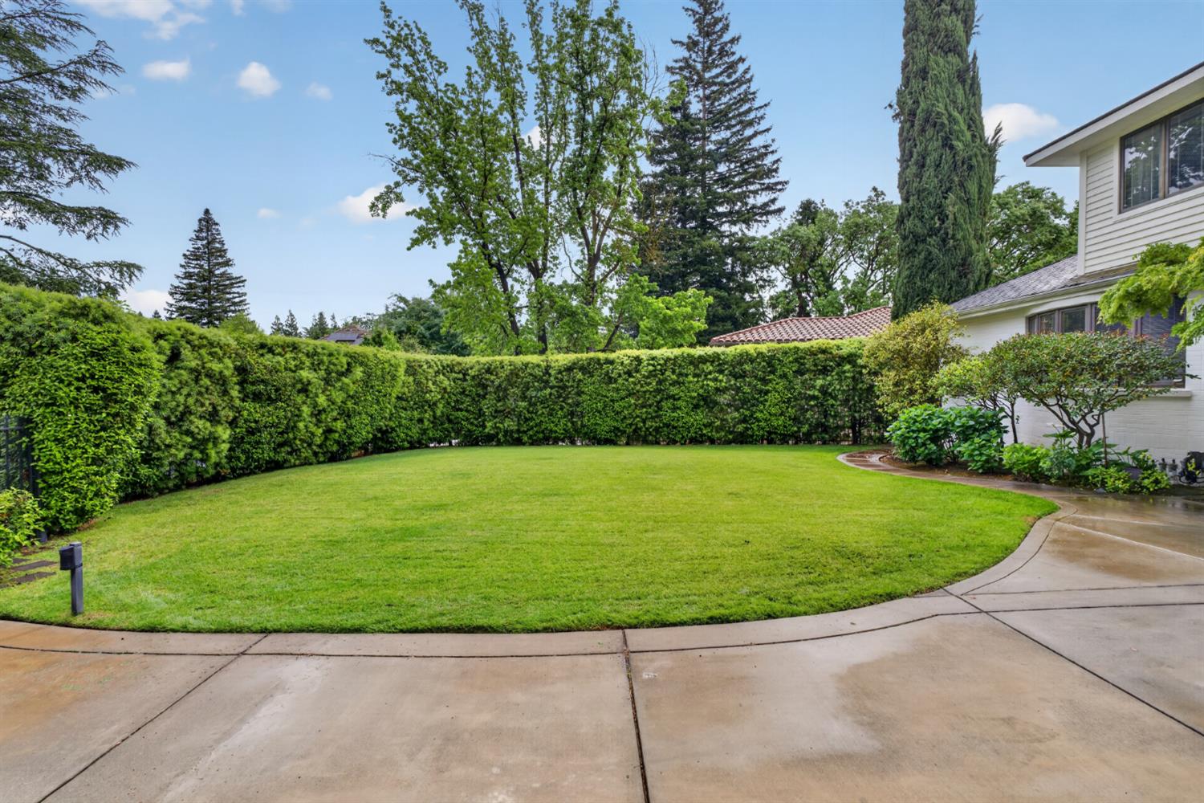
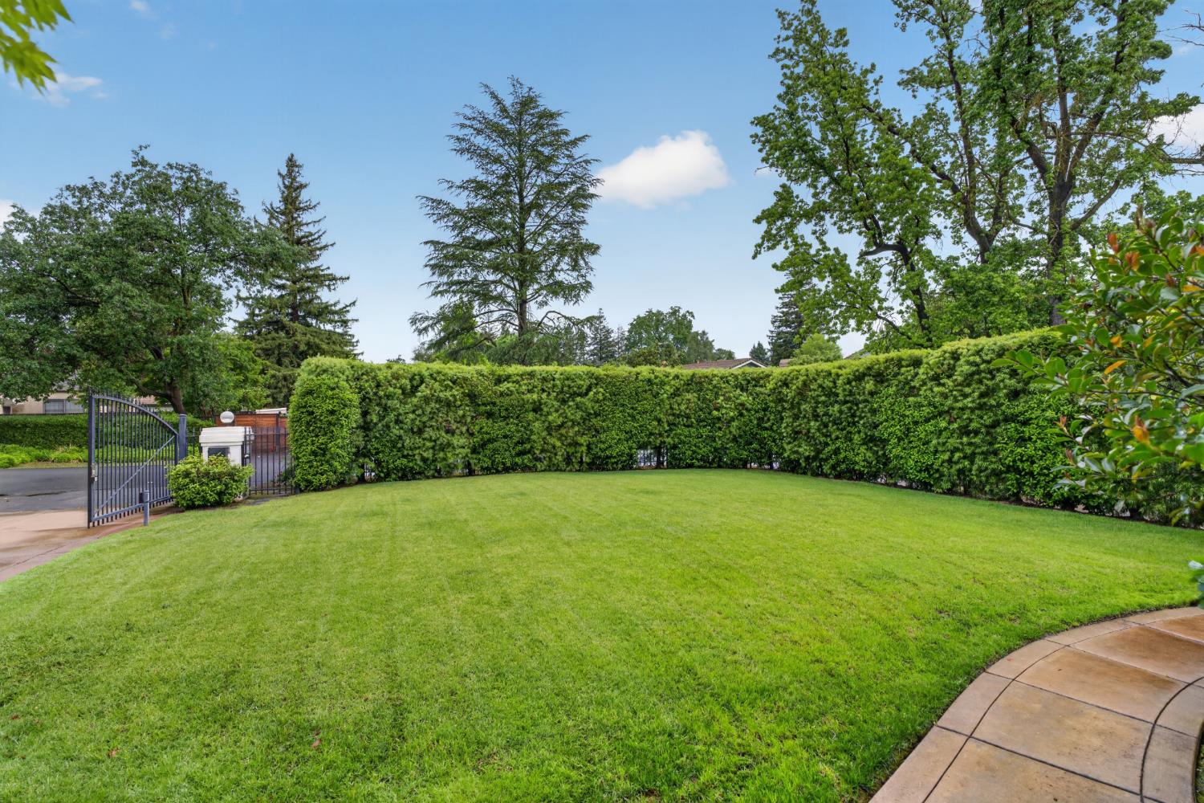
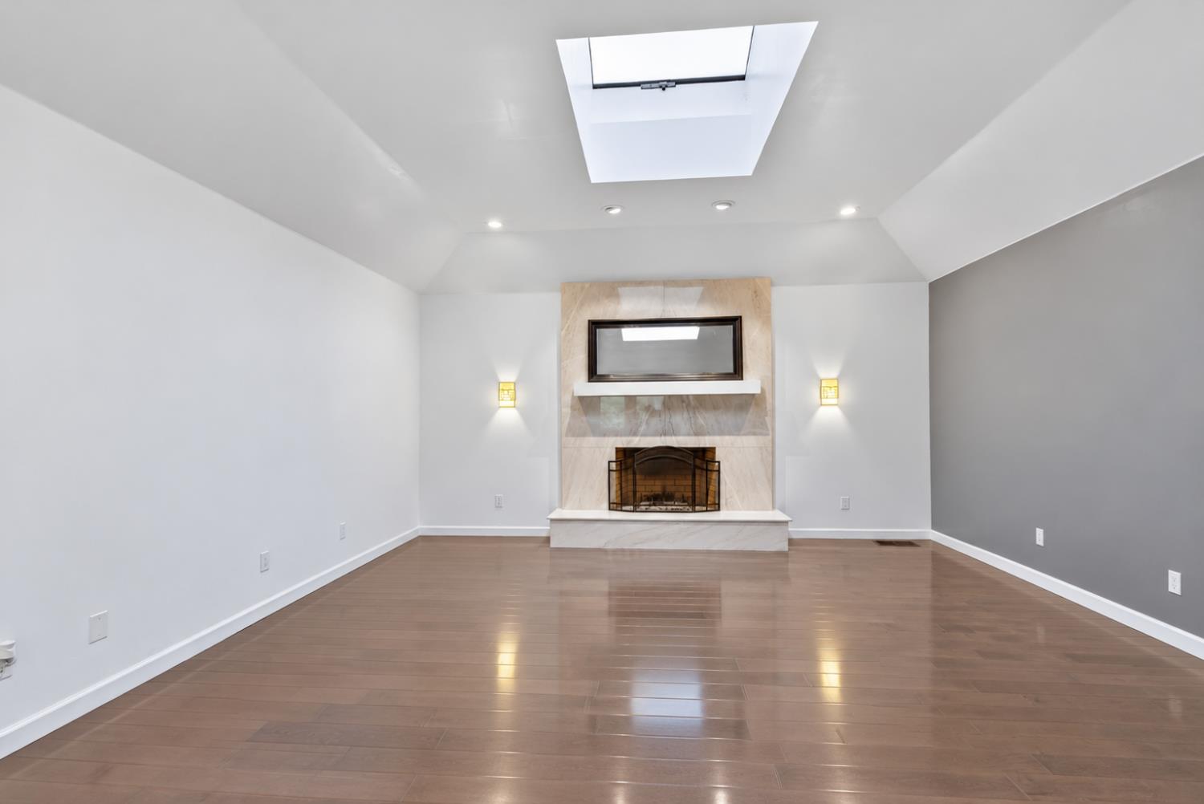
Behind a private gated entrance on one of Sacramento's most desirable streets, 2612 Huntington Rd blends luxury, privacy, and flexibility with everyday comfort. Framed by towering cypress trees and an estate-style drive, this beautifully updated brick home offers excellent insulation from weather and noise, plus a newer roof for peace of mind. Inside, soaring ceilings, skylights, updated floors, and abundant natural light create a warm yet sophisticated feel. The formal living room is anchored by a dramatic book-matched marble fireplace, while custom Pella windows and doors with built-in blinds add style, privacy, and energy efficiency throughout. The chef's kitchen was designed for cooking and entertaining with double appliances, expansive prep space, and dual work areas. Adjacent lounge and powder rooms create seamless flow for gatherings, while doors open to a covered patio with heaters and fans for year-round indoor-outdoor living. The spacious ground-floor primary suite feels like a private retreat with French doors to the patio, a spa-inspired bath and an oversized custom walk-in closet. Upstairs, a separate 1-bedroom apartment with it's own entrance and proven Airbnb history offers incredible flexibility for guests, multigenerational living, a home office, or income potential. Additional highlights include mature landscaping, and exceptional privacy throughout. Rarely does a property combine this level of comfort, versatility, and presence in such a prime Sacramento location.
Agent & source
- Listed by
- Joanna L. Greene
- Brokerage
- Greenehouse Real Estate
- DRE
- #01765015
- Phone
- (916) 583-8409
- [email protected]

Property details
Rooms & Layout
- Other Counter
- Granite Counter
- Slab Counter
- Island
- Island w/Sink
- Shower Stall(s)
- Double Sinks
- Tile
- Tub
Property Features
Building & Construction
Exterior & Parking
- Metal
- Electric
- Entry Gate
- Fenced
- Full
Interior & Comfort
- Dual Pane Full
- Triple Pane Partial
- Low E Glass Full
- Skylight(s)
- Window Screens
Utilities
Nearby
- Elementary
- Sacramento Unified District
- Middle
- Sacramento Unified District
- High
- Sacramento Unified District
Schedule a tour
Book an in-person visit
Takes about a minute
Tour requested!
A Properkey agent will confirm your visit within 24 hours.
Create a free account to track itOptional — we'll reach out either way. An account just keeps your showings and offers in one place.
All data, photos, visualizations, and information regarding a property, including the property's compliance with state and local legal requirements and all measurements and calculations of area, have been obtained from various sources, and may include such material that has been generated by use of artificial intelligence. Such information and material have not been and will not be verified for accuracy by the listing broker or the multiple listing service, and are not guaranteed as complete, accurate or reliable.
Such information and material should be independently reviewed and verified for accuracy. This information and material are intended for the personal use of consumers and may not be used for any purpose other than to identify prospective properties consumers may be interested in purchasing.
Data last updated: October 20, 2026 4:29 AM PT
Copyright © 2026 MetroList Services, Inc. All Rights Reserved.