No Image
3 bd · 2.0 ba · 1,249 sqft · $420/sqft · 0.11 acres
- Bedrooms
- 3
- Bathrooms
- 2.0
- Sq Ft
- 1,249
- Per sq ft
- $420
- Acre lot
- 0.11
Residential · Single Family Residence · Built 2026 · 4 days on Properkey
Description
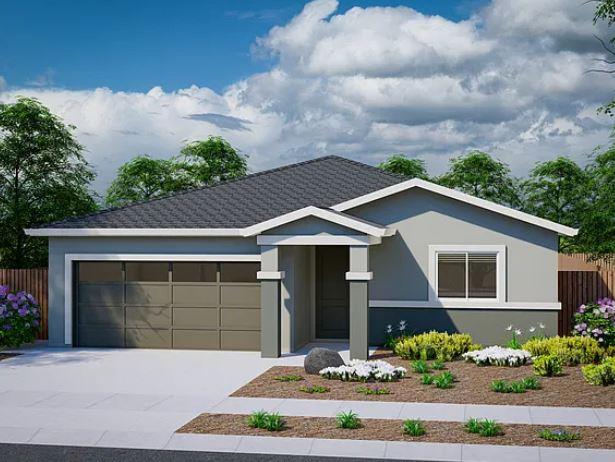
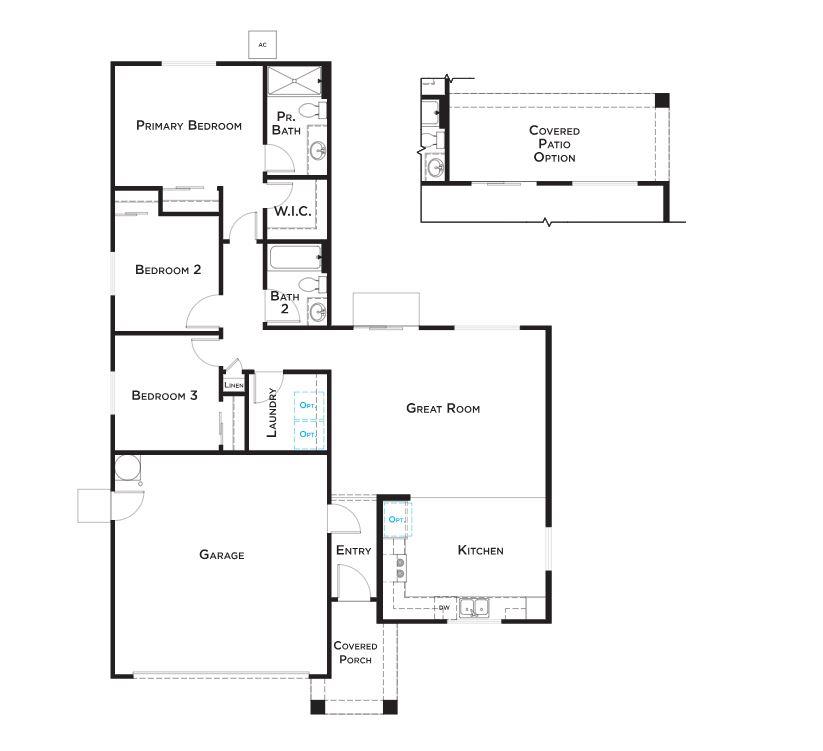
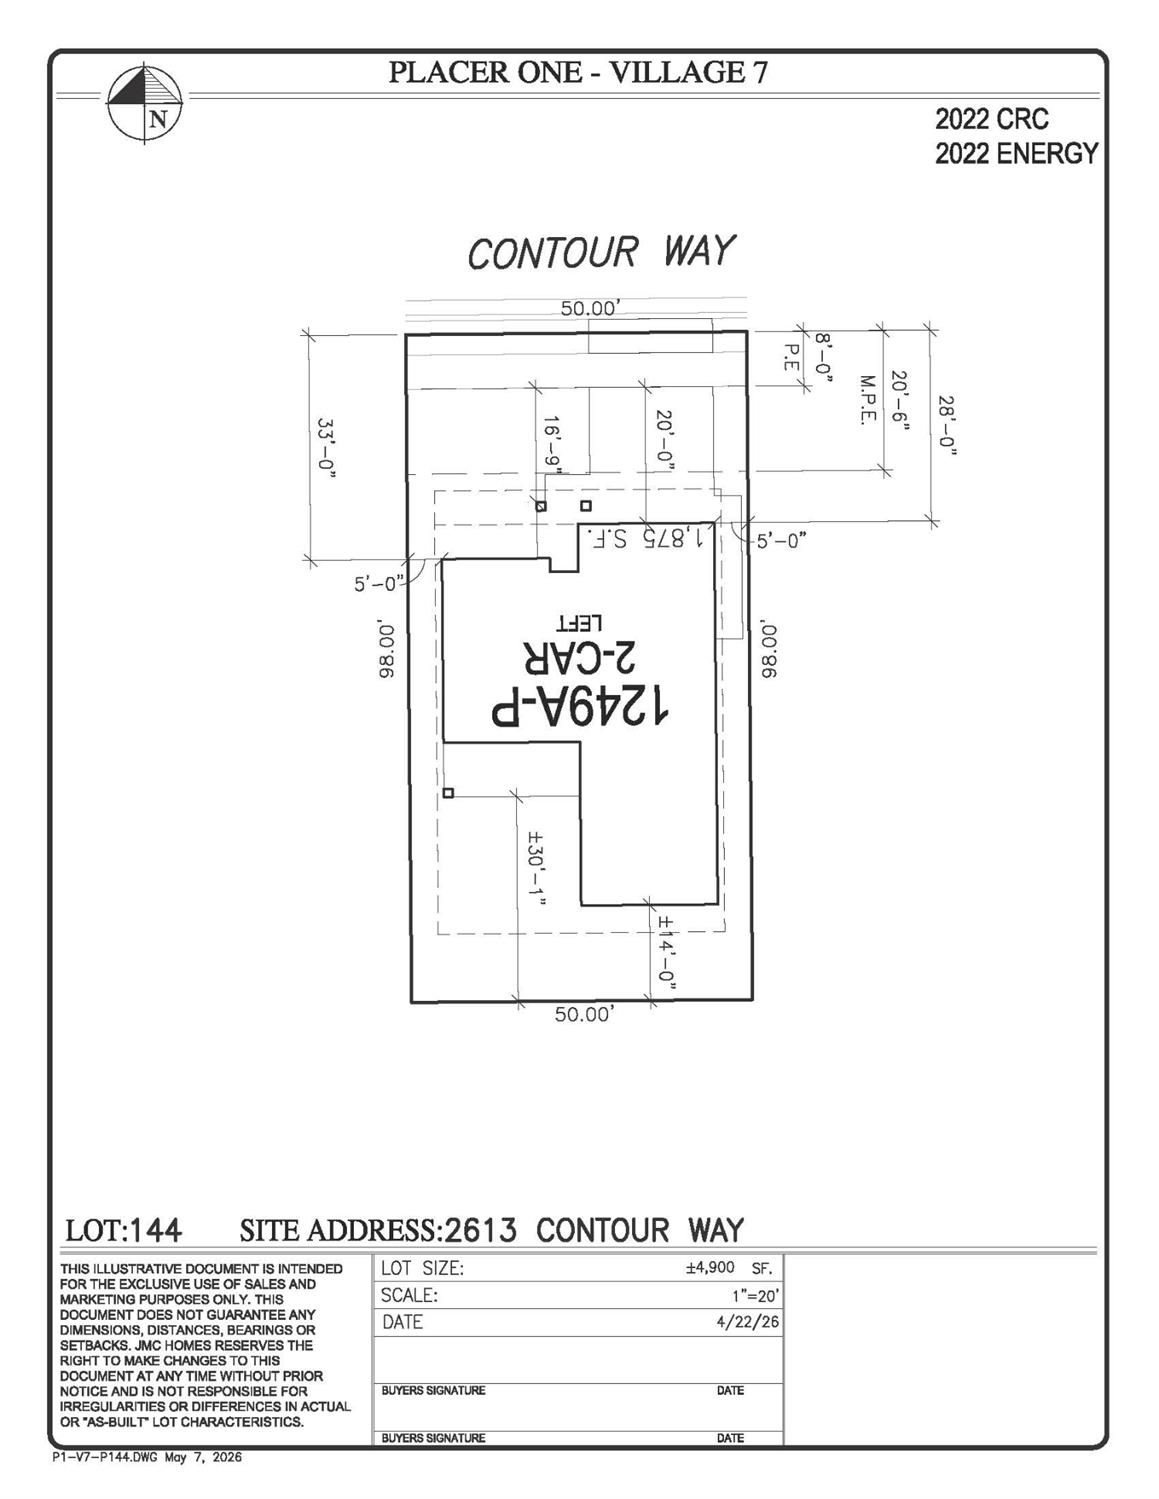
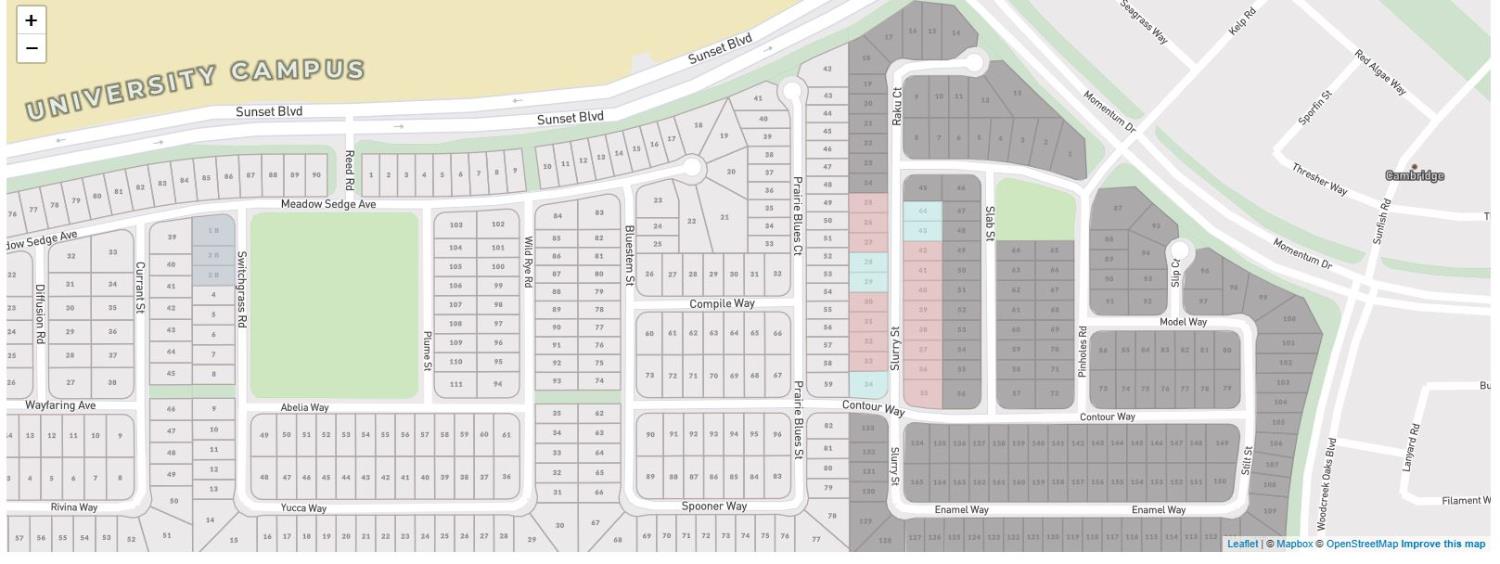
Kitchen Forward. Welcome to Homesite 144 located in the Glenfield at Placer One community by JMC Homes. This kitchen forward designed single-story home includes 1249 SF of living space, with 3 bedrooms, 2 full baths and a 2-car side-by-side garage. Some of the features included in this home, for no additional cost are, laminate floors throughout all living spaces, elegant quartz countertops, shaker style cabinets, a modern induction range, dual primary closets, covered outdoor patio and an owned solar system. The modern layout of this home provides a kitchen that flows seamlessly into the great room then directly out to the covered backyard patio. The primary suite with dual closets and shower is located to the back of this home just past the laundry and two secondary bedrooms. Glenfield is located inside the new Placer One master planned community located off of Sunset Blvd on the Roseville border. Placer One is planned to include the new Sacramento State University/Sierra College joint campus, a proposed Town Center, a surf resort, and a variety of recreational amenities. Residents enjoy access to walking trails, community parks and open spaces that promote an active and connected lifestyle. Conveniently located with easy access to Highway 65, the community provides excellent connectivity to nearby shopping, dining, schools...
Agent & source
- Listed by
- Willy D. Weinmann
- Brokerage
- John Mourier Construction
- DRE
- #01266690
- Phone
- (916) 907-3874
- [email protected]

Property details
Rooms & Layout
Property Features
- Auto Sprinkler Front
- Curb(s)/Gutter(s)
- Street Lights
- Landscape Front
Building & Construction
- Concrete
- Stucco
- Frame
- Wall Insulation
- Wood
Exterior & Parking
Interior & Comfort
- Caulked/Sealed
- Dual Pane Full
- Low E Glass Full
- Window Screens
Appliances & Equipment
- Hood Over Range
- Dishwasher
- Insulated Water Heater
- Disposal
- Microwave
- Electric Water Heater
- ENERGY STAR Qualified Appliances
- Free Standing Electric Range
Utilities
- Cable Available
- Public
- DSL Available
- Electric
- Sewer In & Connected
- Internet Available
- Solar
Nearby
- Elementary
- Roseville City District
- Middle
- Roseville City District
- High
- Roseville Joint District
Schedule a tour
Book an in-person visit
Takes about a minute
Tour requested!
A Properkey agent will confirm your visit within 24 hours.
Create a free account to track itOptional — we'll reach out either way. An account just keeps your showings and offers in one place.
All data, photos, visualizations, and information regarding a property, including the property's compliance with state and local legal requirements and all measurements and calculations of area, have been obtained from various sources, and may include such material that has been generated by use of artificial intelligence. Such information and material have not been and will not be verified for accuracy by the listing broker or the multiple listing service, and are not guaranteed as complete, accurate or reliable.
Such information and material should be independently reviewed and verified for accuracy. This information and material are intended for the personal use of consumers and may not be used for any purpose other than to identify prospective properties consumers may be interested in purchasing.
Data last updated: October 16, 2026 8:40 AM PT
Copyright © 2026 MetroList Services, Inc. All Rights Reserved.