4 bd · 3.0 ba · 1,596 sqft · $344/sqft · 0.12 acres
- Bedrooms
- 4
- Bathrooms
- 3.0
- Sq Ft
- 1,596
- Per sq ft
- $344
- Acre lot
- 0.12
Residential · Single Family Residence · Built 1976 · 0 days on Properkey
Description
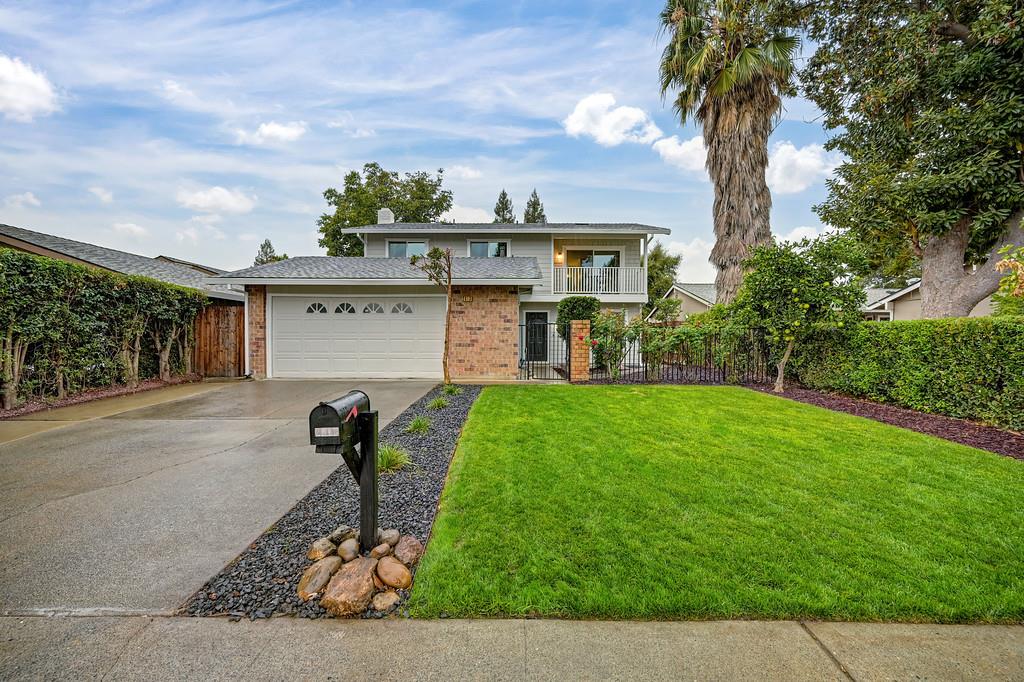
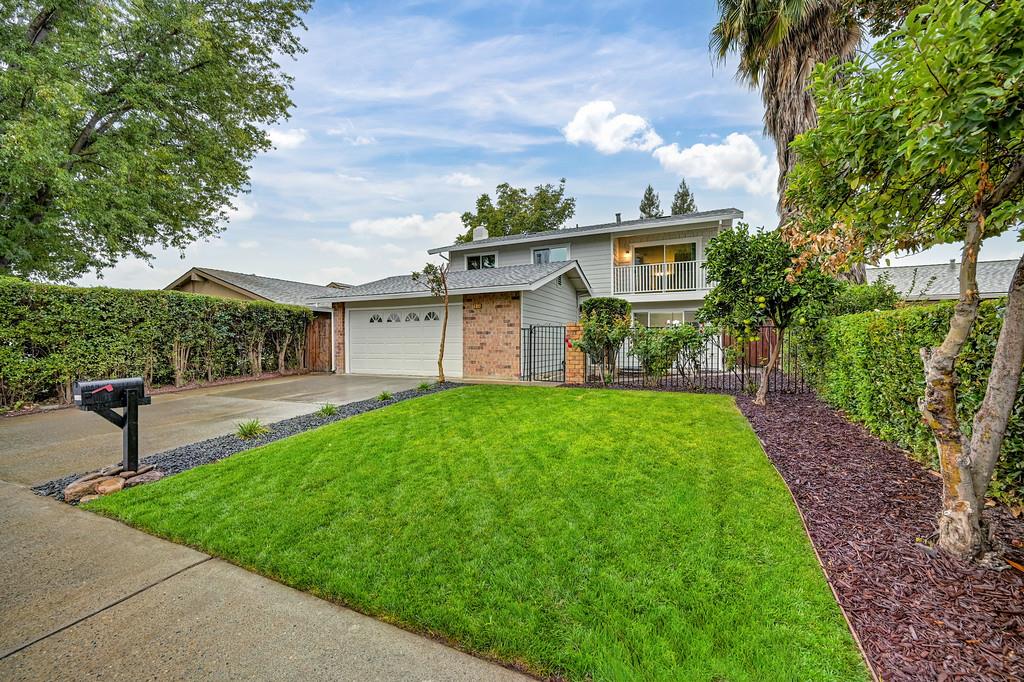
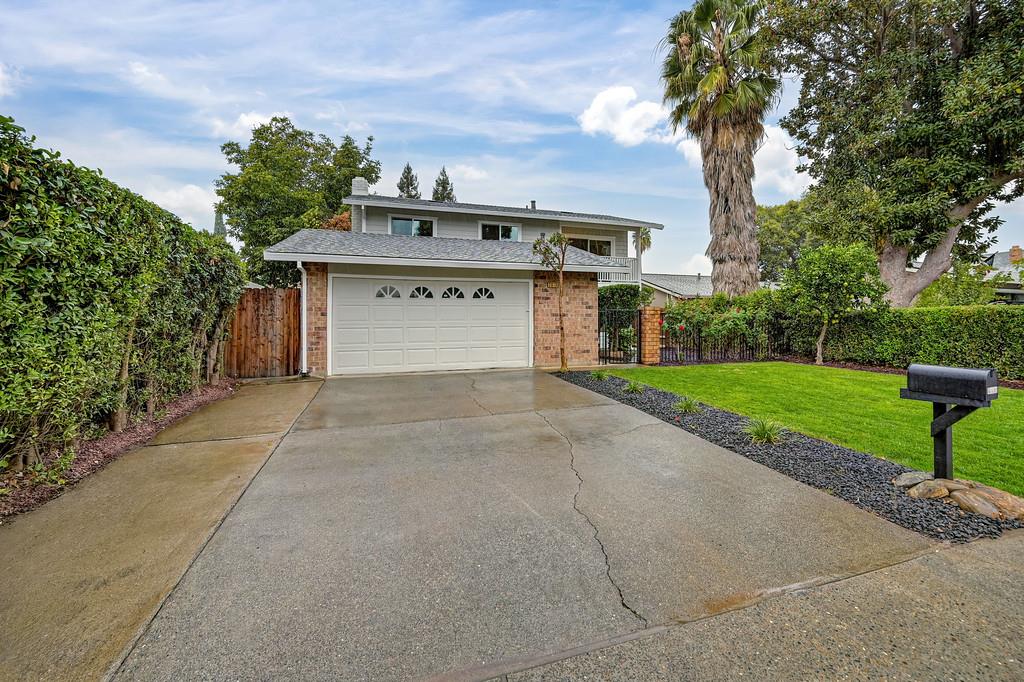
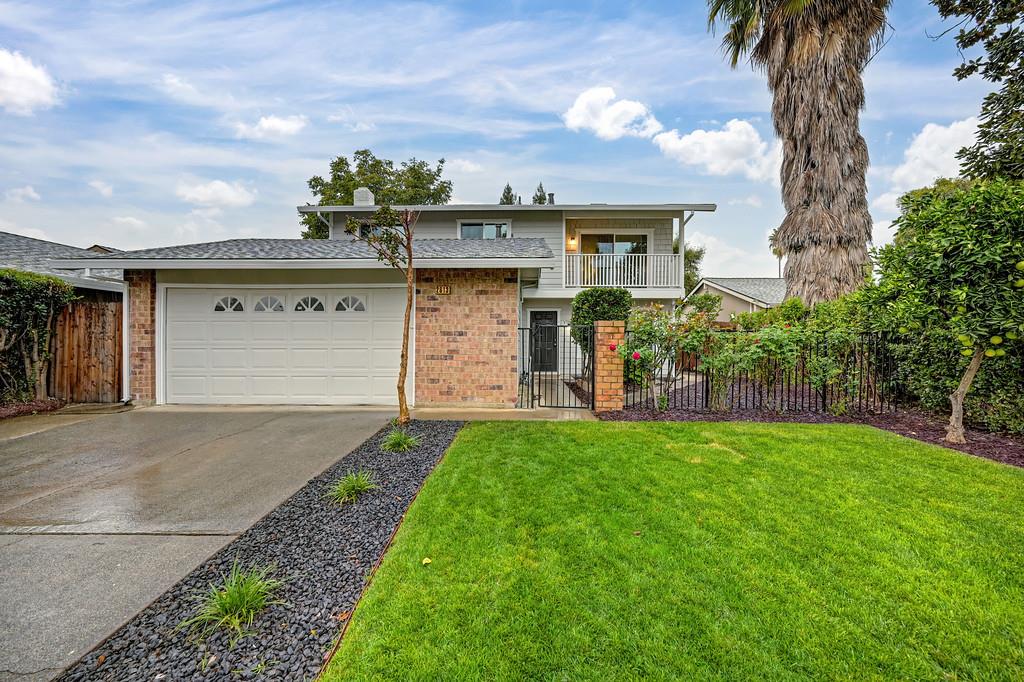
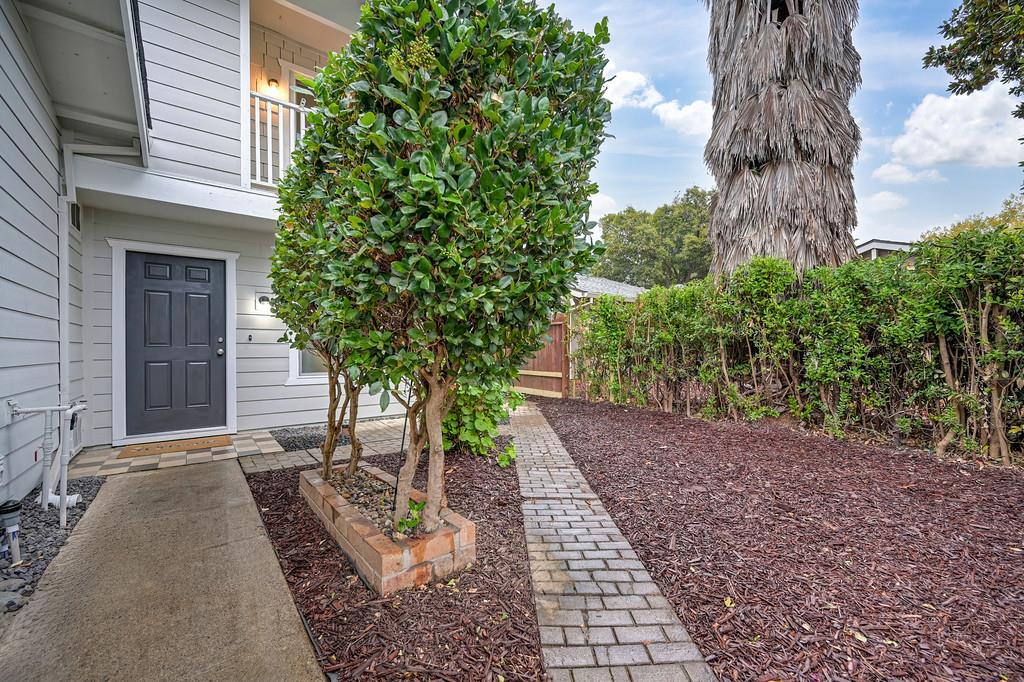
Welcome to 2613 Yuma Circle a beautifully updated 4-bedroom, 2.5-bathroom Sacramento home offering modern style and over 100K in upgrades! The updated kitchen WITH NEWER CABINETRY WITH, QUARTZ COUNTERTOPS and GE STAINLESS-STEEL APPLIANCES, KOHLER SINK w/drainboard & chopping board & FAUCET, creating a stylish and functional space for everyday living and entertaining. Fresh 2-TONE PAINT, modern lighting, newer doors and hardware, and durable Stain Master WATERPROOF LVP flooring bring a contemporary feel to the main level. Upstairs, the spacious primary suite offers a walk-in closet, updated bathroom with newer cabinetry, quartz countertop, 3D TILE and FRAMELESS SHOWER DOOR, STYLISH FIXTURES and PRIVATE BALCONYa perfect spot to enjoy your morning coffee or unwind at the end of the day. Updated secondary bathrooms feature designer tiles, pedestal/quartz countertops, stylish fixtures & modern finishes. Newer DESIGNER carpeting with a 7-pound WATER RESISTANT PAD adds comfort throughout the upper level. Exterior improvements provide added value & peace of mind, including A NEWER ROOF & DOWNSPOUTS (2025), MILGARD TRINSIC WINDOWS, JAMES HARDIE SIDING (excluding the balcony area), fresh exterior paint, newer attic vents, and stucco improvements. The REDONE FRONT AND BACKYARD feature custom landscaping, fruit trees, lawn areas, decorative bark, black lava rock, and automatic drip and sprinkler irrigation. The backyard offers an inviting outdoor setting to relax & entertain or enjoy the beauty of landscaping. Conveniently located near the FTB, shopping, dining, parks, trails, the American River, major roadways & light rail. This turn-key, beautifully refreshed home is ready for its next ownercome discover all that your future home has to offer!
Agent & source
- Listed by
- Rita Shah
- Brokerage
- Windermere Signature Prop
- DRE
- #01935363
- Phone
- (916) 775-3070
- [email protected]

Property details
Rooms & Layout
- Balcony
- Walk-In Closet
- Outside Access
- Sitting Area
- Shower Stall(s)
- Low-Flow Shower(s)
- Low-Flow Toilet(s)
- Tile
- Quartz
- Tile
- Low-Flow Shower(s)
- Low-Flow Toilet(s)
- Tub w/Shower Over
- Window
- Quartz
Property Features
- Auto Sprinkler F&R
- Curb(s)/Gutter(s)
- Shape Regular
- Street Lights
- Landscape Back
- Landscape Front
Building & Construction
Exterior & Parking
Interior & Comfort
Appliances & Equipment
- Free Standing Gas Range
- Dishwasher
- Disposal
- Microwave
- Plumbed For Ice Maker
- ENERGY STAR Qualified Appliances
Utilities
- Cable Available
- Public
- Sewer In & Connected
- Internet Available
- Natural Gas Connected
Nearby
- Elementary
- Sacramento Unified District
- Middle
- Sacramento Unified District
- High
- Sacramento Unified District
Schedule a tour
Book an in-person visit
Takes about a minute
Tour requested!
A Properkey agent will confirm your visit within 24 hours.
Create a free account to track itOptional — we'll reach out either way. An account just keeps your showings and offers in one place.
All data, photos, visualizations, and information regarding a property, including the property's compliance with state and local legal requirements and all measurements and calculations of area, have been obtained from various sources, and may include such material that has been generated by use of artificial intelligence. Such information and material have not been and will not be verified for accuracy by the listing broker or the multiple listing service, and are not guaranteed as complete, accurate or reliable.
Such information and material should be independently reviewed and verified for accuracy. This information and material are intended for the personal use of consumers and may not be used for any purpose other than to identify prospective properties consumers may be interested in purchasing.
Data last updated: October 22, 2026 7:31 PM PT
Copyright © 2026 MetroList Services, Inc. All Rights Reserved.