4 bd · 3.0 ba · 2,190 sqft · $400/sqft · 0.15 acres
- Bedrooms
- 4
- Bathrooms
- 3.0
- Sq Ft
- 2,190
- Per sq ft
- $400
- Acre lot
- 0.15
Residential · Single Family Residence · Built 1991 · 12 days on Properkey
Description
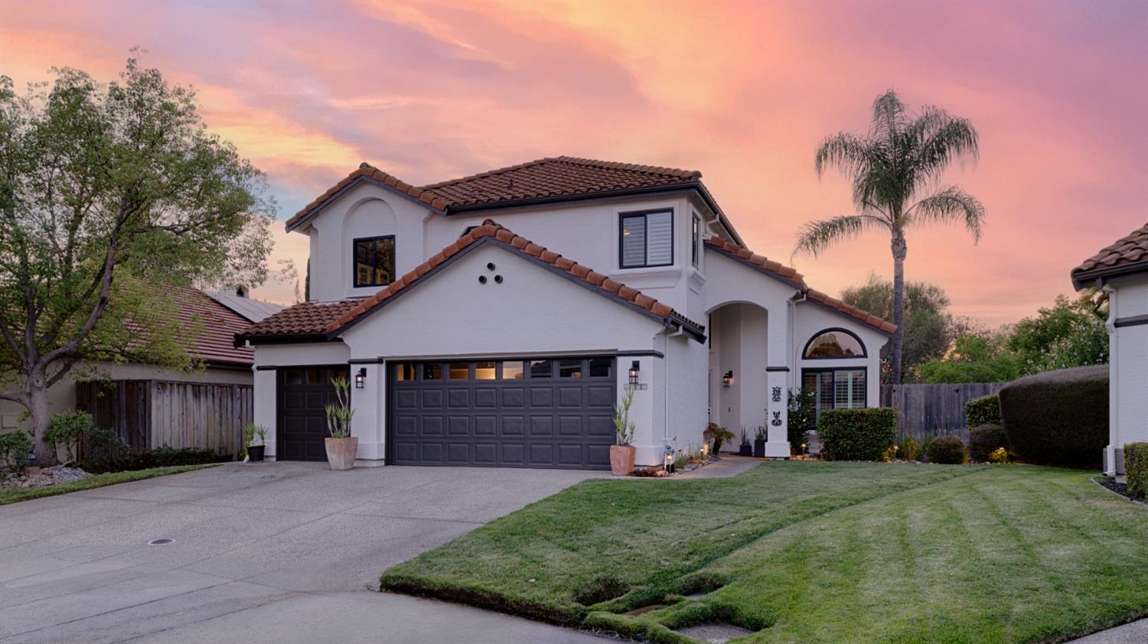
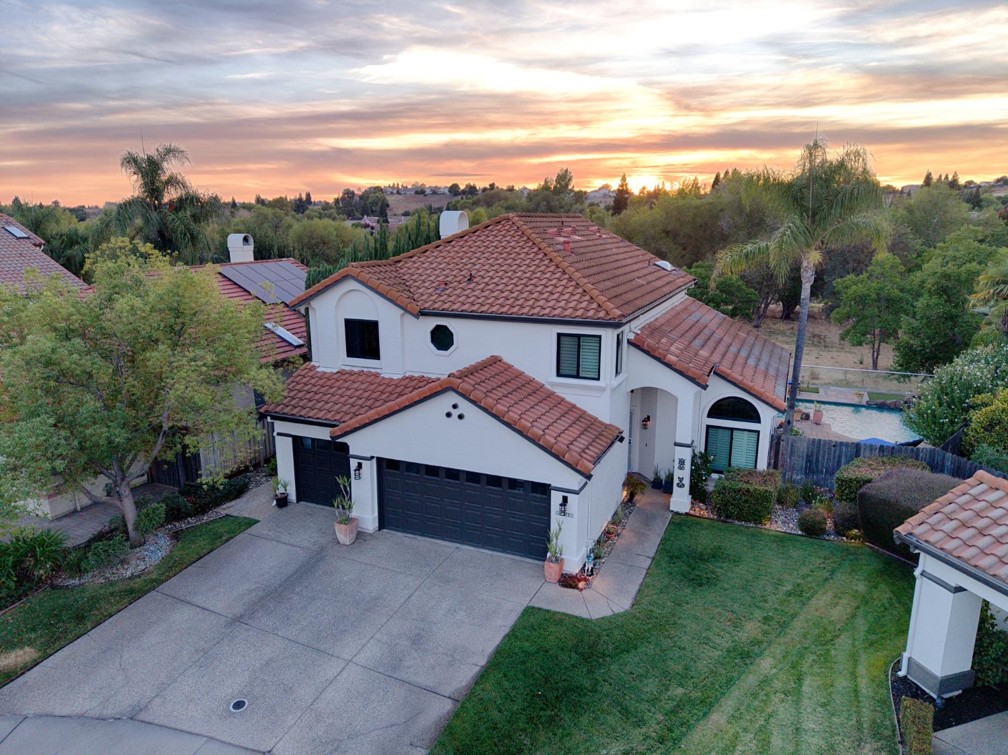
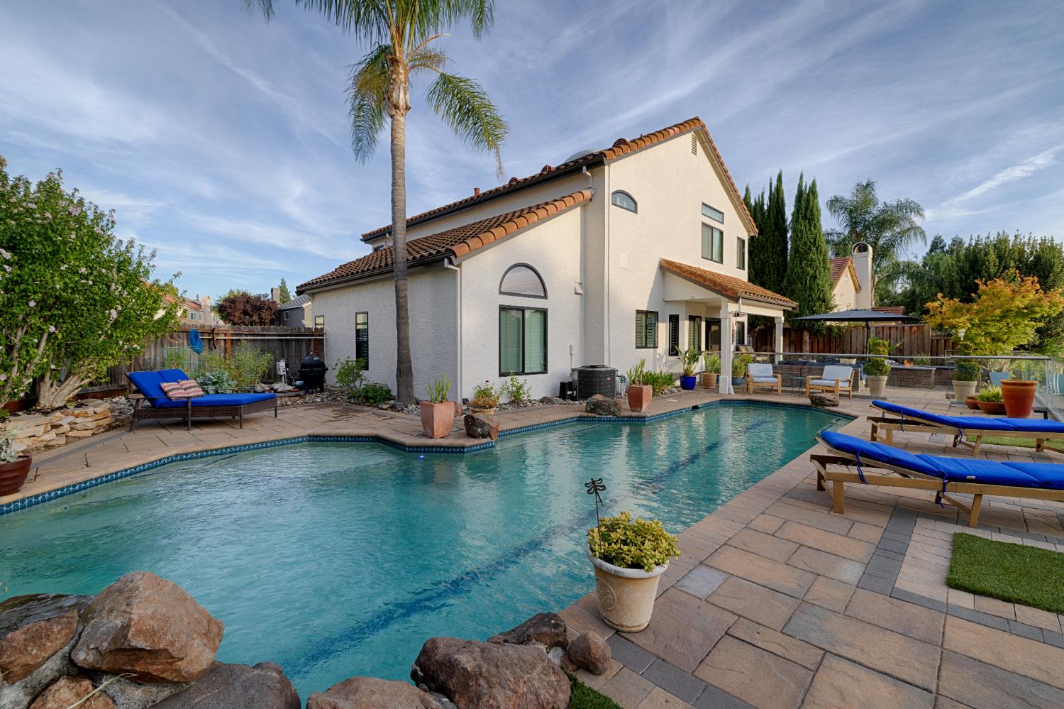
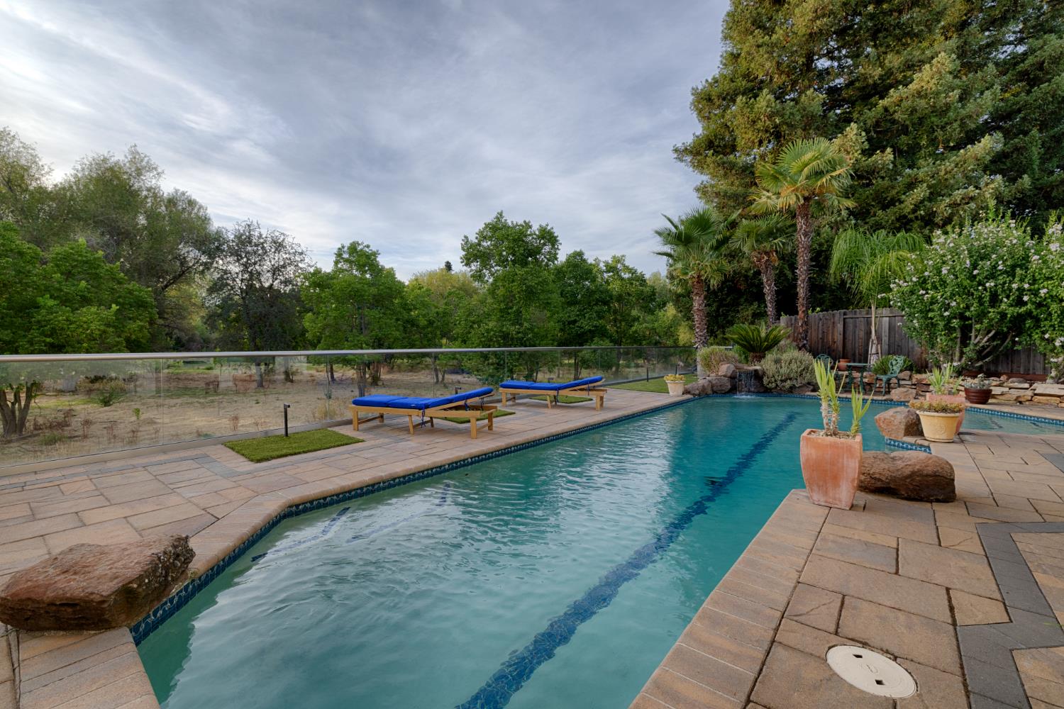
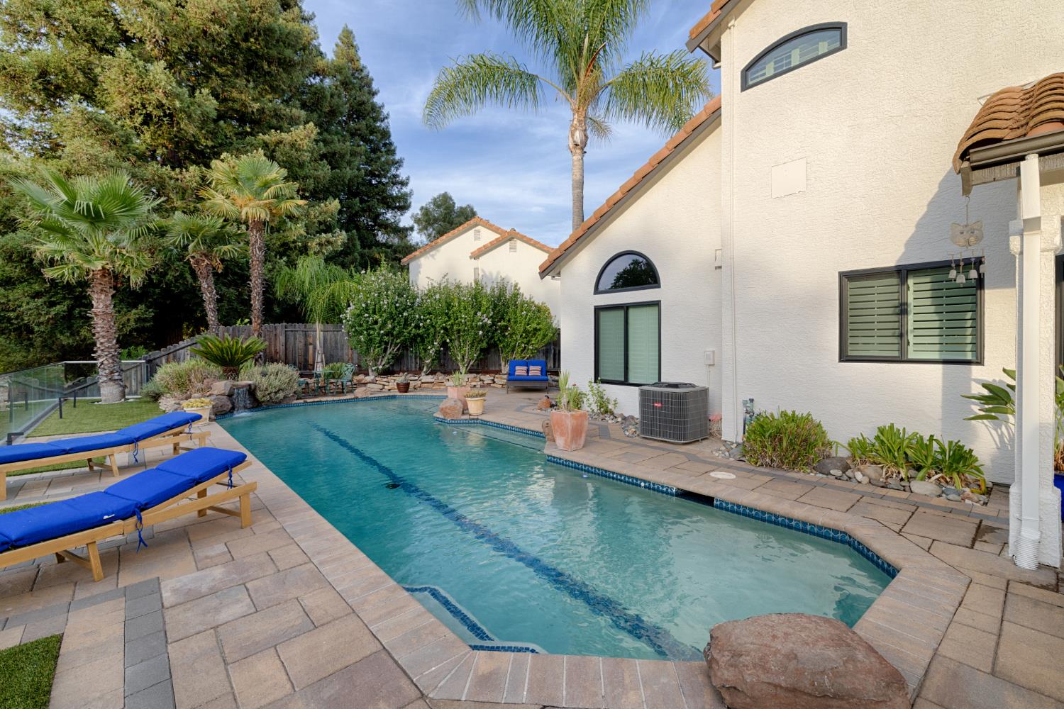
Designed for indoor-outdoor living, this warm and inviting home combines a peaceful cul-de-sac location with a private and exceptional greenbelt setting. Thoughtful updates, stunning lighting and an open layout interior create welcoming spaces for relaxing, entertaining and celebrating with family and friends. The recently renovated, low-maintenance backyard enjoys beautiful sunsets and exceptional privacy, enhanced by seven-foot fencing on both side yards. Sleek tempered-glass fencing above an 84-by-6-foot retaining wall complements this special outdoor retreat. The sparkling 40-foot pool with waterfall feature, fiber-optic lighting and three built-in benches creates a tropical resort atmosphere. Multiple deck areas provide abundant space for entertaining, while the cozy firepit is perfect for cooler evenings. Inside, three skylights and abundant windows fill the home with natural light. The flexible floor plan includes formal living and dining areas. The kitchen boasts quartz countertops, a charming breakfast nook with a window seat, bar seating and a large pantry. A spacious laundry room includes a sink. Customized organization in some bedrooms boasts built-in bookshelves, closet organizers, and illuminated glass-enclosed shelving. Comfort-enhancing improvements include newer black framed Anlin windows throughout and a black-framed Andersen sliding glass door. The family room features a remote-controlled gas fireplace insert and raised hearth. Additional features include a whole-house fan, dormer vents, five ceiling fans and upgraded insulation. The oversized three-car garage offers a sleek, modern, customized space with fresh paint, epoxy flooring, custom cabinetry and a built-in workbench. Lovingly maintained by its original owners, this welcoming home is ready for its next chapter.
Agent & source
- Listed by
- Natalie Whistler
- Brokerage
- Coldwell Banker Realty
- DRE
- #01192584
- Phone
- (916) 716-4740
- [email protected]

Property details
Rooms & Layout
- Breakfast Area
- Pantry Closet
- Quartz Counter
- Kitchen/Family Combo
- Breakfast Nook
- Formal Room
- Dining/Living Combo
- Formal Area
- Shower Stall(s)
- Double Sinks
- Soaking Tub
- Tub
- Cabinets
- Sink
- Electric
- Gas Hook-Up
- Ground Floor
- Inside Room
Property Features
- Auto Sprinkler Front
- Court
- Cul-De-Sac
- Private
- Greenbelt
- Stream Seasonal
- Landscape Back
- Landscape Front
- Built-In
- On Lot
- Gunite Construction
- Lap
- See Remarks
- Yes
- Number Limit
- Cats OK
- Dogs OK
Building & Construction
Exterior & Parking
- Back Yard
- Wood
- Fenced
- Other
Interior & Comfort
- Central
- Fireplace Insert
- Fireplace(s)
- Gas
- Natural Gas
Appliances & Equipment
- Free Standing Gas Range
- Free Standing Refrigerator
- Gas Cook Top
- Gas Plumbed
- Gas Water Heater
- Dishwasher
- Disposal
- Microwave
- Plumbed For Ice Maker
Utilities
- Cable Available
- Public
- Sewer In & Connected
- Underground Utilities
- Natural Gas Connected
Nearby
- Elementary
- Rocklin Unified District
- Middle
- Rocklin Unified District
- High
- Rocklin Unified District
Schedule a tour
Book an in-person visit
Takes about a minute
Tour requested!
A Properkey agent will confirm your visit within 24 hours.
Create a free account to track itOptional — we'll reach out either way. An account just keeps your showings and offers in one place.
All data, photos, visualizations, and information regarding a property, including the property's compliance with state and local legal requirements and all measurements and calculations of area, have been obtained from various sources, and may include such material that has been generated by use of artificial intelligence. Such information and material have not been and will not be verified for accuracy by the listing broker or the multiple listing service, and are not guaranteed as complete, accurate or reliable.
Such information and material should be independently reviewed and verified for accuracy. This information and material are intended for the personal use of consumers and may not be used for any purpose other than to identify prospective properties consumers may be interested in purchasing.
Data last updated: October 19, 2026 1:35 AM PT
Copyright © 2026 MetroList Services, Inc. All Rights Reserved.