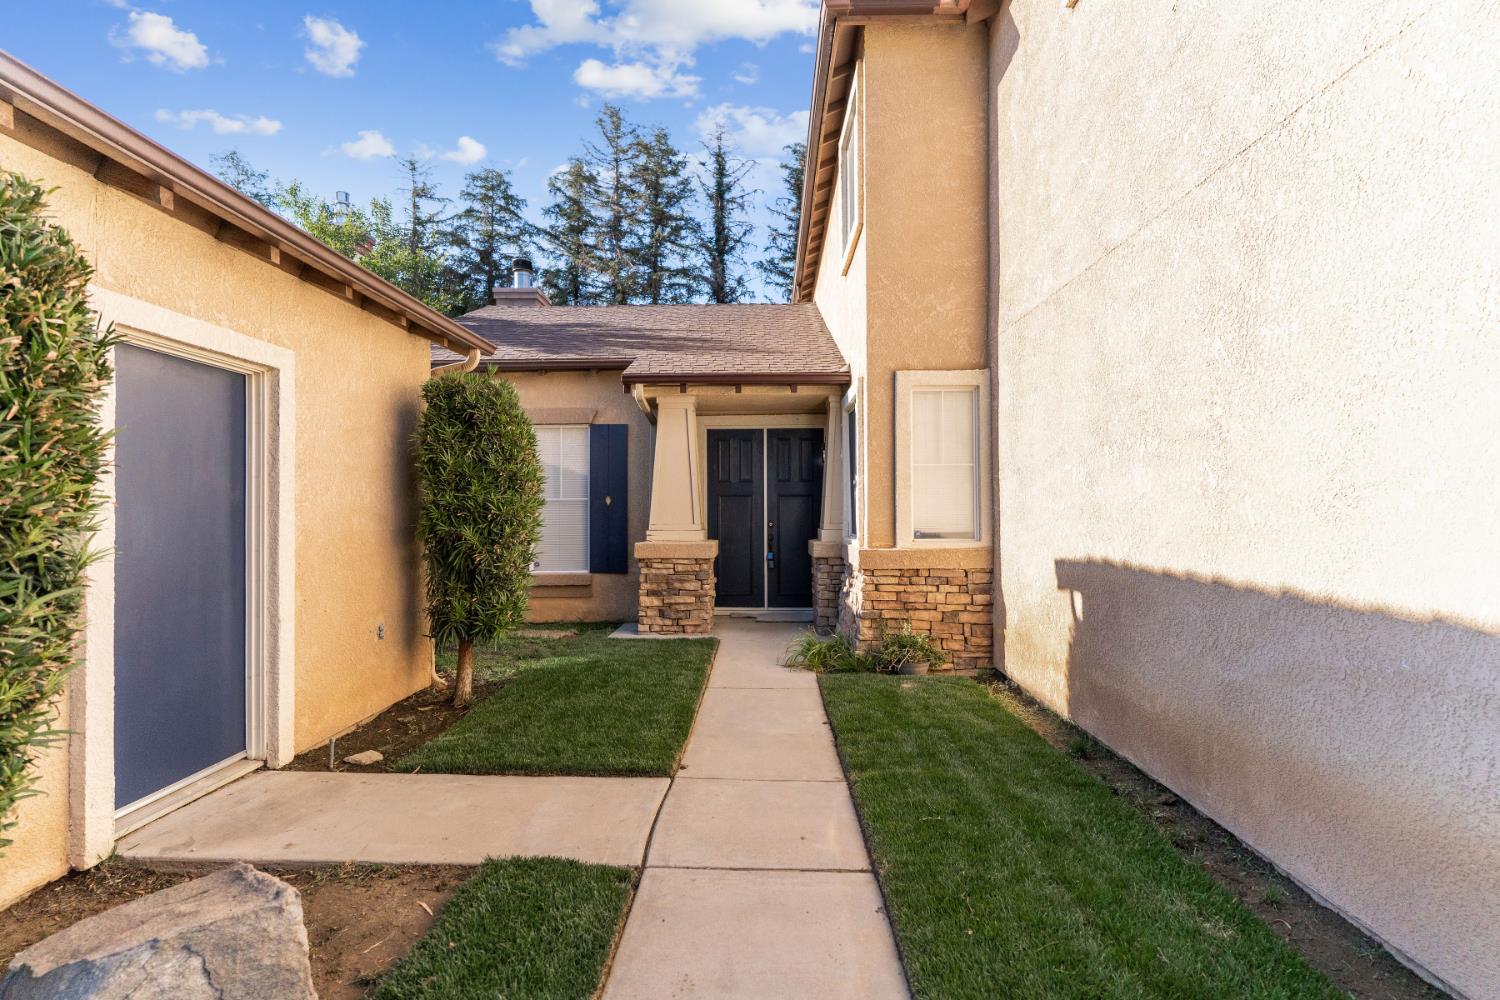
4 bd · 3.0 ba · 2,876 sqft · $205/sqft · 0.14 acres
- Bedrooms
- 4
- Bathrooms
- 3.0
- Sq Ft
- 2,876
- Per sq ft
- $205
- Acre lot
- 0.14
Residential · Single Family Residence · Built 1999 · 101 days on Properkey
Description
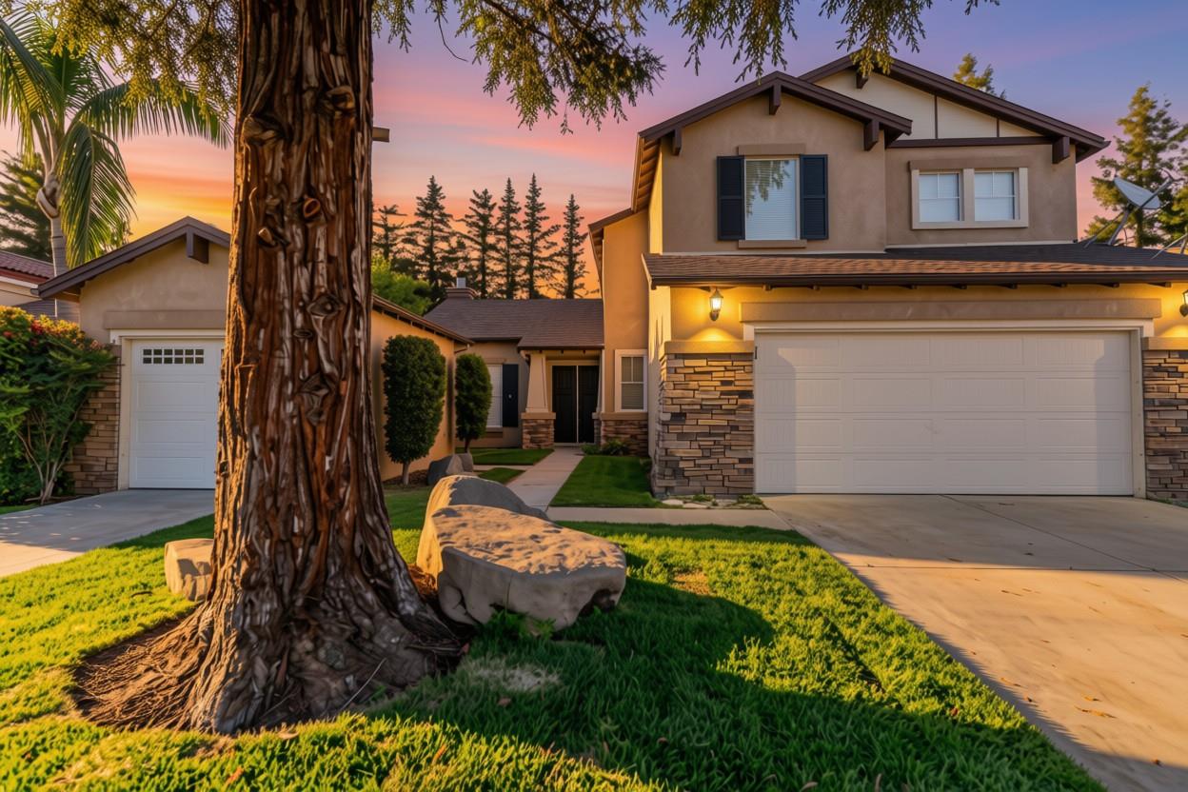
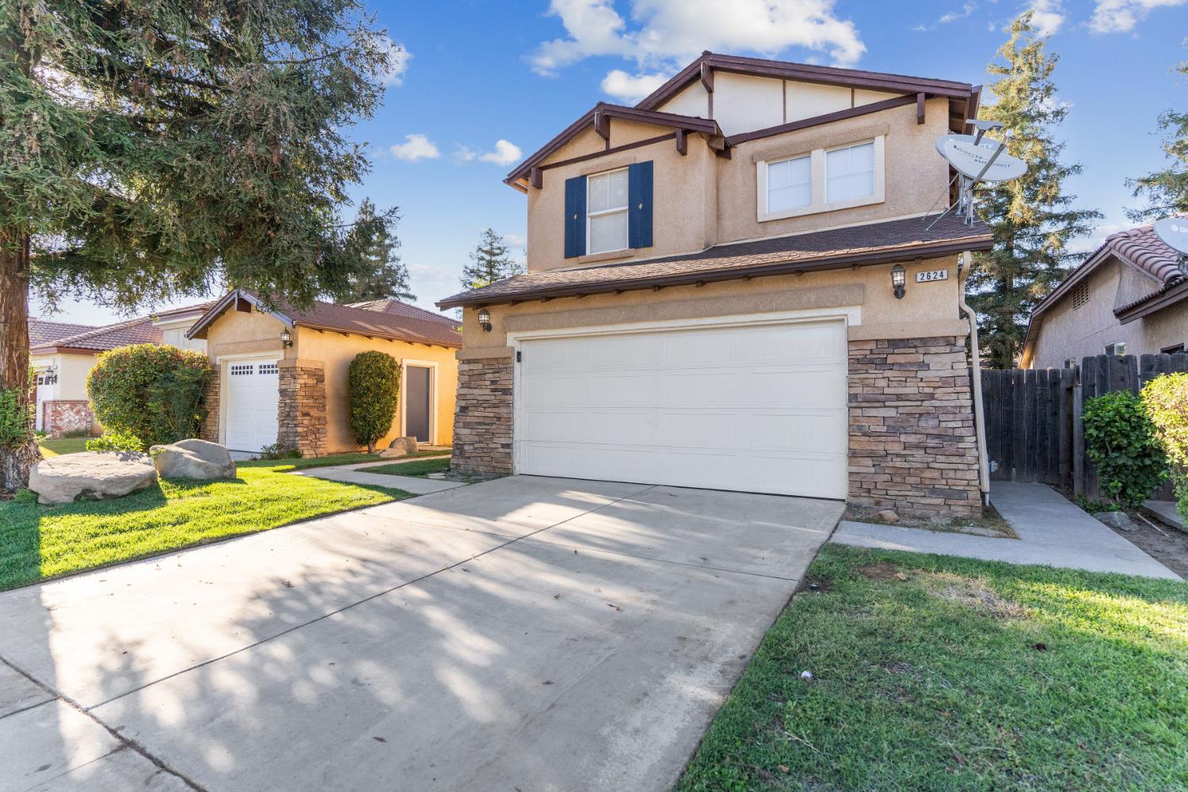
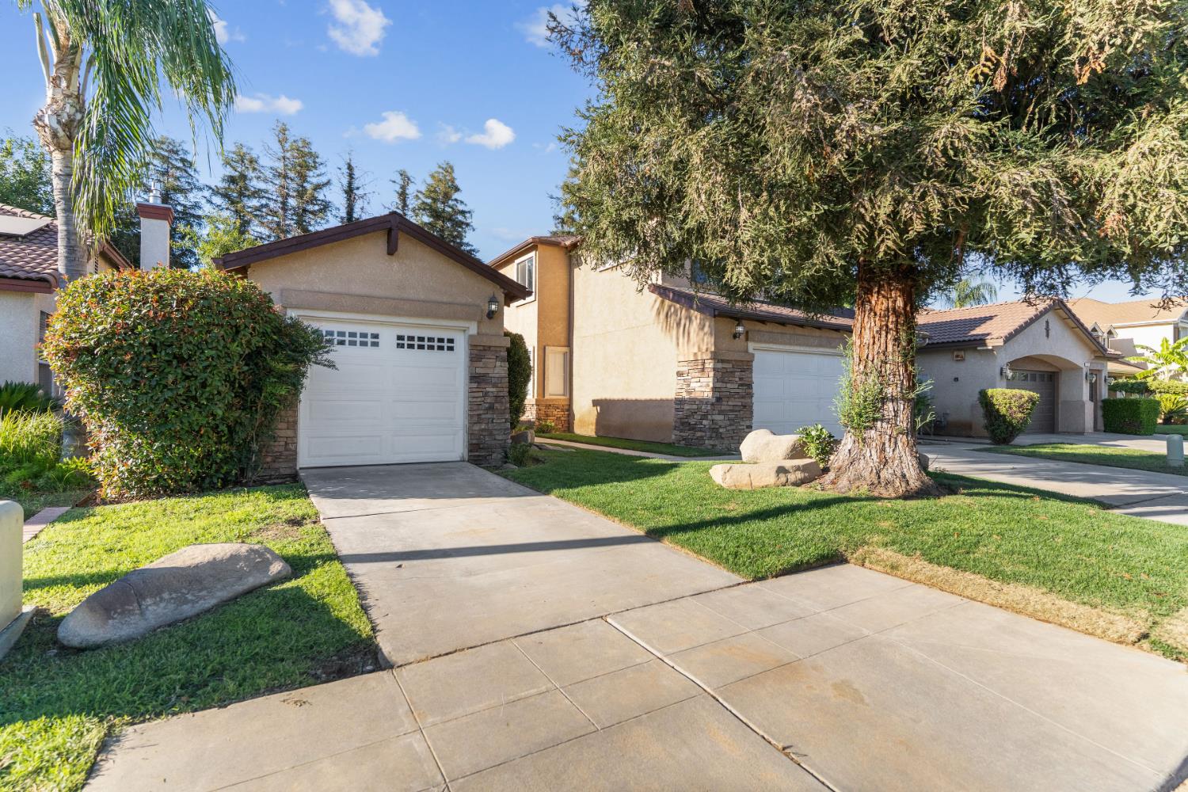
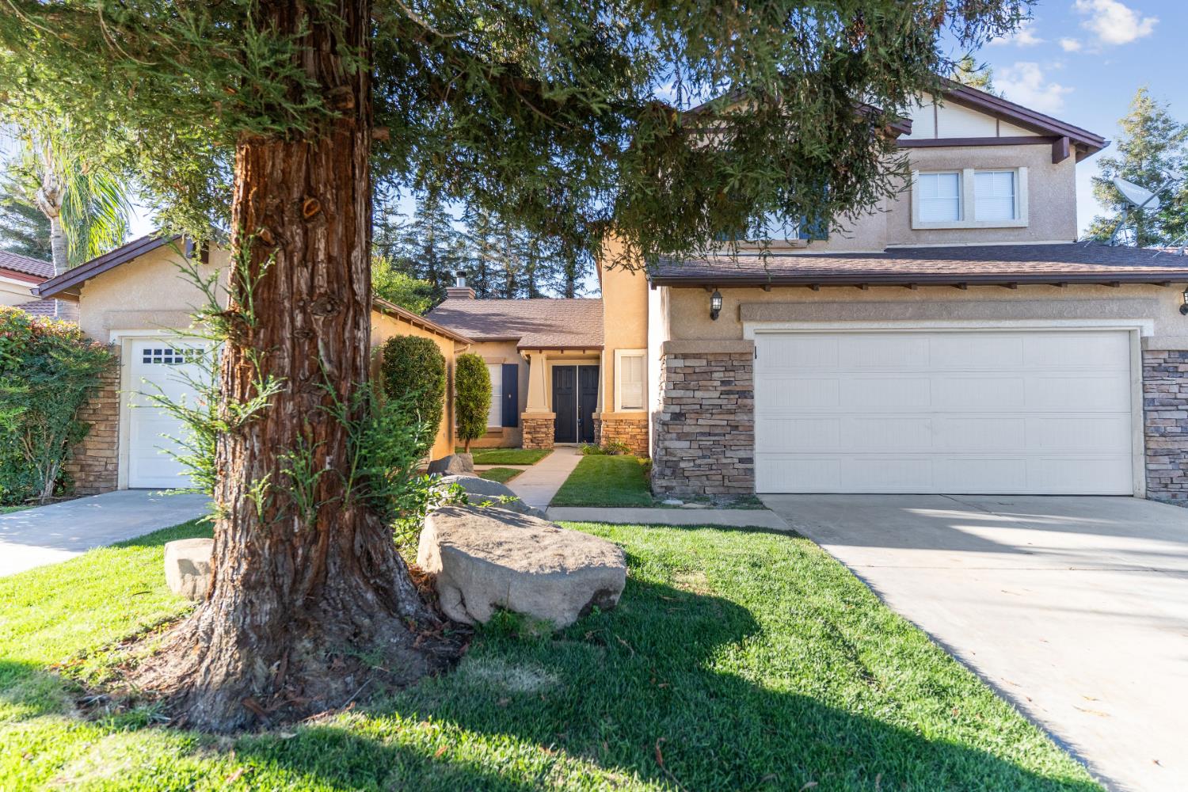
Sellers are Motivated! This stunning single-family 4 bedrooms and 3 baths has the perfect blend of elegance and comfort, designed for both relaxation and entertaining. Nestled in the heart of the highly sought-after Clovis North High School District, this home is surrounded by top-rated schools, making it an ideal choice for families. Detached 3rd Garage with Private Driveway Ideal for a Studio, Home Office, Workshop, or Hobby Space. The open concept floor plan is enhanced by high ceilings, creating an airy and expansive feel. Luxury vinyl plank in main areas and hallways with upgraded plush new carpeting in bedrooms. There is a secluded downstairs bedroom and bath serve as the perfect mother-in-law suite, offering privacy and comfort for guests or family members. Natural light floods the two separate living spaces and spacious formal dining room, emphasizing the home's warmth and inviting atmosphere. Equipped with top-of-the-line Samsung oven/microwave combo and ample counter space, this kitchen is ready for culinary exploration and family feasts. Upstairs find a sizeable loft that open to 3 generous guest bedrooms and a cool laundry chute for convenience! Indulge in your private sanctuary with a master suite that boasts a spa-like bath and a generously sized walk-in closet. NEW A/C upstairs! Located near popular restaurants, shopping destinations, and scenic bike trails, this property places you at the center of all the action. Don't miss the chance to own this exceptional property in a location that has it all! Contact us today to schedule a showing and experience firsthand the charm and appeal of this exceptional home!
Agent & source
- Listed by
- Ann M. Lee
- Brokerage
- HomeSmart PV and Associates
- DRE
- #01475485
- [email protected]
Property details
Rooms & Layout
Property Features
- Urban
- Sprinklers In Front
- Sprinklers In Rear
- Sprinklers Auto
Building & Construction
Exterior & Parking
Interior & Comfort
- Isolated Bedroom
- Isolated Bathroom
- Built-in Features
- Great Room
- Loft
Appliances & Equipment
- Electric Appliances
- Disposal
- Dishwasher
- Microwave
Utilities
Nearby
- Elementary
- Mountain View
- Middle
- Granite Ridge
- High
- Clovis North
Schedule a tour
Book an in-person visit
Takes about a minute
Tour requested!
A Properkey agent will confirm your visit within 24 hours.
Create a free account to track itOptional — we'll reach out either way. An account just keeps your showings and offers in one place.