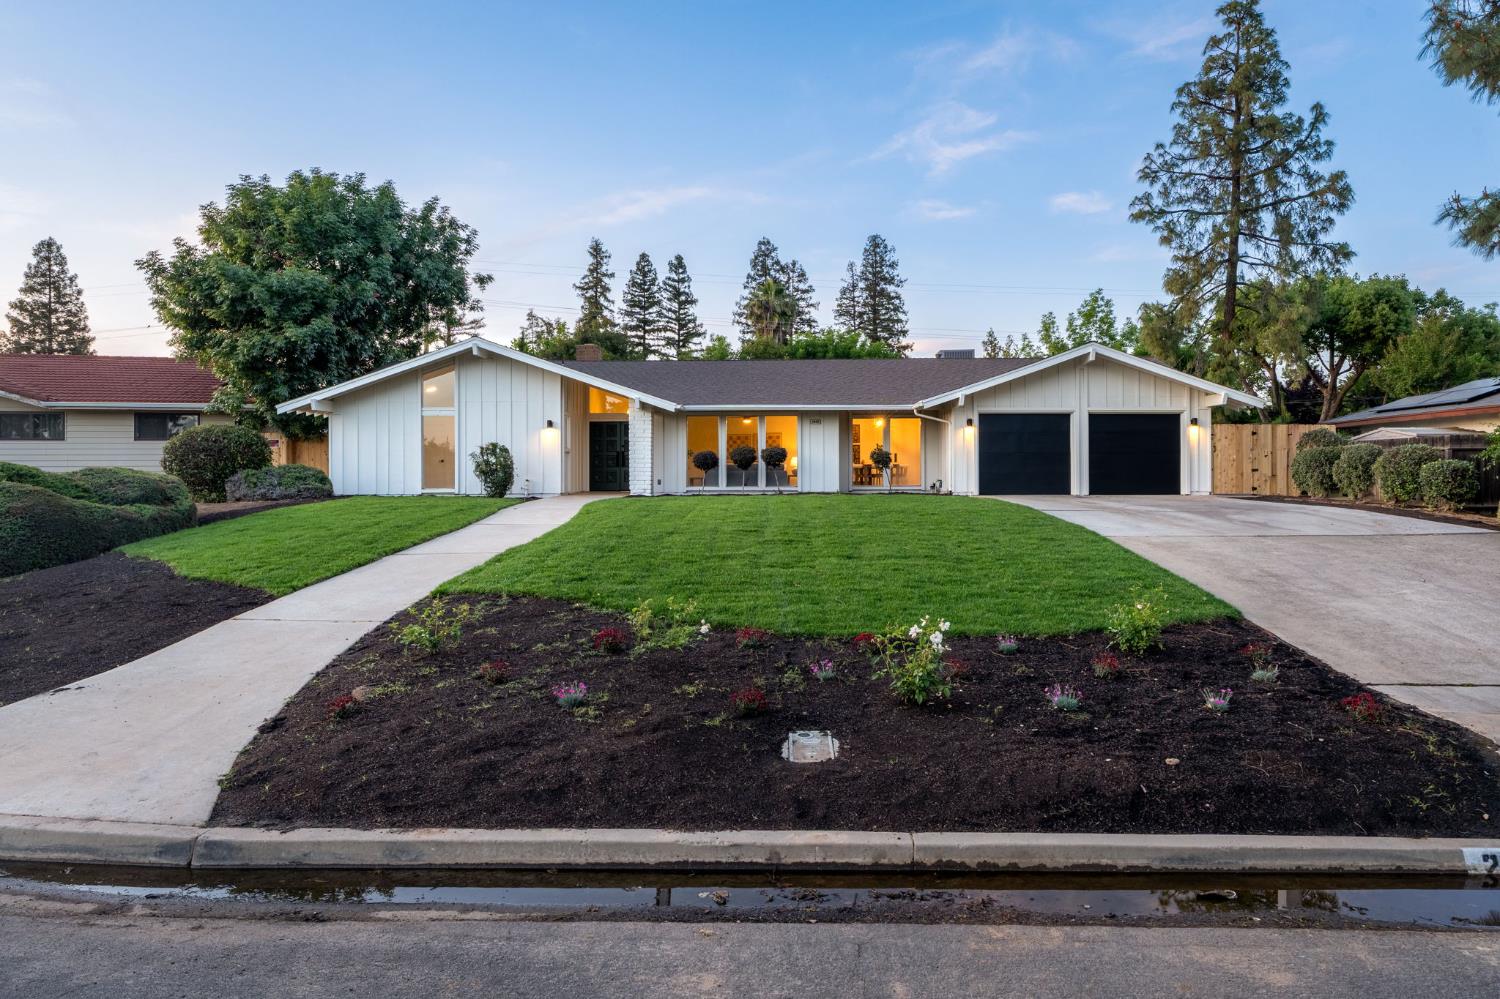
4 bd · 2.5 ba · 2,330 sqft · $296/sqft · 0.28 acres
- Bedrooms
- 4
- Bathrooms
- 2.5
- Sq Ft
- 2,330
- Per sq ft
- $296
- Acre lot
- 0.28
Residential · Single Family Residence · Built 1973
Description
Welcome to this stunning, updated home nestled in one of Fresno's most desirable and peaceful neighborhoods. If you've been searching for a beautifully refreshed home in an iconic Fresno location, this one truly stands out. Fresh front landscaping creates stylish curb appeal and sets the tone for the thoughtful upgrades throughout.Inside, a spacious family room with large windows welcomes you with abundant natural light. Just beyond, the living room features a striking floor to ceiling concrete fireplace and vaulted ceilings, an impressive space designed for both comfort and entertaining. The living room flows seamlessly into the upgraded kitchen, complete with fresh cabinetry, new stainless steel appliances, and sleek quartz countertops that continue into the bathrooms for a cohesive, modern finish.All bedrooms offer generous space, including walk in closets for added convenience. Additional upgrades include fresh interior and exterior paint, new light fixtures, and updated finishes that make the home feel truly move in ready.Step outside to your private backyard retreat, featuring a sparkling pool and a large covered patio, perfect for gatherings or enjoying Fresno's beautiful weather year round.Located just minutes from The Annex Kitchen, Costco, Home Depot, and the popular Fig Garden Village, this home offers the perfect blend of style, comfort, and convenience.Schedule your private showing today and experience it for yourself.
Agent & source
- Listed by
- Danny Grubb
- Brokerage
- Real Broker
- DRE
- #01883554
- Bought with
- Alexandra Rae Cetti
- [email protected]
Property details
Rooms & Layout
Property Features
- Urban
- Sprinklers In Front
- Sprinklers Auto
- Mature Landscape
Building & Construction
Exterior & Parking
Interior & Comfort
Appliances & Equipment
- F/S Range/Oven
- Electric Appliances
- Disposal
- Dishwasher
- Microwave
Utilities
Nearby
- Elementary
- Malloch
- Middle
- Tenaya
- High
- Bullard
List for Free.
Sell for More.
Award winning service with personal support
- Personal agent
- Local MLS listing
- Award winning service