3 bd · 2.0 ba · 1,856 sqft · $345/sqft · 0.32 acres
- Bedrooms
- 3
- Bathrooms
- 2.0
- Sq Ft
- 1,856
- Per sq ft
- $345
- Acre lot
- 0.32
Residential · Single Family Residence · Built 1967 · 243 days on Properkey
Description
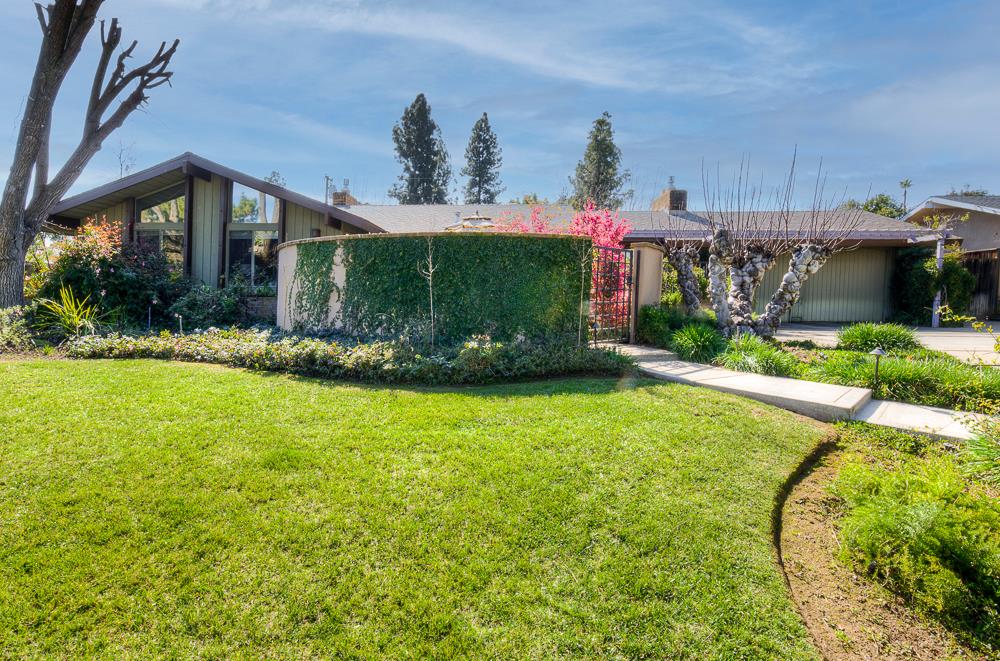
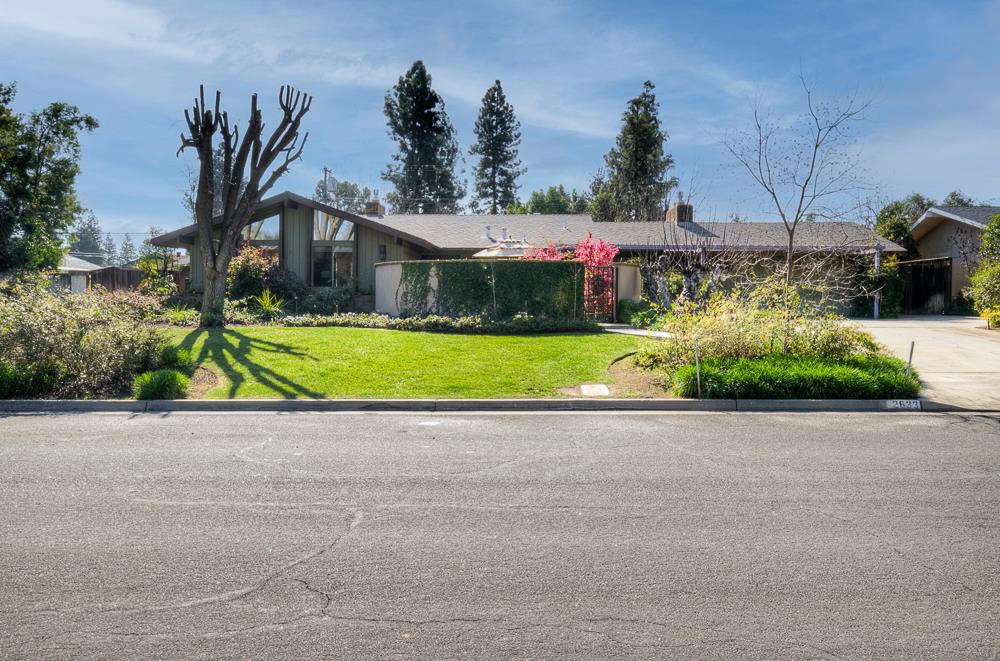
Located on the prestigious Van Ness Extension, one of Fresno's premier places to live, this beautifully maintained home offers an exceptional blend of comfort, efficiency, and timeless appeal on an expansive ~1/3-acre lot. The home features owned solar with a typical true-up of $0, a tankless hot water heater, and an EV charger in the garage, making it as efficient as it is elegant. Inside, the kitchen is highlighted by quartz countertops, while each living room features a gas fireplace with a remote starter, creating warm, inviting spaces for relaxing or entertaining. Large windows throughout the home frame picturesque backyard views and flood the interior with natural light. The primary bathroom offers a spa-like retreat with a jetted soaking tub, while thoughtful upgrades include a roof installed in 2015. Outdoor living is equally impressive, starting with a gated front courtyard adorned with mature plants, a tranquil fountain, and landscape lightinga perfect private entry experience. The backyard is a true oasis, featuring lush mature landscaping and trees, a 10x14 garden shed, and an impressive 14 fruit trees, offering both beauty and bounty. Whether enjoying quiet mornings or hosting gatherings, the outdoor space provides privacy, serenity, and endless potential. This is a rare opportunity to own a refined, energy-efficient home in one of Fresno's most sought-after neighborhoodswhere generous lot size, natural beauty, and modern amenities come together seamlessly. Contact your agent with any questions or to take a tour! *Bathroom count differs from tax records, buyer to verify if important*
Agent & source
- Listed by
- Jeffrey D. Zimmerman
- Brokerage
- Realty Concepts, Ltd. - Fresno
- DRE
- #02039326
- [email protected]
Property details
Rooms & Layout
Property Features
- Urban
- Sprinklers In Front
- Sprinklers In Rear
- Sprinklers Auto
- Mature Landscape
- Fruit/Nut Trees
- Garden
- Drip System
Building & Construction
Exterior & Parking
Interior & Comfort
Appliances & Equipment
- Built In Range/Oven
- Gas Appliances
- Electric Appliances
- Disposal
- Dishwasher
- Microwave
Utilities
Nearby
- Elementary
- Malloch
- Middle
- Tenaya
- High
- Bullard
Schedule a tour
Book an in-person visit
Takes about a minute
Tour requested!
A Properkey agent will confirm your visit within 24 hours.
Create a free account to track itOptional — we'll reach out either way. An account just keeps your showings and offers in one place.