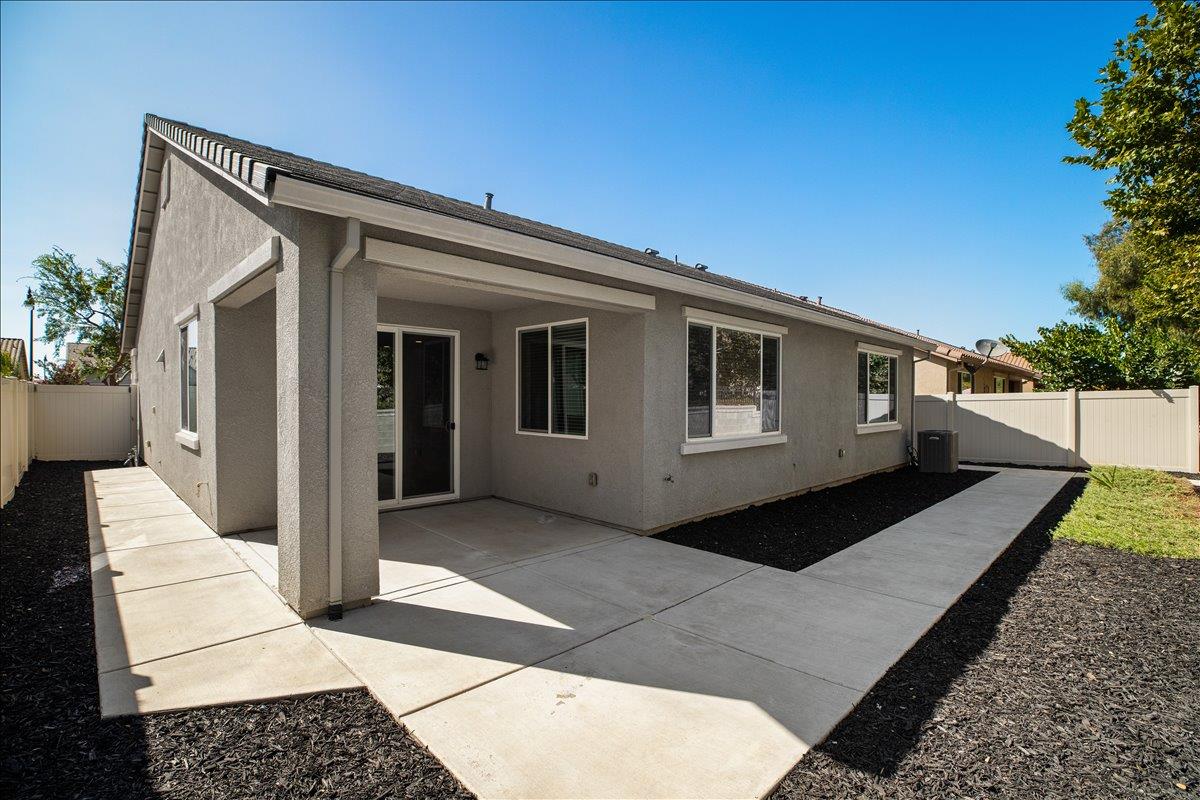
3 bd · 2.0 ba · 1,841 sqft · $299/sqft · 0.14 acres
- Bedrooms
- 3
- Bathrooms
- 2.0
- Sq Ft
- 1,841
- Per sq ft
- $299
- Acre lot
- 0.14
Residential · Single Family Residence · Built 2018 · 42 days on Properkey
Description
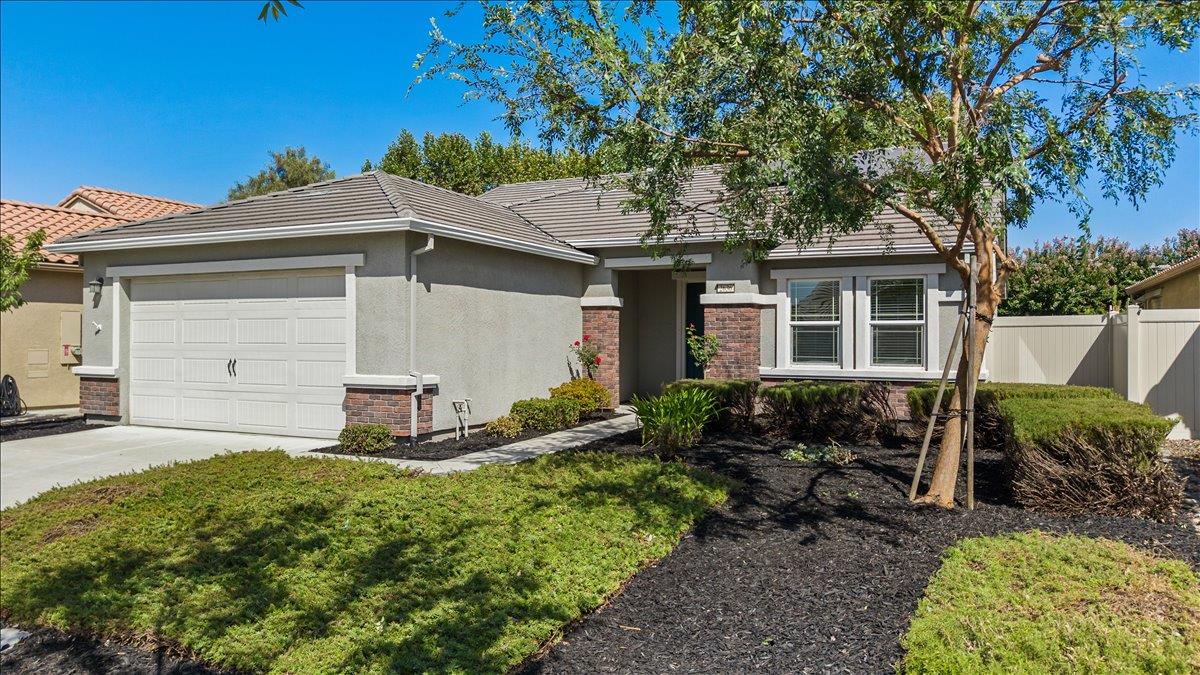
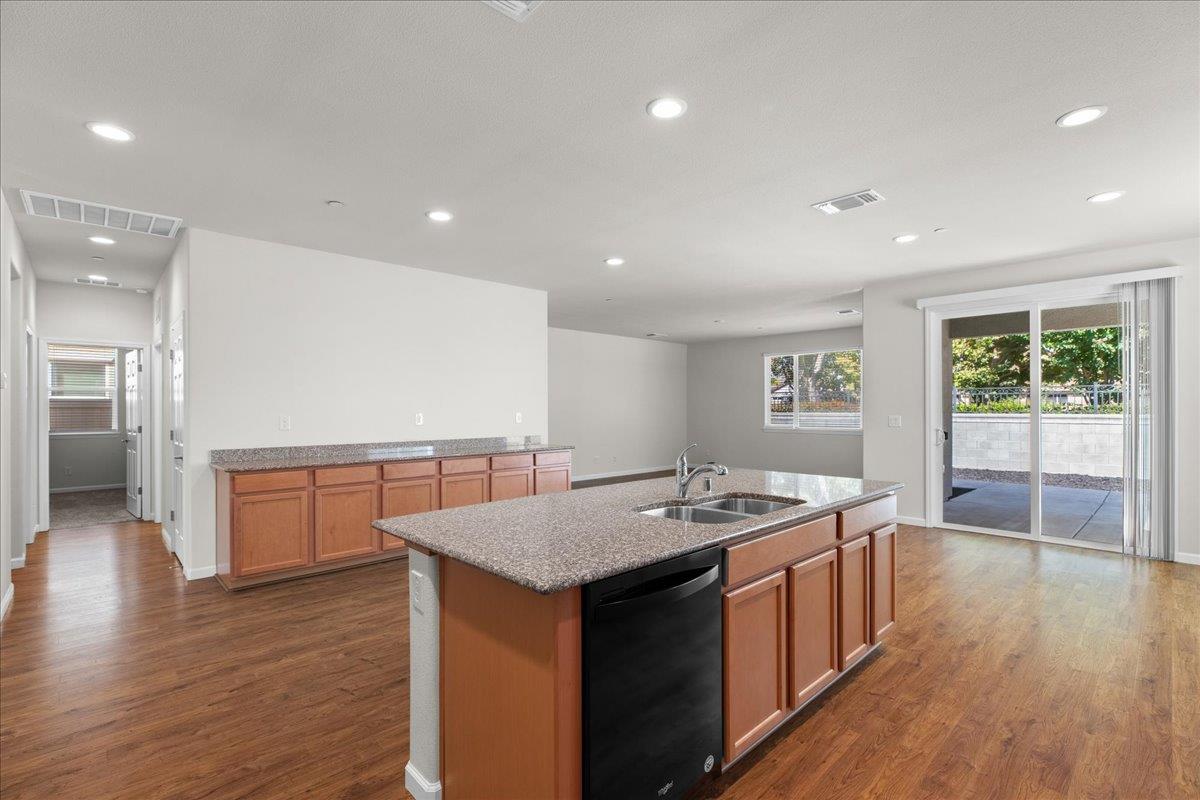
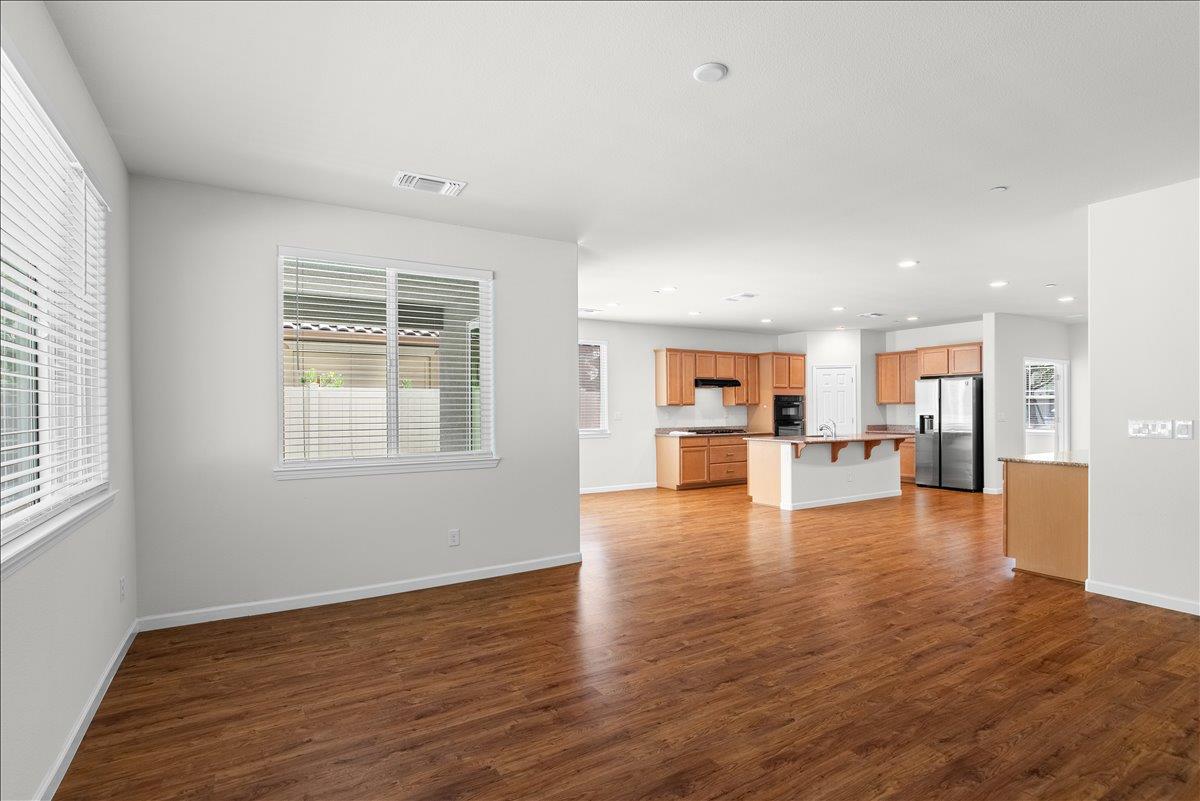
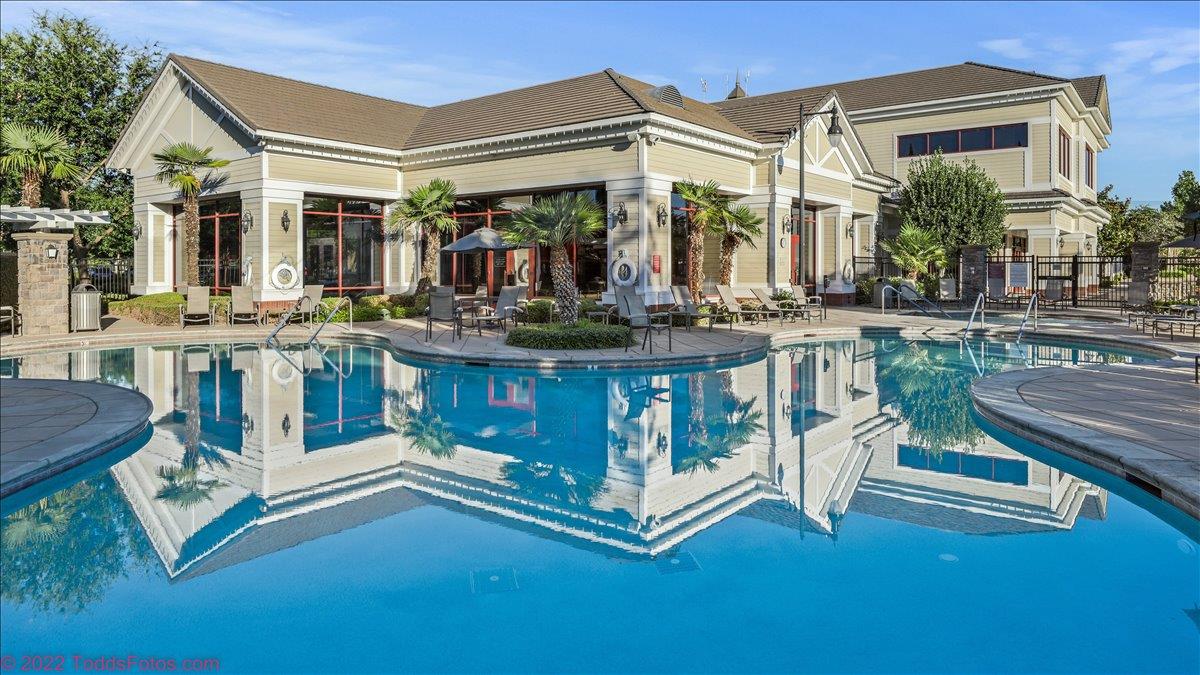
RARE PIONEER 3/2 IN WOODBRIDGE BY DEL WEBB! Discover this beautifully refreshed home in Manteca's premier 55+ active-adult community, offered by its original owner and ready for its next chapter. The popular single-story Pioneer features 1,841 sq ft of thoughtfully designed living space with a versatile flex/garden room behind French doors, ideal as a third bedroom, office, den, hobby room, or morning room. A fresh, clean aesthetic awaits, with new interior paint, new carpet, sparkling new blinds, professionally deep-cleaned interiors, a power-washed exterior, and professionally refreshed landscaping. The open kitchen shines with granite countertops, center island, pantry, gas cooktop, built-in electric oven, microwave, dishwasher, and stainless refrigerator, flowing naturally into the dining and living areas. The spacious primary suite features a walk-in closet and dual-sink bath. Enjoy low-maintenance outdoor living, a fenced backyard, a 2-car attached garage, solar, and a tankless water heater. Then step beyond your front door to the exceptional Woodbridge lifestyle: golf, swimming, tennis, fitness, clubhouse, recreation, putting green, walking/biking paths, greenbelts, and more. A rare floor plan, beautifully renewed and priced for opportunity. Easy to show!
Agent & source
- Listed by
- Erin M. Custer
- Brokerage
- PMZ Real Estate
- DRE
- #01491778
- Phone
- (209) 380-2142
- [email protected]

Property details
Rooms & Layout
- Cabinets
- Dryer Included
- Ground Floor
- Hookups Only
- Washer Included
- Inside Area
- Inside Room
Property Features
- Auto Sprinkler F&R
- Curb(s)/Gutter(s)
- Shape Regular
- Street Lights
- Landscape Back
- Landscape Front
- Low Maintenance
- Number Limit
- Cats OK
- Size Limit
- Dogs OK
HOA
Building & Construction
- Brick Veneer
- Concrete
- Stucco
- Wood
Exterior & Parking
Interior & Comfort
Appliances & Equipment
- Built-In Electric Oven
- Free Standing Refrigerator
- Gas Cook Top
- Hood Over Range
- Ice Maker
- Dishwasher
- Microwave
- Double Oven
- Plumbed For Ice Maker
- Self/Cont Clean Oven
- Tankless Water Heater
Utilities
- Public
- Sewer Connected
- Electric
- Sewer In & Connected
- Solar
- Underground Utilities
- Natural Gas Connected
Nearby
- Elementary
- Manteca Unified District
- Middle
- Manteca Unified District
- High
- Manteca Unified District
Schedule a tour
Book an in-person visit
Takes about a minute
Tour requested!
A Properkey agent will confirm your visit within 24 hours.
Create a free account to track itOptional — we'll reach out either way. An account just keeps your showings and offers in one place.
All data, photos, visualizations, and information regarding a property, including the property's compliance with state and local legal requirements and all measurements and calculations of area, have been obtained from various sources, and may include such material that has been generated by use of artificial intelligence. Such information and material have not been and will not be verified for accuracy by the listing broker or the multiple listing service, and are not guaranteed as complete, accurate or reliable.
Such information and material should be independently reviewed and verified for accuracy. This information and material are intended for the personal use of consumers and may not be used for any purpose other than to identify prospective properties consumers may be interested in purchasing.
Data last updated: October 17, 2026 9:12 AM PT
Copyright © 2026 MetroList Services, Inc. All Rights Reserved.