
4 bd · 3.0 ba · 2,815 sqft · $234/sqft · 0.35 acres
- Bedrooms
- 4
- Bathrooms
- 3.0
- Sq Ft
- 2,815
- Per sq ft
- $234
- Acre lot
- 0.35
Residential · Single Family Residence · Built 2001 · 43 days on Properkey
Description
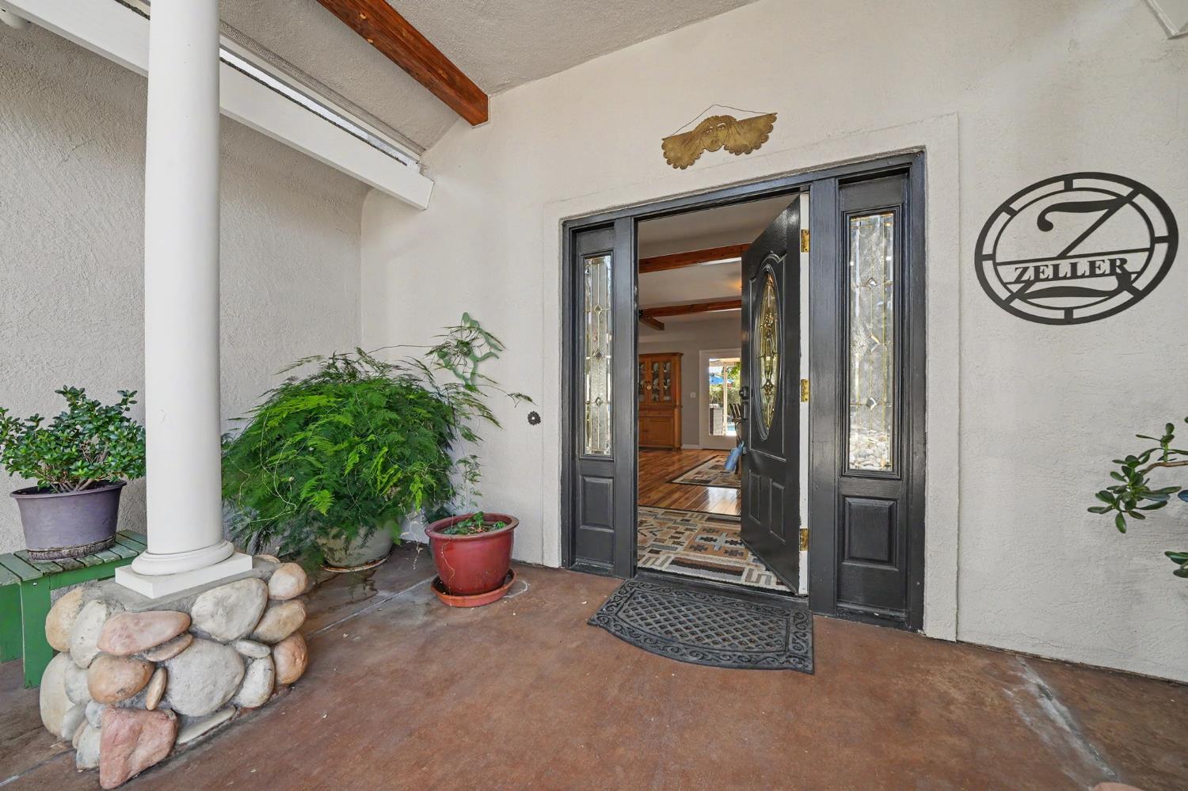
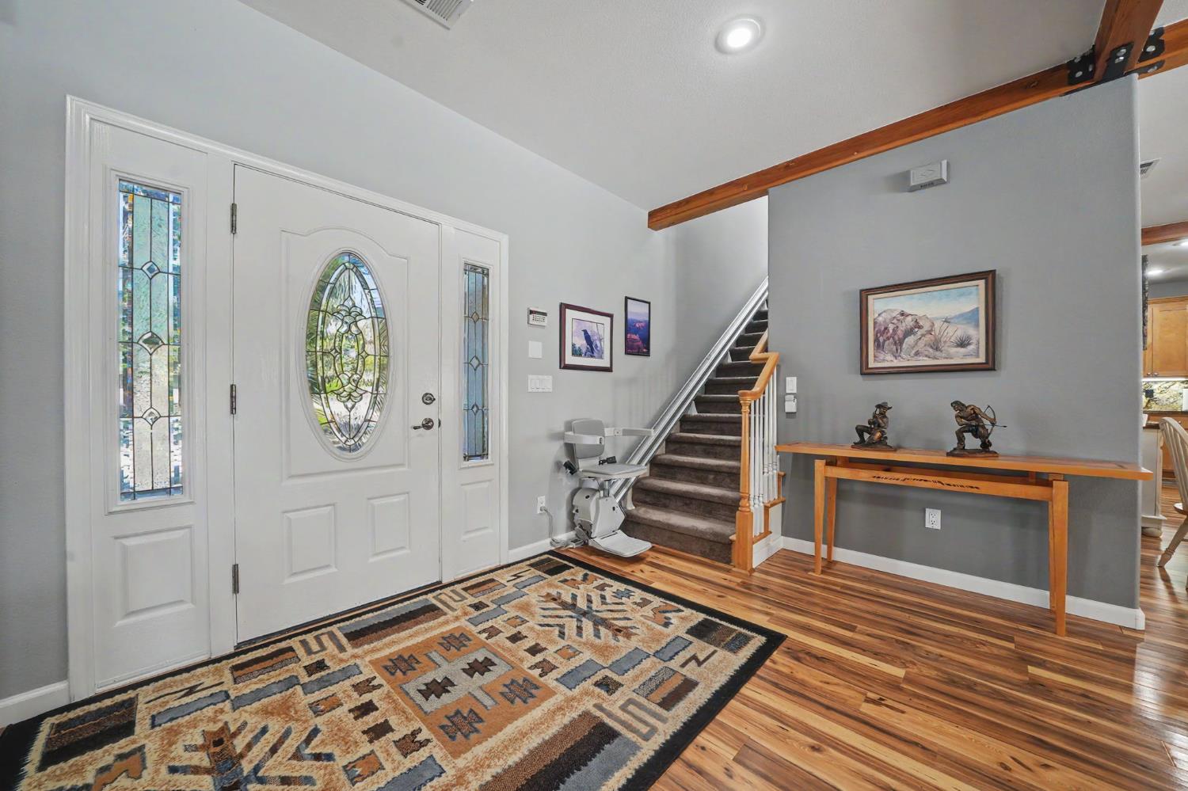
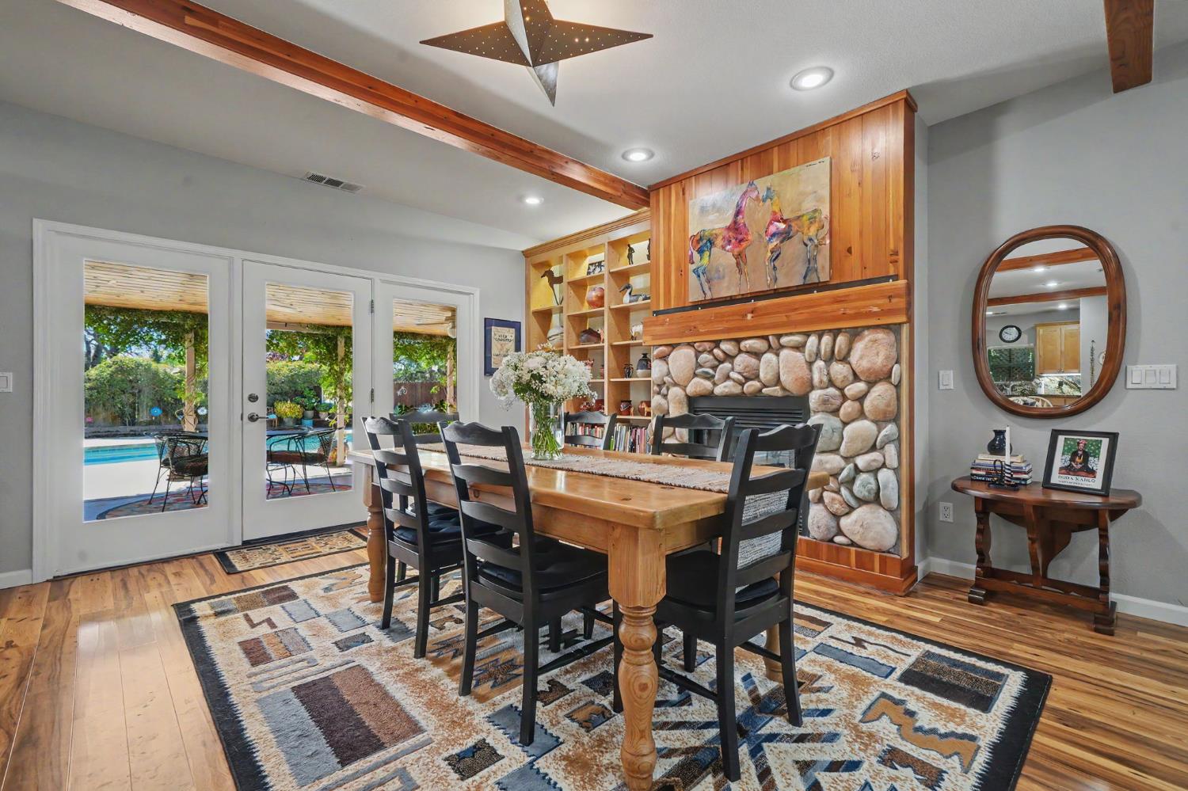
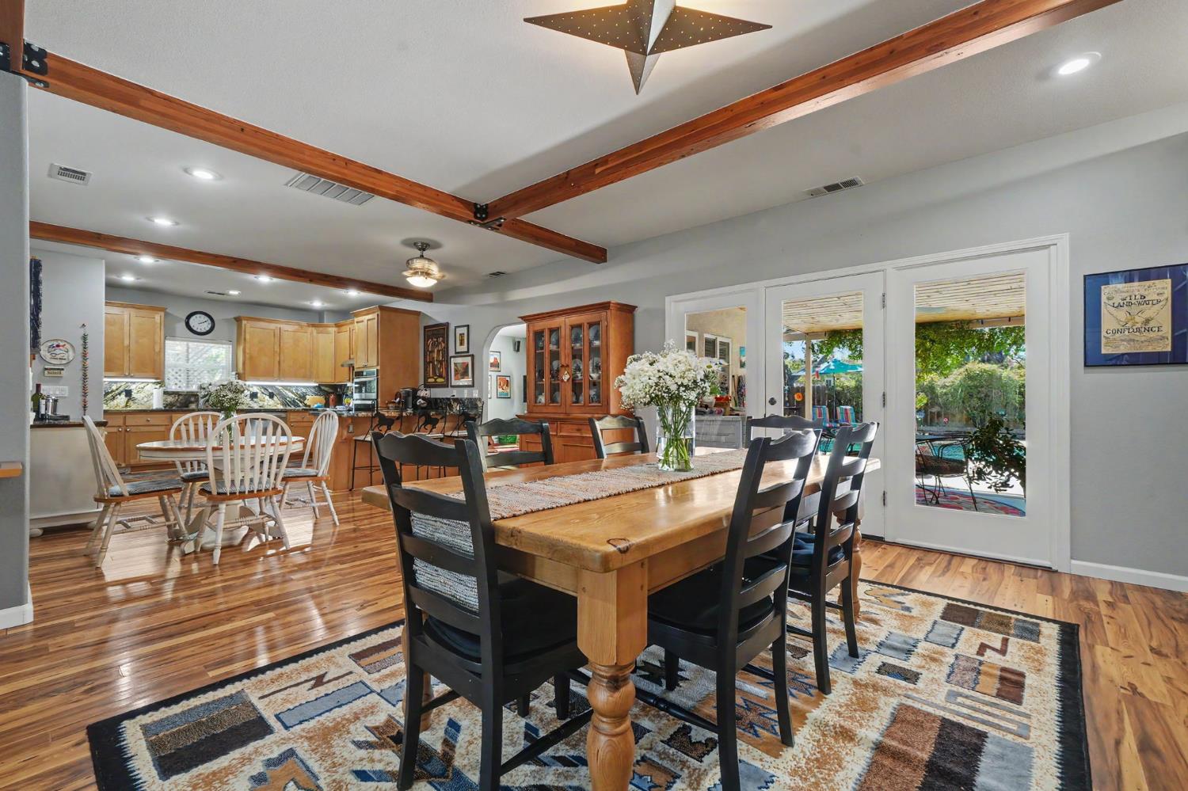
Welcome to this beautifully maintained 4-bedroom, 3-bathroom home with approximately 2815 sq ft of living area, located in the desirable La Contenta Golf Course community in the foothills of Valley Springs. Set on just under half an acre with a usable fenced & level lot, this spacious move-in ready property offers comfort, style, and an exceptional lifestyle. The remodeled kitchen features granite countertops, stainless steel appliances, double ovens, maple cabinetry, pantry, and a convenient dining bar. The adjoining dining area includes a river-rock double sided gas fireplace, while wood-beam ceilings add a warm rustic touch to the home's contemporary design. Vaulted ceilings, a spacious family room, window blinds, surround sound, and custom built-in shelving enhance the inviting interior. The primary suite is conveniently located on the main level and offers a gas fireplace, walk-in cedar lined closet, dual vanities, walk in shower, and a separate jetted tub. Upstairs you'll find three additional bedrooms and a full bath with a remodeled walk-in shower. A convenient laundry chute leads directly from the upper level to the laundry room, which includes a sink and abundant storage. The convenient Stair Chair with back up battery makes the upstairs accessible for all. Step outside to the private backyard, fully fenced with a refreshing in ground pool, outdoor shower, covered patio, garden areas, and dedicated dog run. The covered barbecue area includes a commercial-grade sink-ideal for entertaining, gardening, or bathing pets. Additional features include a separate R.V access and side yard parking. Near 3 lakes and recreation. Drive your golf cart to the Golf Club. This move in ready property has so much to offer.
Agent & source
- Listed by
- Jeanne Martin
- Brokerage
- Century 21 Tri-Dam Realty
- DRE
- #00896622
- Phone
- (209) 601-3143
- [email protected]

Property details
Rooms & Layout
- Closet
- Shower Stall(s)
- Double Sinks
- Jetted Tub
- Tile
- Cabinets
- Chute
- Ground Floor
- Inside Room
Property Features
- Built-In
- On Lot
- Pool Sweep
- Gunite Construction
HOA
Building & Construction
Exterior & Parking
Interior & Comfort
- Carpet
- Laminate
- Tile
- Vinyl
Appliances & Equipment
- Free Standing Gas Range
- Free Standing Refrigerator
- Dishwasher
- Disposal
- Microwave
- Double Oven
Utilities
Nearby
- Elementary
- Calaveras Unified District
- Middle
- Calaveras Unified District
- High
- Calaveras Unified District
Schedule a tour
Book an in-person visit
Takes about a minute
Tour requested!
A Properkey agent will confirm your visit within 24 hours.
Create a free account to track itOptional — we'll reach out either way. An account just keeps your showings and offers in one place.
All data, photos, visualizations, and information regarding a property, including the property's compliance with state and local legal requirements and all measurements and calculations of area, have been obtained from various sources, and may include such material that has been generated by use of artificial intelligence. Such information and material have not been and will not be verified for accuracy by the listing broker or the multiple listing service, and are not guaranteed as complete, accurate or reliable.
Such information and material should be independently reviewed and verified for accuracy. This information and material are intended for the personal use of consumers and may not be used for any purpose other than to identify prospective properties consumers may be interested in purchasing.
Data last updated: October 18, 2026 4:35 AM PT
Copyright © 2026 MetroList Services, Inc. All Rights Reserved.