
3 bd · 2.0 ba · 1,870 sqft · $318/sqft · 0.27 acres
- Bedrooms
- 3
- Bathrooms
- 2.0
- Sq Ft
- 1,870
- Per sq ft
- $318
- Acre lot
- 0.27
Residential · Single Family Residence · Built 1990 · 65 days on Properkey
Description
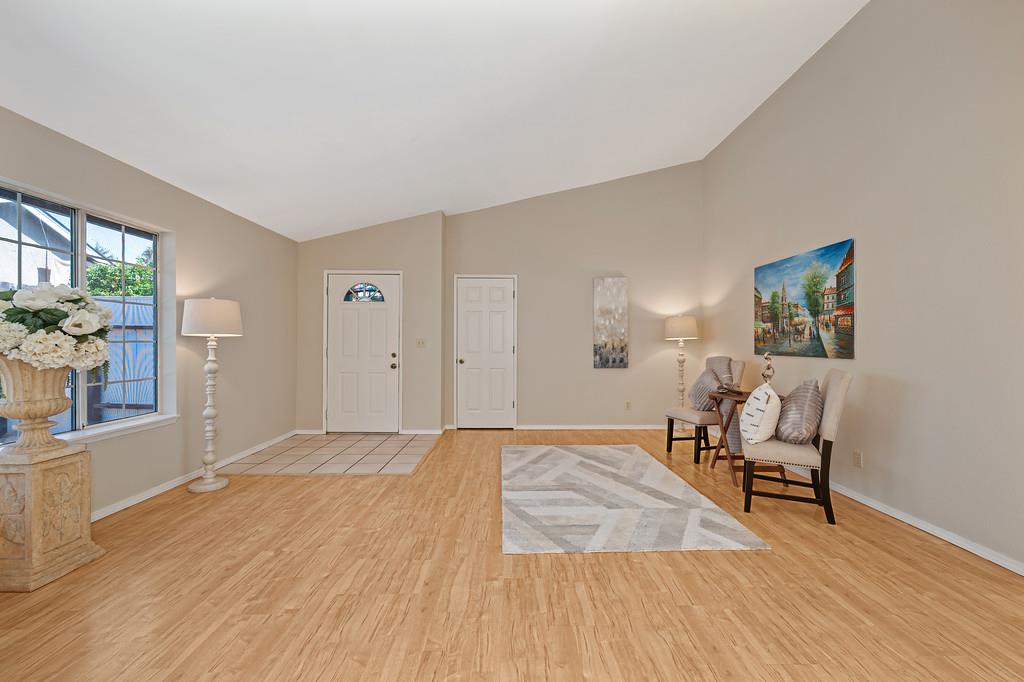
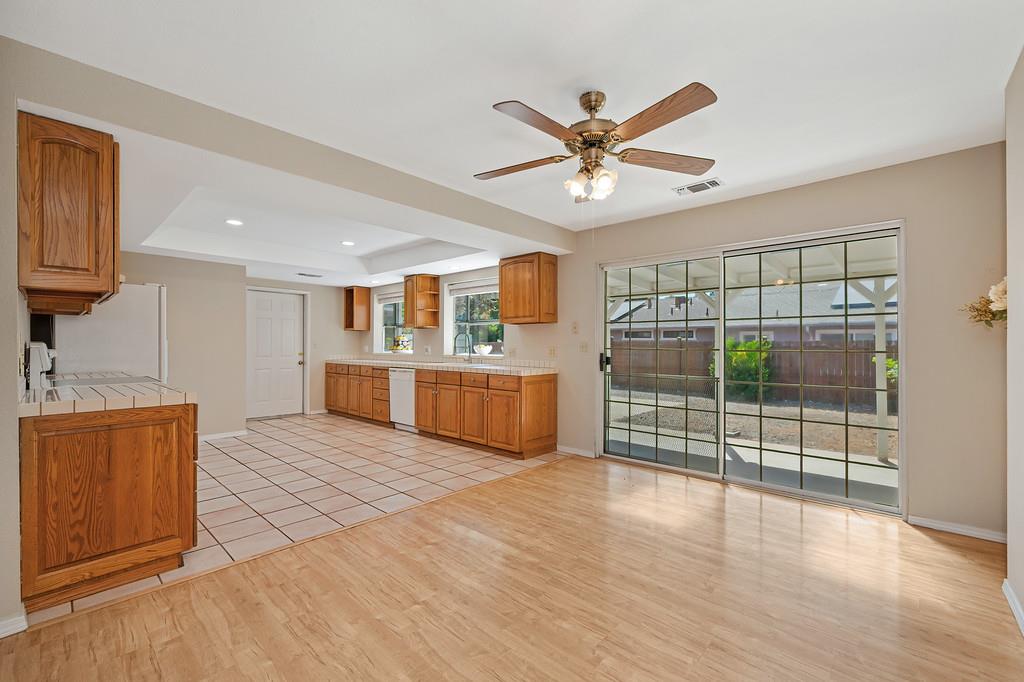
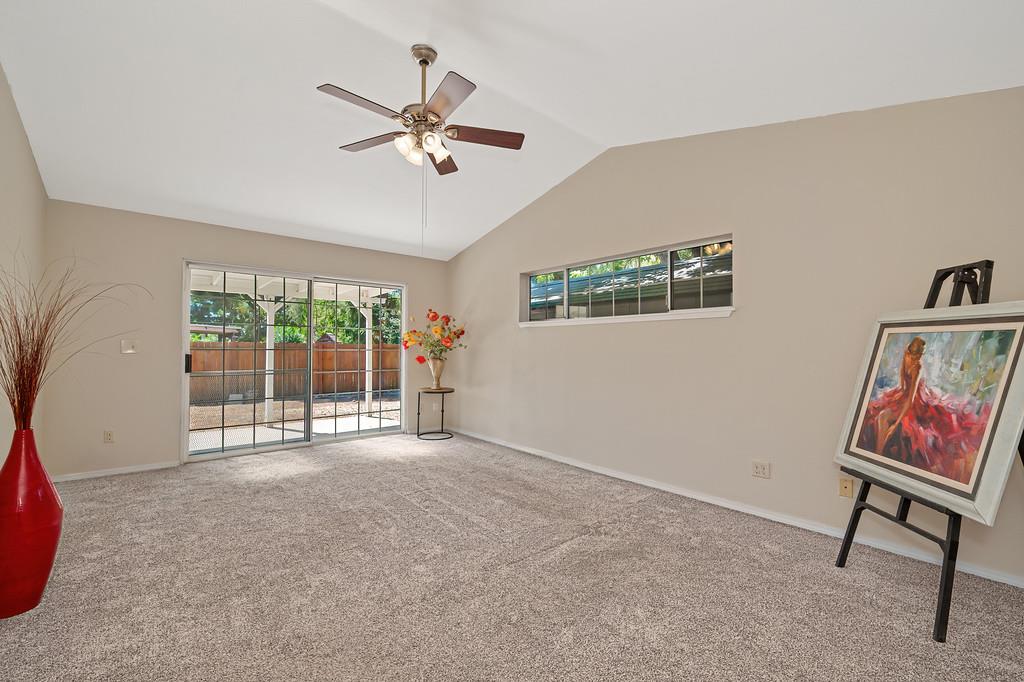
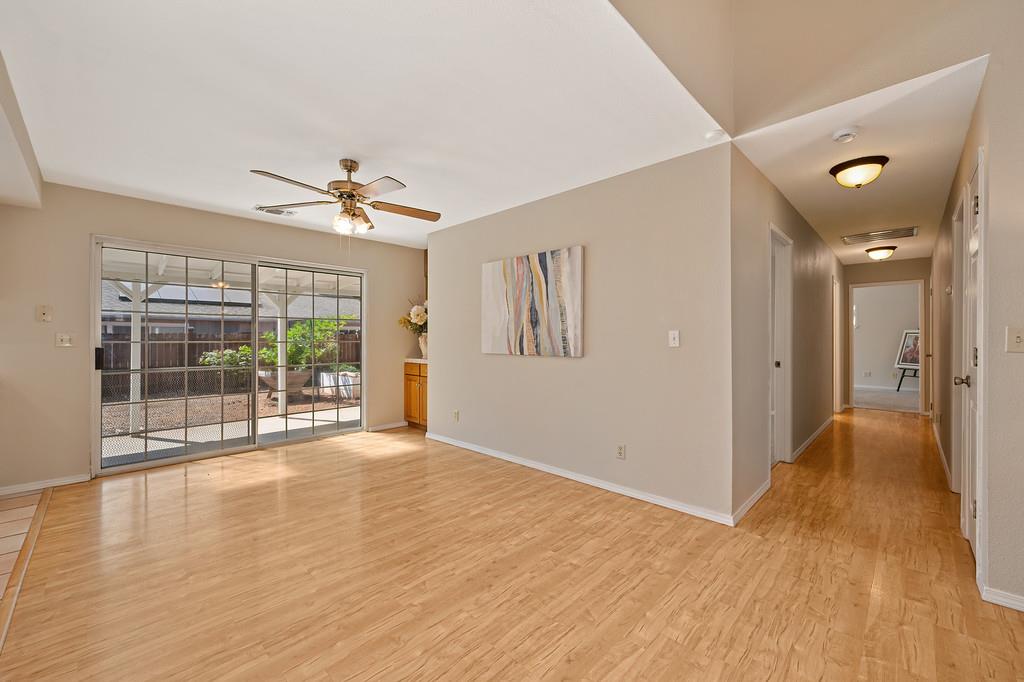
New Lowered Price! SINGLE STORY HOME-RV PARKING! OWNED SOLAR - LOWER ENERGY COSTS - ALL ELECTRIC HOME! Save money on your Electric Bill every month! This residential property is move-in ready! Enhances with new earth tone interior paint and new carpet & new padding in the #2 & #3 bedroom. Open-plan kitchen, walk-in pantry, dining room has plenty of natural light from the sliding glass doors that lead out to the spacious backyard, perfect for entertaining. This private yard is offering a tranquil retreat for relaxation or outdoor activities. An attached 3 car garage provides convenience and additional storage. For moments of leisure, a patio extends your living space outdoors. This property offers a compelling opportunity to embrace a comfortable and convenient lifestyle. Easy to view!
Agent & source
- Listed by
- Mary M. Stacy
- Brokerage
- RE/MAX Gold Folsom
- DRE
- #01447515
- Phone
- (916) 759-4288
- [email protected]

Property details
Rooms & Layout
- Sitting Room
- Closet
- Ground Floor
- Outside Access
- Dual Flush Toilet
- Jetted Tub
- Tub w/Shower Over
- Window
- Dual Flush Toilet
- Tile
- Tub w/Shower Over
- Window
- Dryer Included
- Ground Floor
- Washer Included
- In Garage
- Accessible Full Bath
- Shower(s)
- Accessible Kitchen
- Grab Bars
Property Features
- Private
- Shape Regular
- Street Lights
- Landscape Back
- Landscape Front
- Low Maintenance
- Yes
- Service Animals OK
- Cats OK
- Dogs OK
Building & Construction
- Ceiling Insulation
- Frame
- Wall Insulation
- Wood
- Lap Siding
Exterior & Parking
- Awning
- Back Porch
- Covered Patio
- Uncovered Patio
- Back Yard
- Wire
- Entry Gate
- Wood
- Fenced
Interior & Comfort
- Carpet
- Concrete
- Tile
- Luxury Vinyl Plank
- Wood
Appliances & Equipment
- Free Standing Refrigerator
- Hood Over Range
- Ice Maker
- Dishwasher
- Disposal
- Electric Water Heater
- Free Standing Electric Range
Utilities
Nearby
- Elementary
- Rescue Union District
- Middle
- Rescue Union District
- High
- El Dorado Union High District
Schedule a tour
Book an in-person visit
Takes about a minute
Tour requested!
A Properkey agent will confirm your visit within 24 hours.
Create a free account to track itOptional — we'll reach out either way. An account just keeps your showings and offers in one place.
All data, photos, visualizations, and information regarding a property, including the property's compliance with state and local legal requirements and all measurements and calculations of area, have been obtained from various sources, and may include such material that has been generated by use of artificial intelligence. Such information and material have not been and will not be verified for accuracy by the listing broker or the multiple listing service, and are not guaranteed as complete, accurate or reliable.
Such information and material should be independently reviewed and verified for accuracy. This information and material are intended for the personal use of consumers and may not be used for any purpose other than to identify prospective properties consumers may be interested in purchasing.
Data last updated: October 18, 2026 2:02 PM PT
Copyright © 2026 MetroList Services, Inc. All Rights Reserved.