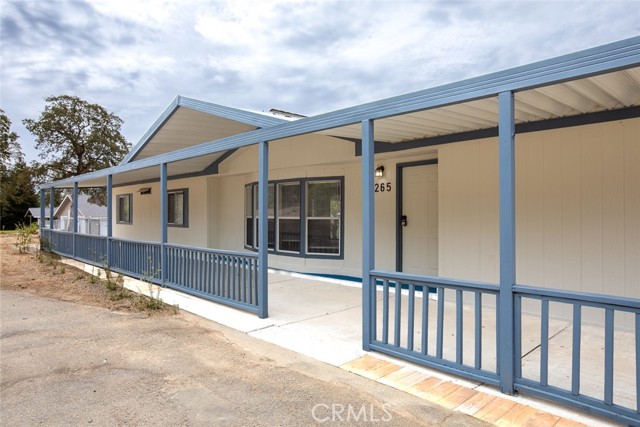
3 bd · 3.0 ba · 1,716 sqft · $306/sqft · 5.41 acres
- Bedrooms
- 3
- Bathrooms
- 3.0
- Sq Ft
- 1,716
- Per sq ft
- $306
- Acre lot
- 5.41
Residential · Manufactured On Land · Built 1992 · 29 days on Properkey
Description
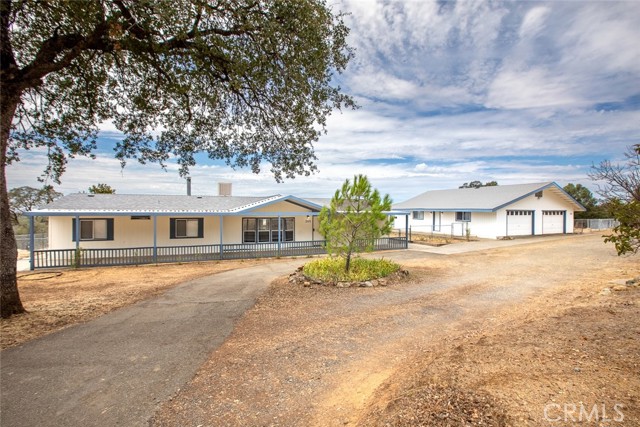
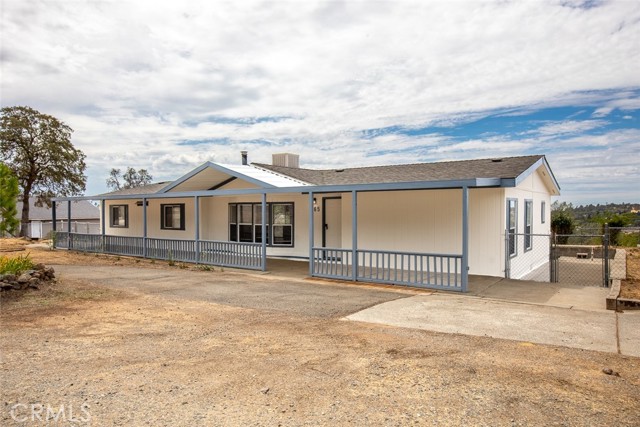
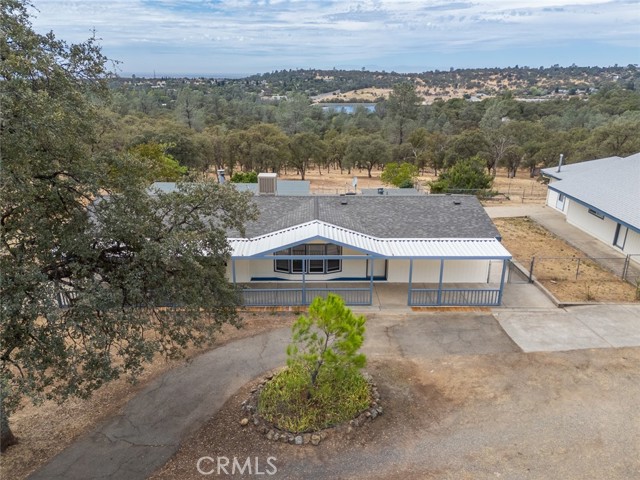
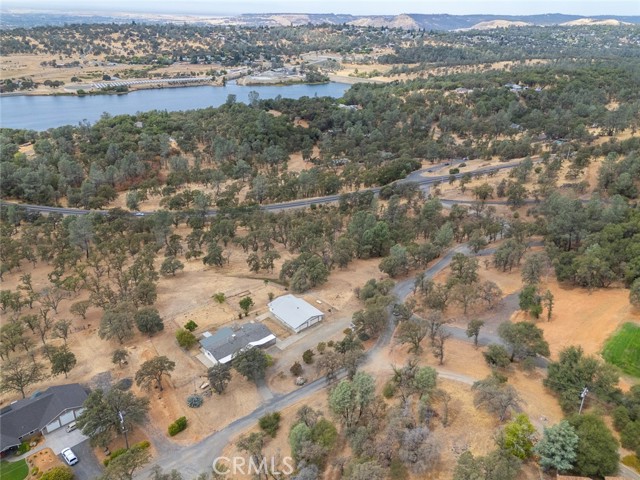
BREATHTAKING VIEWS, 5.41 ACRES, SEPARATE ADU & 4-CAR GARAGE! Welcome to a truly special property where peaceful country living meets space, versatility, and beautiful views of Miners Ranch Reservoir. Enjoy the tranquility of your own private retreat while still being conveniently located just 10–15 minutes from town and only minutes from Lake Oroville and Gold Country Casino. The 1,716 sq. ft. main residence is a 3-bedroom, 2-bath manufactured home on a permanent foundation featuring a desirable split floor plan and a fresh, updated interior. Recent improvements include a new roof, fresh interior paint, new carpet in the bedrooms, and new vinyl flooring throughout the main living areas. Large windows fill the home with natural light while capturing the beauty of the surrounding countryside. One of the property's standout features is the detached approximately 550 sq. ft. 1-bedroom, 1-bath ADU, complete with its own kitchen, laundry, and living space. Perfect for extended family, guests, or a private home office, this additional residence adds incredible flexibility. Car enthusiasts, hobbyists, and those needing extra storage will appreciate the impressive detached 4-car garage, offering plenty of room for vehicles, recreational toys, a workshop, and more. Step outside and experience what makes this setting truly special. Established fruit trees, garden areas, cross-fencing, open acreage, and a seasonal creek create a picturesque country setting with plenty of room for animals, gardening, entertaining, and enjoying the outdoors. As evening arrives, sit back and take in the scenic nightly sunsets, reservoir views, and peaceful surroundings that make this property feel like a private escape. Imagine waking up to beautiful views, spending the afternoon at nearby Lake Oroville, and ending the day watching the sunset from your own 5.41-acre retreat. With two separate living spaces, a 4-car garage, recent updates, reservoir views, acreage, and the convenience of being just 10–15 minutes from town, this exceptional property offers a rare combination of country lifestyle, versatility, and convenience. Come experience the views, sunsets, space, and possibilities for yourself!
Agent & source
- Listed by
- Kathy Robertson
- Brokerage
- Real Brokerage Technologies, Inc
- DRE
- #01420264
- Phone
- 530-370-4300

Property details
Rooms & Layout
- Formica Counters
- Shower in Tub
- Walk-in shower
- Bathtub
Property Features
- Wooded
- Corner Lot
- Irregular Lot
- 2-5 Units/Acre
- Agricultural
- Front Yard
- Back Yard
- Secluded
- Horse Property Unimproved
- Horse Trails
- Rural
- Hiking
- Fishing
- Lake
- Hunting
Building & Construction
Exterior & Parking
- Covered
- Front Porch
- Concrete
- Porch
- Patio
Interior & Comfort
- High Ceilings
- Ceiling Fan(s)
- Pantry
- Storage
- In-Law Floorplan
Appliances & Equipment
- Water Heater
- Disposal
- Refrigerator
- Propane Range
- Propane Oven
- Free-Standing Range
- Range Hood
- Dishwasher
Utilities
Nearby
- High
- Oroville Union District
Schedule a tour
Book an in-person visit
Takes about a minute
Tour requested!
A Properkey agent will confirm your visit within 24 hours.
Create a free account to track itOptional — we'll reach out either way. An account just keeps your showings and offers in one place.
The multiple listing data appearing on this website, or contained in reports produced therefrom, is owned and copyrighted by California Regional Multiple Listing Service, Inc. ("CRMLS") and is protected by all applicable copyright laws. Information provided is for viewer's personal, non-commercial use and may not be used for any purpose other than to identify prospective properties the viewer may be interested in purchasing.
All listing data, including but not limited to square footage and lot size is believed to be accurate, but the listing Agent, listing Broker and CRMLS and its affiliates do not warrant or guarantee such accuracy. The viewer should independently verify the listed data prior to making any decisions based on such information by personal inspection and/or contacting a real estate professional.
Based on information from California Regional Multiple Listing Service, Inc. as of 2026-10-17 20:25:45 PST. The listing broker's offer of compensation is made only to participants of the MLS where the listing is filed.