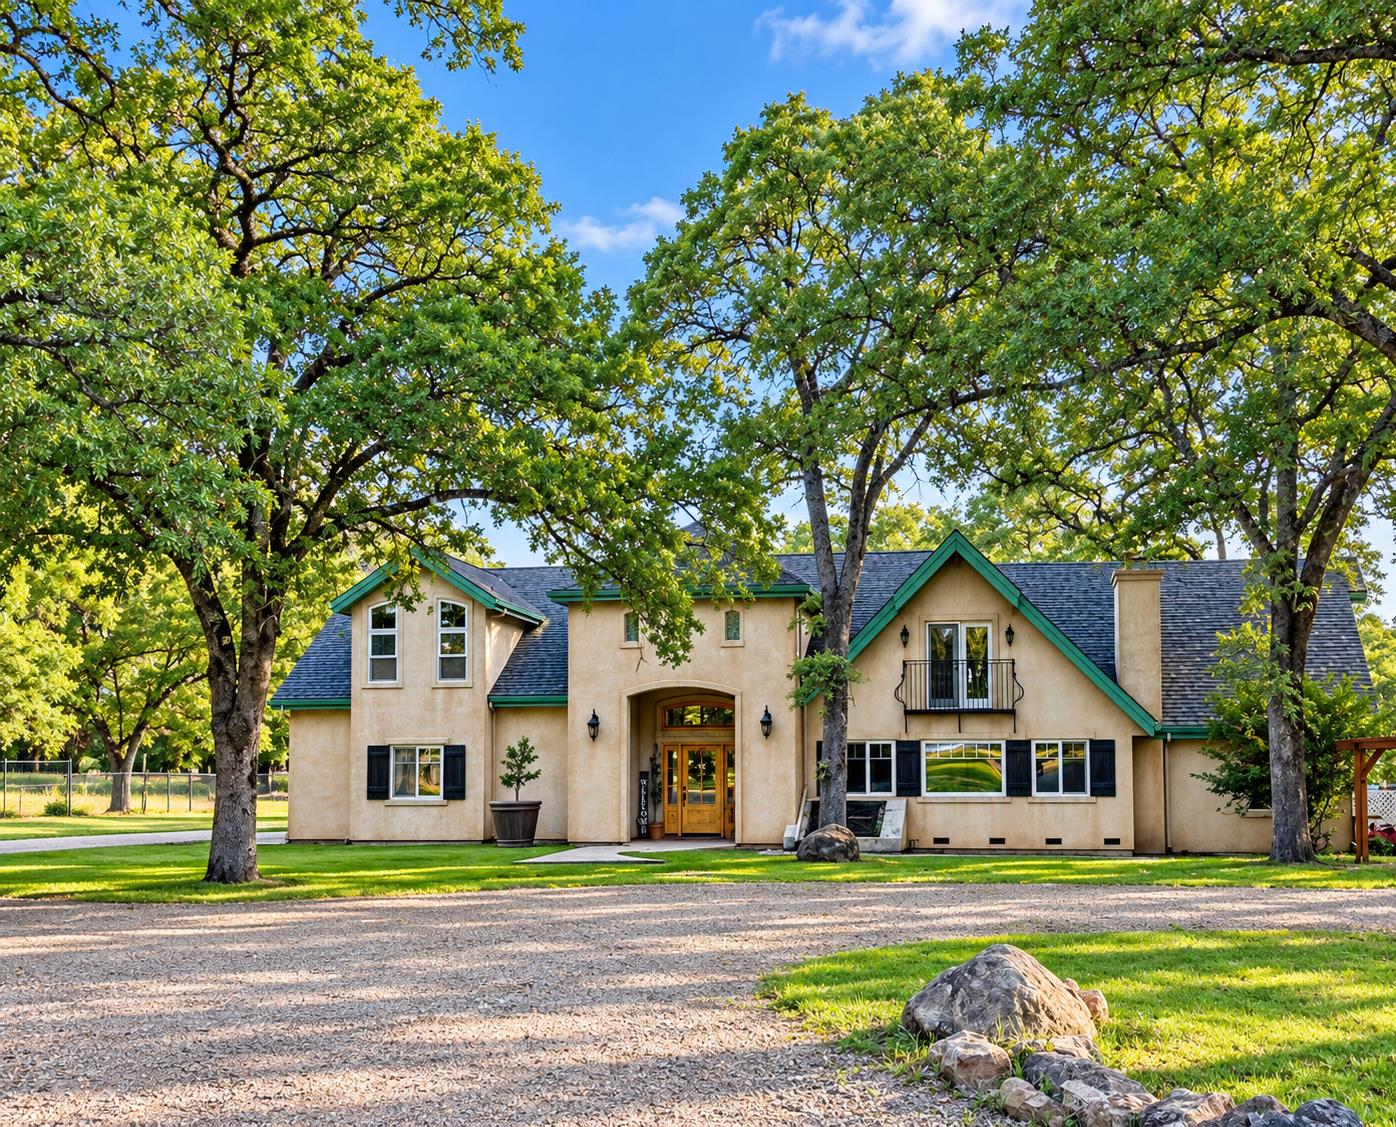


4 bd · 4.0 ba · 3,653 sqft · $274/sqft · 5.28 acres
- Bedrooms
- 4
- Bathrooms
- 4.0
- Sq Ft
- 3,653
- Per sq ft
- $274
- Acre lot
- 5.28
Residential · Single Family Residence · Built 1980 · 86 days on Properkey
Description
Discover the ultimate five-acre equestrian retreat featuring level, usable acreage, beautiful mature oak trees, horse fencing, a round pen, and direct ride-out access to miles of scenic trails. The impressive seven-stall barn includes a dedicated tack room and excellent space for horses and equipment. The spacious stucco home offers room for everyone, with multiple family and game rooms, generous guest accommodations, a private studio retreat, and a beautifully appointed gourmet kitchen. Enjoy warm summer days entertaining on the expansive outdoor patio and backyard. An oversized garage provides plenty of room for vehicles, storage, and recreational equipment. A rare combination of comfortable country living, outstanding equestrian amenities, and exceptional trail access.
Agent & source
- Listed by
- Eric Lee Hatch
- Brokerage
- Century 21 Cornerstone Realty
- DRE
- #01180864
- Phone
- (530) 277-3489
- [email protected]

Property details
Rooms & Layout
- Shower Stall(s)
- Double Sinks
- Tub
- Window
- Shower Stall(s)
- Double Sinks
- Jetted Tub
- Tub
- Tub w/Shower Over
- Window
Property Features
Building & Construction
- Ceiling Insulation
- Stucco
- Wall Insulation
- Wood
Exterior & Parking
Interior & Comfort
Appliances & Equipment
- Ice Maker
- Dishwasher
- Microwave
- Wine Refrigerator
- Free Standing Gas Oven
Utilities
Nearby
- Elementary
- Pleasant Ridge District
- Middle
- Pleasant Ridge District
- High
- Nevada Joint Union District
Schedule a tour
Book an in-person visit
Takes about a minute
Tour requested!
A Properkey agent will confirm your visit within 24 hours.
Create a free account to track itOptional — we'll reach out either way. An account just keeps your showings and offers in one place.
All data, photos, visualizations, and information regarding a property, including the property's compliance with state and local legal requirements and all measurements and calculations of area, have been obtained from various sources, and may include such material that has been generated by use of artificial intelligence. Such information and material have not been and will not be verified for accuracy by the listing broker or the multiple listing service, and are not guaranteed as complete, accurate or reliable.
Such information and material should be independently reviewed and verified for accuracy. This information and material are intended for the personal use of consumers and may not be used for any purpose other than to identify prospective properties consumers may be interested in purchasing.
Data last updated: October 17, 2026 7:49 AM PT
Copyright © 2026 MetroList Services, Inc. All Rights Reserved.