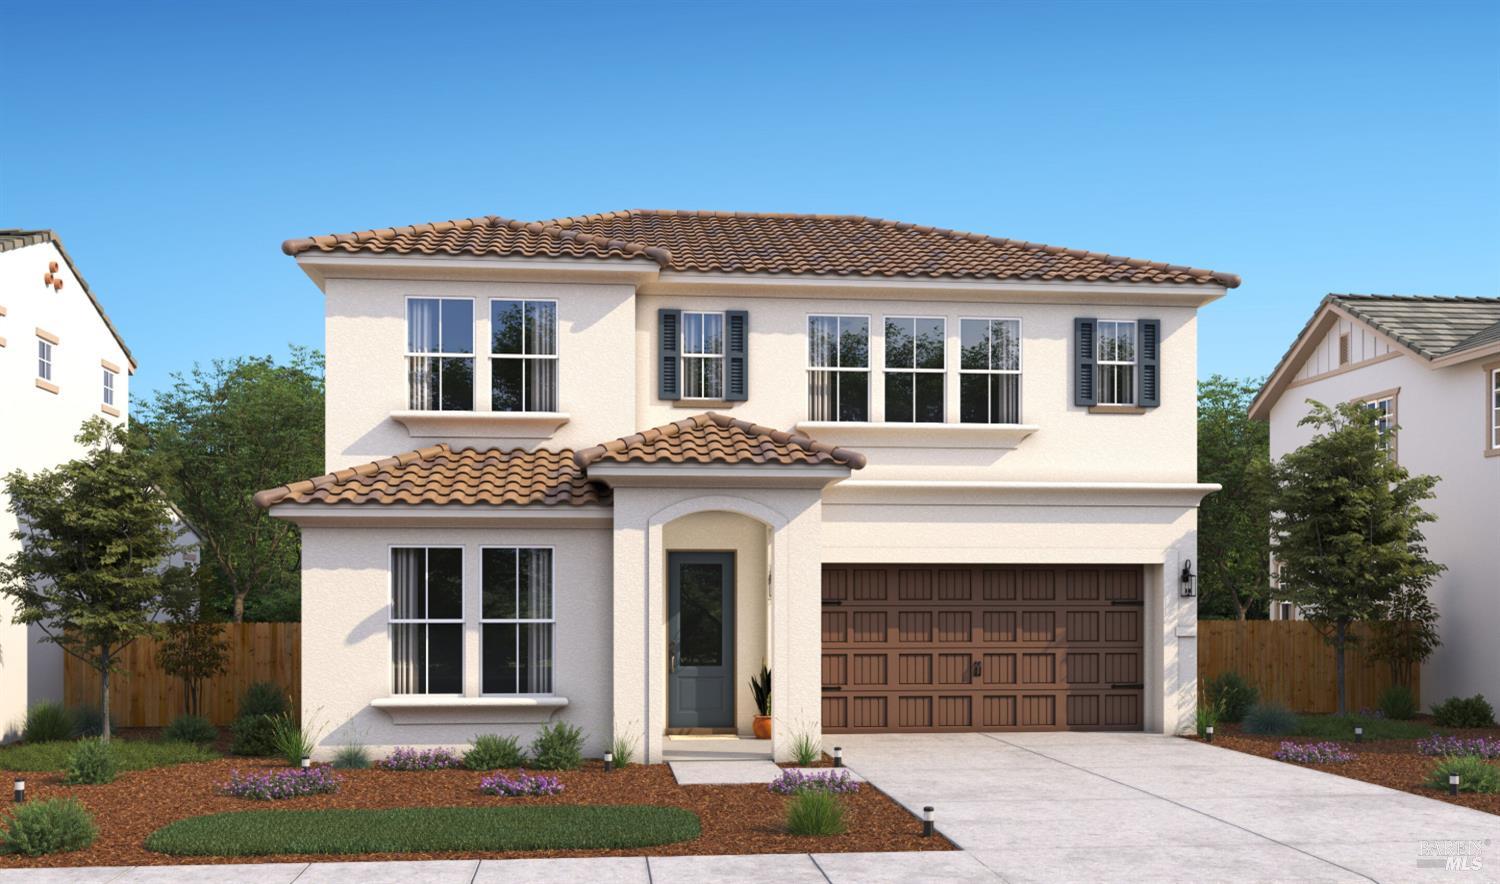
4 bd · 3.0 ba · 2,584 sqft · $290/sqft · 0.13 acres
- Bedrooms
- 4
- Bathrooms
- 3.0
- Sq Ft
- 2,584
- Per sq ft
- $290
- Acre lot
- 0.13
Residential · Single Family Residence
Description
Discover stylish, comfortable living at Cascade at One Lake, a thoughtfully planned master-planned community where scenic walking trails, neighborhood parks, a community garden, and a sparkling lake create an exceptional place to call home. Conveniently located near Travis Air Force Base with easy access to shopping, dining, and recreation, this beautifully crafted Fayetteville plan offers 4 bedrooms, 3 bathrooms, and versatile spaces designed for today's lifestyle. The inviting great room opens seamlessly to a spacious covered patio, creating the ideal setting for effortless indoor-outdoor entertaining. The designer kitchen features crisp White cabinetry, Soapstone Metro quartz countertops, premium White Cafe appliances, a large island with pendant lighting, and generous counter space for cooking and gathering. A first-floor bedroom and adjacent full bath provide a private space for guests, multigenerational living, or a quiet home office. Upstairs, a flexible loft offers endless possibilities as a media room, study, or play area. The luxurious primary suite serves as a relaxing retreat with dual vanities, a walk-in shower, and a spacious walk-in closet, while two additional bedrooms provide plenty of room for family or guests. Blending elegant finishes, flexible living, and an outstanding location, this home is ready to fit the way you live. *Price subject to change.
Agent & source
- Listed by
- Michelle H. Nguyen
- Brokerage
- K. Hovnanian California Operat
- DRE
- #02054803
- Bought with
- Erika Monroe
- Phone
- (888) 408-6590
- [email protected]

Property details
Rooms & Layout
- Quartz Counter
- Pantry Closet
- Kitchen/Family Combo
- Island w/Sink
- Tub w/Shower Over
- Shower Stall(s)
- Quartz
- Double Sinks
Property Features
HOA
This home has an HOA.
Building & Construction
Exterior & Parking
Interior & Comfort
Appliances & Equipment
- Microwave
- Hood Over Range
- Free Standing Electric Range
- Disposal
- Dishwasher
- Built-In Electric Oven
Utilities
Nearby
- Elementary
- Travis Unified District
- Middle
- Travis Unified District
- High
- Travis Unified District
List for Free.
Sell for More.
Award winning service with personal support
- Personal agent
- Local MLS listing
- Award winning service
All data, photos, visualizations, and information regarding a property, including the property's compliance with state and local legal requirements and all measurements and calculations of area, have been obtained from various sources, and may include such material that has been generated by use of artificial intelligence. Such information and material have not been and will not be verified for accuracy by the listing broker or the multiple listing service, and are not guaranteed as complete, accurate or reliable.
Such information and material should be independently reviewed and verified for accuracy. This information and material are intended for the personal use of consumers and may not be used for any purpose other than to identify prospective properties consumers may be interested in purchasing.
Data last updated: October 28, 2026 3:53 PM PT
Copyright © 2026 MetroList Services, Inc. All Rights Reserved.