
5 bd · 4.0 ba · 2,517 sqft · $290/sqft · 0.15 acres
- Bedrooms
- 5
- Bathrooms
- 4.0
- Sq Ft
- 2,517
- Per sq ft
- $290
- Acre lot
- 0.15
Residential · Single Family Residence · Built 2019 · 84 days on Properkey
Description
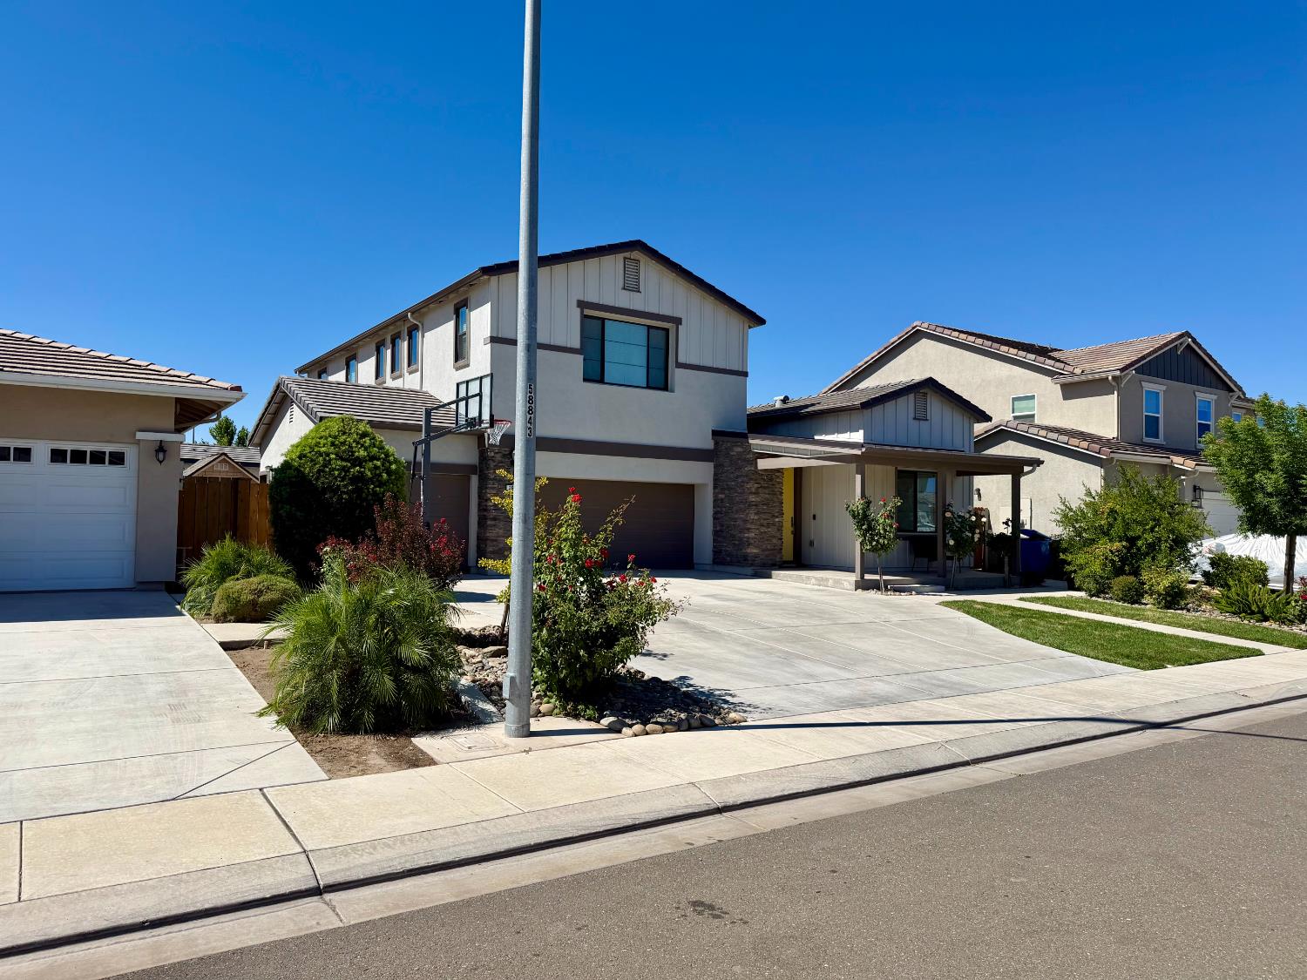
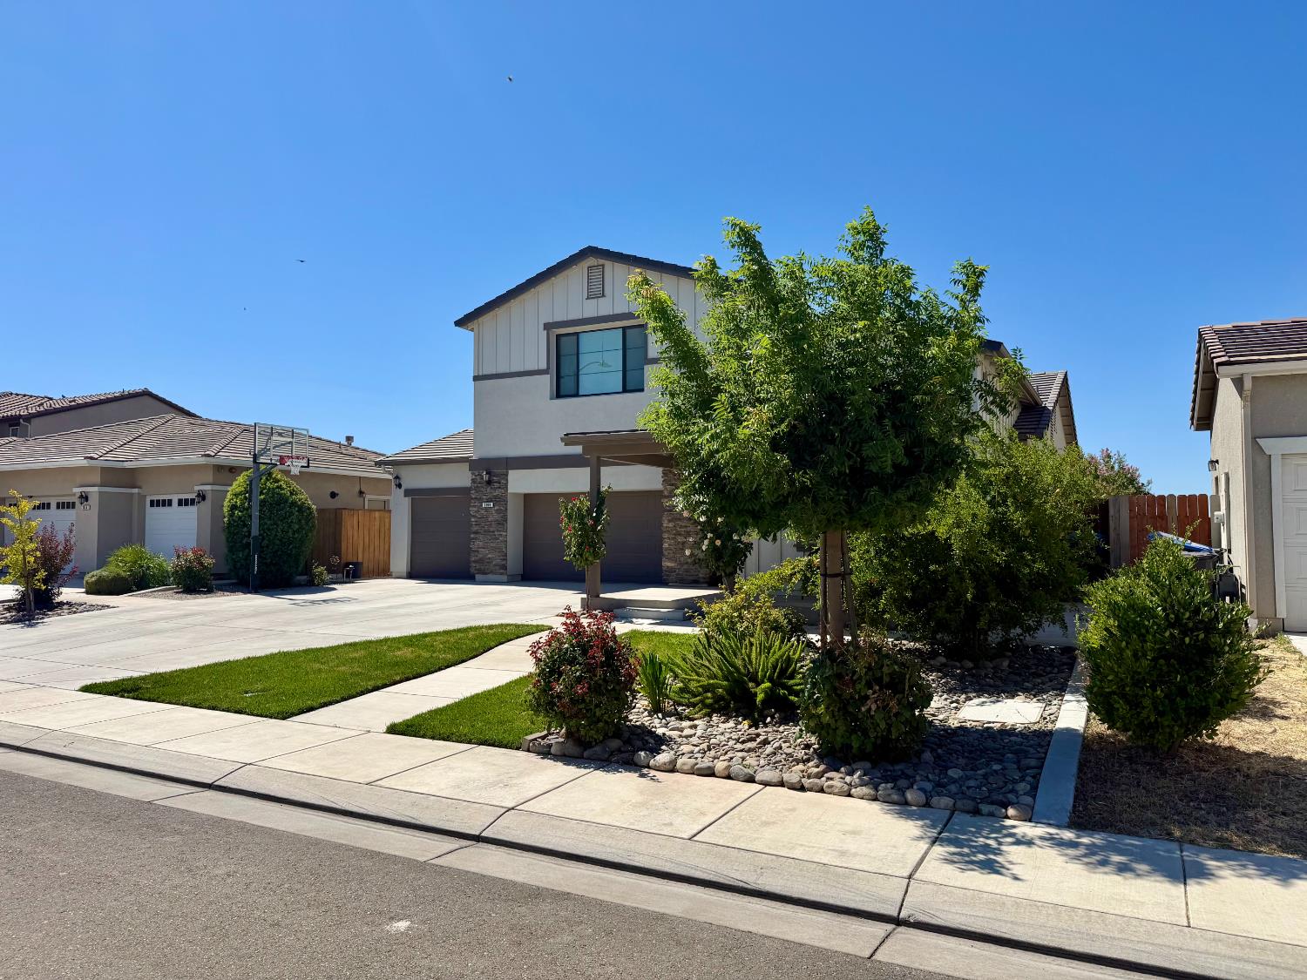
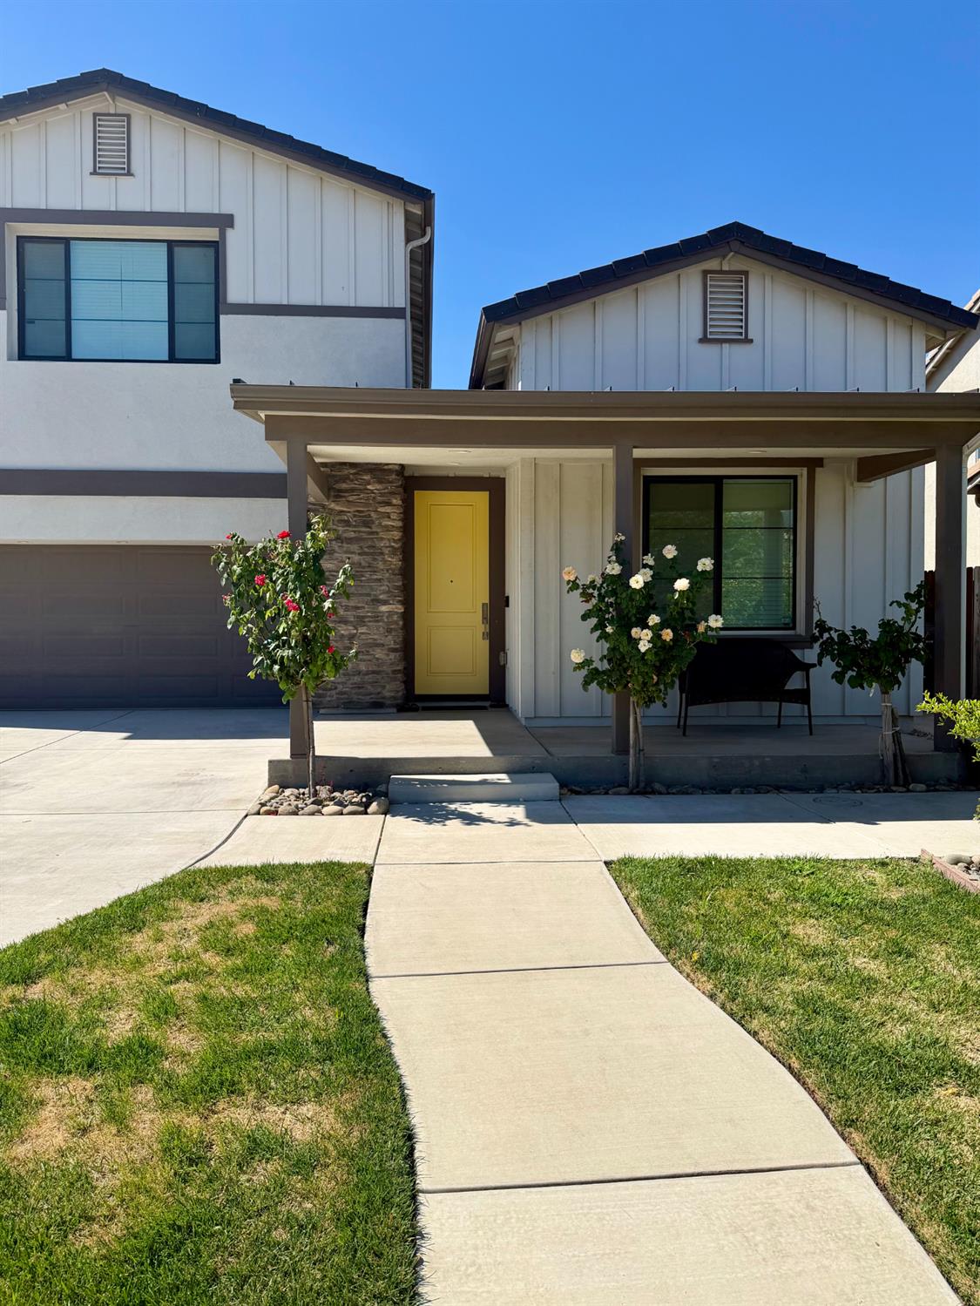
Welcome to this beautifully upgraded JKB previously featured model home! Offering 2,517 sq. ft. of thoughtfully designed living space, this exceptional home features 5 bedrooms, 4 full bathrooms, 8-foot doors, tall ceilings, a spacious lot, an extended driveway, and a convenient drive-through garage. Showcasing premium upgrades, stylish finishes, and an open-concept layout, this home combines comfort, functionality, and quality craftsmanshipperfect for modern living. The home features a 25-panel, 8.00 kW solar system with an original system cost of approximately $44,000. The remaining solar balance will be paid in full and cleared at closing, providing the buyer with peace of mind. The system benefit provided is very low annual true-up bill, and helps maintain low PG&E bills. Enjoy the benefits of an AAA-rated whole-house Kinetico water softener system, along with a reverse osmosis (RO) system and dedicated faucet in the kitchen. The beautifully landscaped front and back yards provide mature greenery, shade, and seasonal fruit. The property includes pomegranate, lemon, avocado, grape, orange, and peach trees, all included with the home. The backyard also features a spacious detached outdoor storage shed for additional storage. Additional features include a 220V electrical outlet in the garage and a convenient mini-kitchen area in the garage, adding versatility and functionality to this already exceptional home. This thoughtfully upgraded property offers an impressive combination of space, premium features, established landscaping, and modern conveniencestruly a home designed for comfortable everyday living and entertaining.
Agent & source
- Listed by
- Harmesh K. Chahal
- Brokerage
- Maxx One Realty
- DRE
- #02193183
- Phone
- (209) 499-3885
- [email protected]

Property details
Rooms & Layout
- Breakfast Area
- Pantry Cabinet
- Pantry Closet
- Quartz Counter
- Island
- Island w/Sink
- Shower Stall(s)
- Double Sinks
- Tub
- Walk-In Closet
- Quartz
- Window
- Shower Stall(s)
- Double Sinks
- Tub w/Shower Over
- Window
- Quartz
- Cabinets
- Sink
- Electric
- Gas Hook-Up
- Ground Floor
- Inside Area
- Inside Room
Property Features
- Auto Sprinkler F&R
- Curb(s)/Gutter(s)
- Garden
- Storm Drain
- Street Lights
- Landscape Back
- Landscape Front
- Low Maintenance
Building & Construction
- Cement Siding
- Stone
- Stucco
- Frame
- Glass
Exterior & Parking
Interior & Comfort
- Ceiling Fan(s)
- Smart Vent
- Central
- Whole House Fan
- MultiZone
Appliances & Equipment
- Free Standing Gas Range
- Free Standing Refrigerator
- Hood Over Range
- Dishwasher
- Disposal
- Microwave
- Self/Cont Clean Oven
- Tankless Water Heater
- Free Standing Gas Oven
Utilities
- 220 Volts
- 220 Volts in Kitchen
- See Remarks
- 220 Volts in Laundry
Nearby
- Elementary
- Manteca Unified District
- Middle
- Manteca Unified District
- High
- Manteca Unified District
Schedule a tour
Book an in-person visit
Takes about a minute
Tour requested!
A Properkey agent will confirm your visit within 24 hours.
Create a free account to track itOptional — we'll reach out either way. An account just keeps your showings and offers in one place.
All data, photos, visualizations, and information regarding a property, including the property's compliance with state and local legal requirements and all measurements and calculations of area, have been obtained from various sources, and may include such material that has been generated by use of artificial intelligence. Such information and material have not been and will not be verified for accuracy by the listing broker or the multiple listing service, and are not guaranteed as complete, accurate or reliable.
Such information and material should be independently reviewed and verified for accuracy. This information and material are intended for the personal use of consumers and may not be used for any purpose other than to identify prospective properties consumers may be interested in purchasing.
Data last updated: October 21, 2026 8:17 PM PT
Copyright © 2026 MetroList Services, Inc. All Rights Reserved.