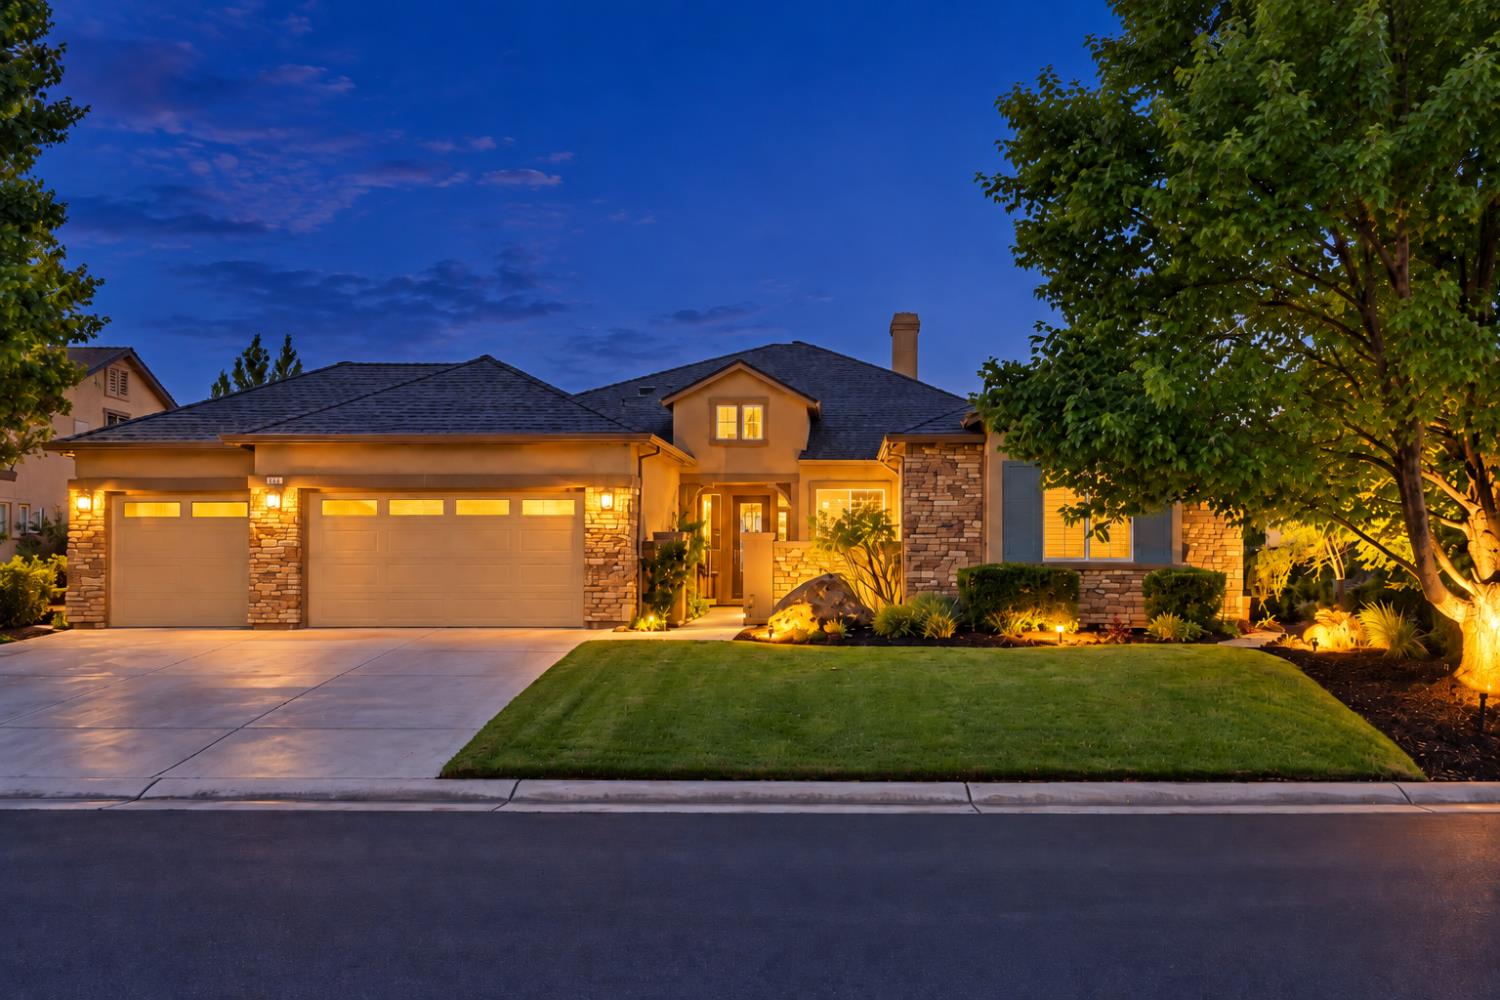


3 bd · 3.0 ba · 2,675 sqft · $252/sqft · 0.20 acres
- Bedrooms
- 3
- Bathrooms
- 3.0
- Sq Ft
- 2,675
- Per sq ft
- $252
- Acre lot
- 0.20
Residential · Single Family Residence · Built 2004 · 60 days on Properkey
Description
Experience living in Copper Valley where the beauty of the foothills is everywhere you look. This home offers a remarkable vantage point overlooking the rolling foothills, valley and some golf course views, creating a backdrop that changes with the light throughout the day and delivers beautiful sunsets in the evening. Designed around the rolling landscape of the Copper Valley Golf Community, this neighborhood offers a lifestyle that feels both relaxed and refined. This approximately 2,650 sq. ft., 3-bedroom home has been thoughtfully updated to complement a beautiful setting. The remodeled kitchen offers so many modern touches with Thermador appliances, new sleek cabinets and countertop design, pantry cabinet, and so many amenities. The kitchen opens directly to the very spacious dining room with sweeping views. The great room also with views, creates an inviting central gathering space for everyday living and entertaining. New flooring in the kitchen, great room and hallways gives the main living areas a fresh, cohesive look, while the remodeled fireplace surround with gas log adds warmth and a striking focal point. Large windows bring in natural light and keep the surrounding scenery constantly in view, making the landscape feel like an extension of the home. Multi HVAC control for more efficiency, NEW Roof, retractable awning and a 3 car garage add even more amenities for you. This is more than a beautifully updated home - it offers the Copper Valley lifestyle, with the views to match. Close proximity to Lake Tulloch, shoppping and restaurants.
Agent & source
- Listed by
- Cynthia K. Neiman
- Brokerage
- RE/MAX GOLD Copperopolis
- DRE
- #00955582
- Phone
- (209) 735-0233
- [email protected]

Property details
Rooms & Layout
- Closet
- Shower Stall(s)
- Double Sinks
- Low-Flow Toilet(s)
- Tile
- Tub
- Walk-In Closet
- Window
- Dual Flush Toilet
- Tile
- Low-Flow Toilet(s)
- Tub w/Shower Over
- Window
- Cabinets
- Dryer Included
- Washer Included
- See Remarks
Property Features
- Valley
- Golf Course
- Hills
- Woods
- Auto Sprinkler F&R
- Close to Clubhouse
- Gated Community
- Greenbelt
- Landscape Back
- Landscape Front
HOA
Building & Construction
Exterior & Parking
Interior & Comfort
- Propane
- Central
- Fireplace Insert
- See Remarks
- Ceiling Fan(s)
- Central
- See Remarks
- MultiZone
Appliances & Equipment
- Built-In Electric Oven
- Built-In Electric Range
- Disposal
- Microwave
Utilities
- Sewer Connected
- Electric
- Internet Available
- See Remarks
- Propane
Nearby
- Elementary
- Mark Twain Union District
- Middle
- Mark Twain Union District
- High
- Brett Harte Union District
Schedule a tour
Book an in-person visit
Takes about a minute
Tour requested!
A Properkey agent will confirm your visit within 24 hours.
Create a free account to track itOptional — we'll reach out either way. An account just keeps your showings and offers in one place.
All data, photos, visualizations, and information regarding a property, including the property's compliance with state and local legal requirements and all measurements and calculations of area, have been obtained from various sources, and may include such material that has been generated by use of artificial intelligence. Such information and material have not been and will not be verified for accuracy by the listing broker or the multiple listing service, and are not guaranteed as complete, accurate or reliable.
Such information and material should be independently reviewed and verified for accuracy. This information and material are intended for the personal use of consumers and may not be used for any purpose other than to identify prospective properties consumers may be interested in purchasing.
Data last updated: October 17, 2026 6:03 PM PT
Copyright © 2026 MetroList Services, Inc. All Rights Reserved.