
4 bd · 3.0 ba · 2,687 sqft · $251/sqft · 0.16 acres
- Bedrooms
- 4
- Bathrooms
- 3.0
- Sq Ft
- 2,687
- Per sq ft
- $251
- Acre lot
- 0.16
Residential · Single Family Residence · Built 2005 · 41 days on Properkey
Description
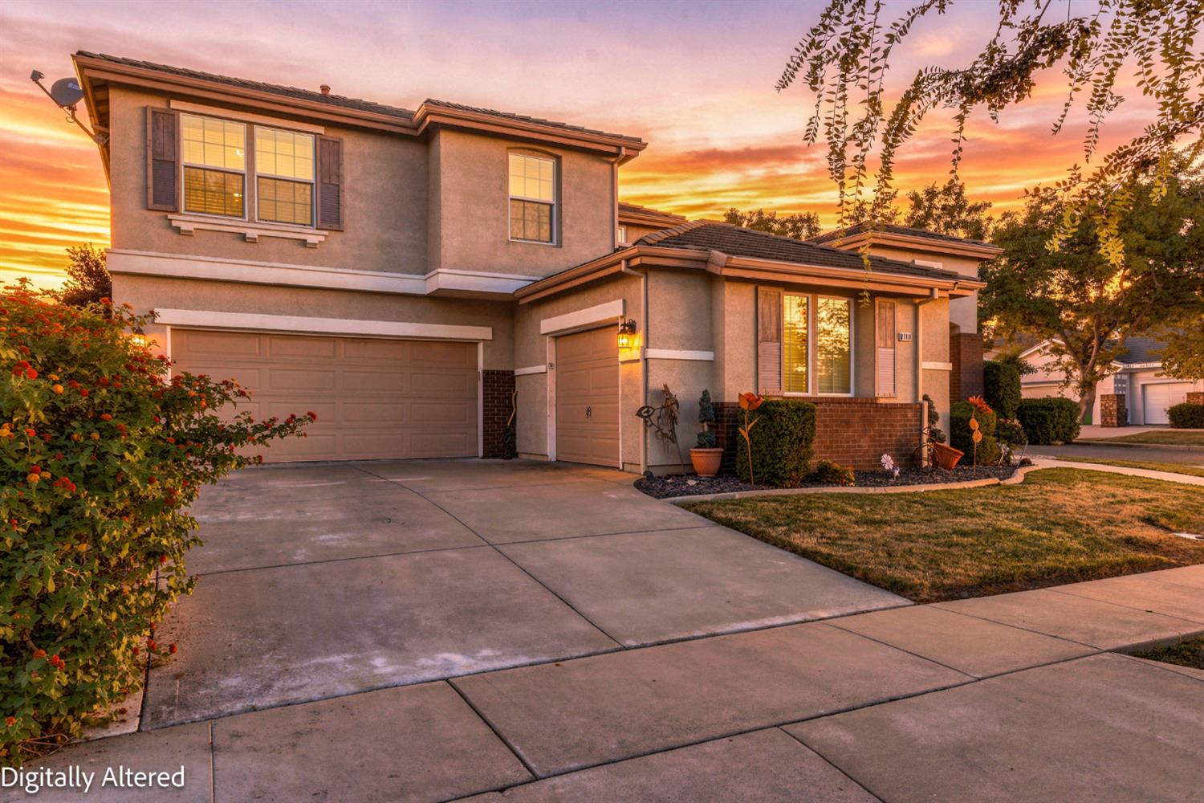
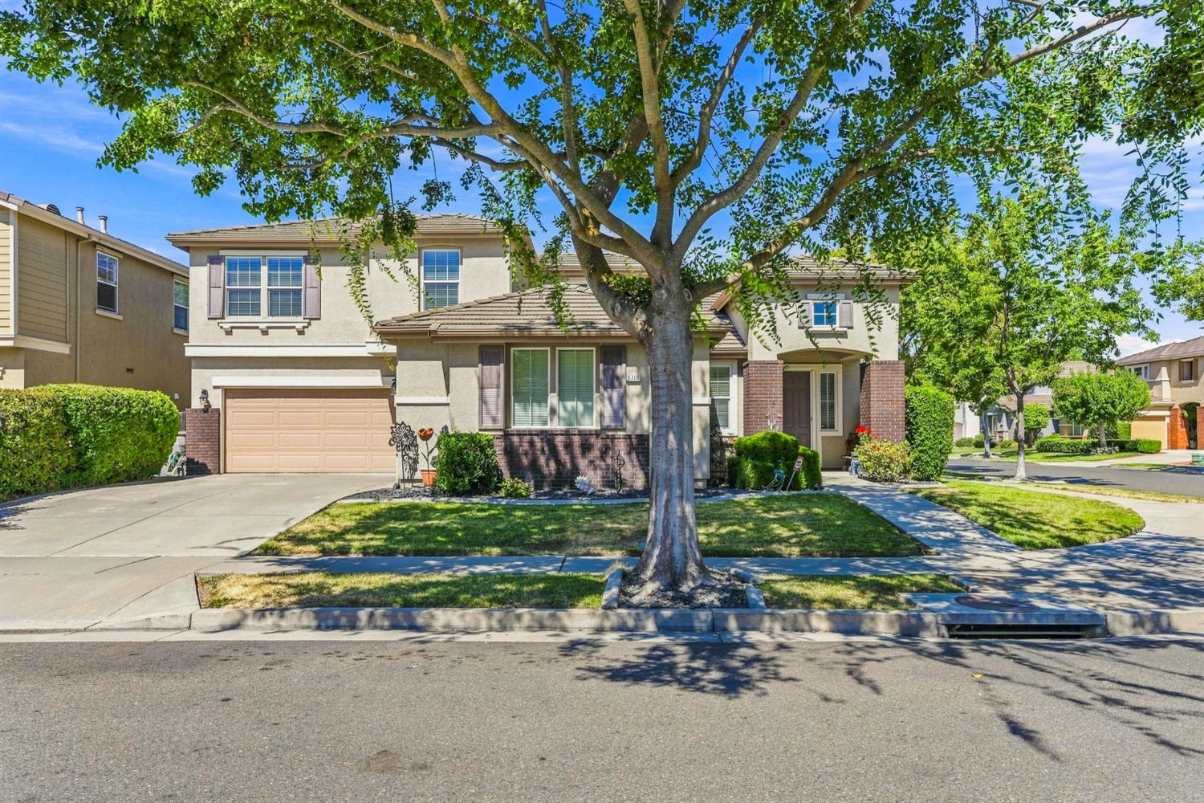
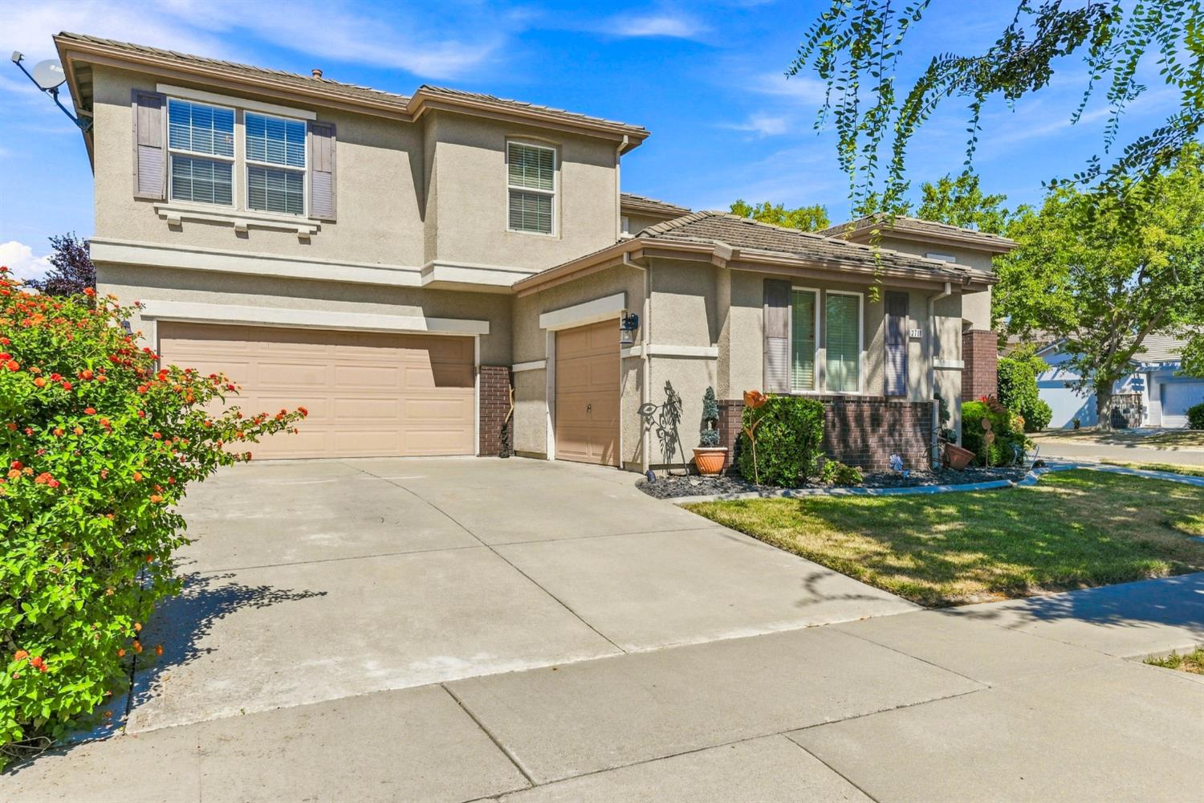
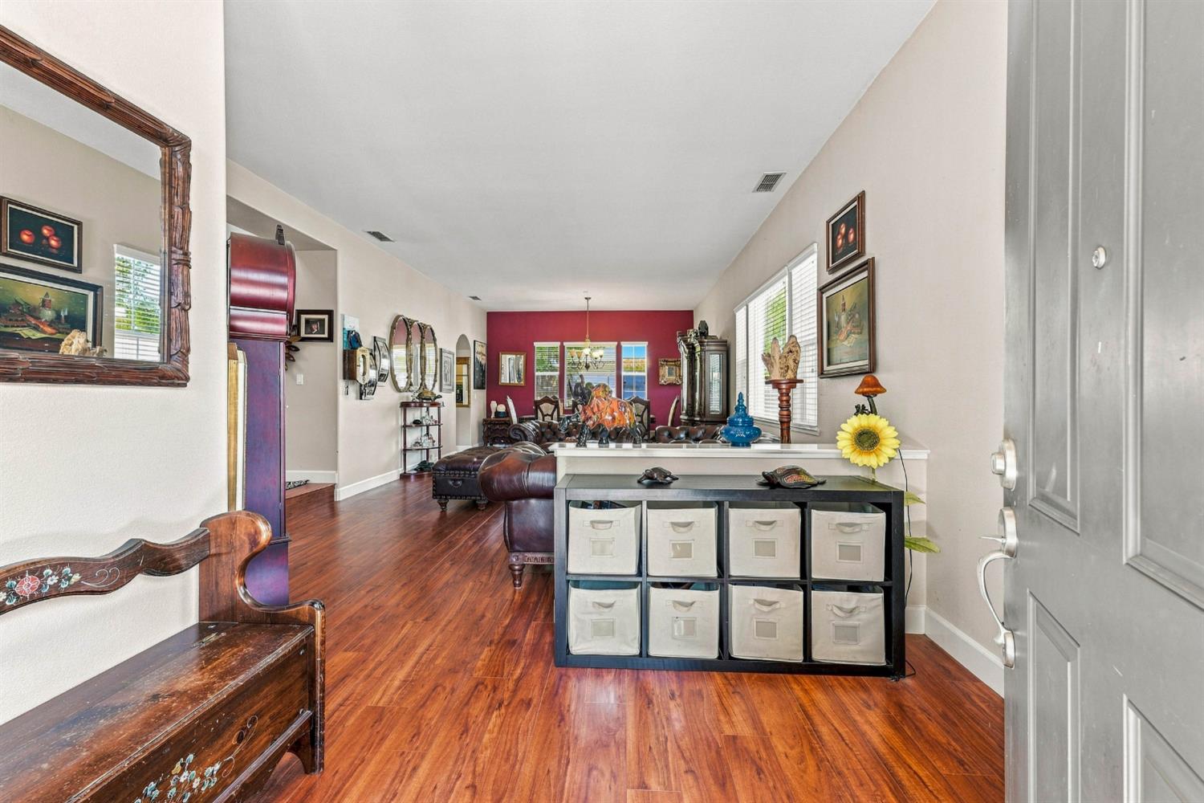
You will not find a better Home for the money. Room to grow in or hold the entire Family. Up-size better then downsizing. All the Inspections are DONE! - Home Inspection, Pest Inspection, Roof Inspection, & Pest Inspection, Get the space you need - 2687 square feet Home, with extra big Lot. 4Br, 3 Full Baths. One Bedroom & Full Bath on main Level. Three Car Garages - One attached 2 Car Garage and One Single car attached Garage that is insulated for year around use for arts and crafts or your business Office. Lowest Priced Home at $250 per square foot gives you the best at best price. Walk to anything; Shopping, Restaurants, Nugget Grocery Store, Target! Bicycle path & trails to Older Sac, Clarksburg, even to Folsom. Large Kitchen with big center Island, double Ovens, Gas Cooktop, microwave -a Chefs Delight and can accommodate 8 in the Kitchen with eat-in space in Kitchen and separate Dining area. Surrounded by Parks & minutes to Old Sac, The Barn, Airport, Freeways. Vaulted Ceilings, Fireplace. Large back yard with extended length covered Patio. enjoy year around use in shade and comfort, great for entertaining or just relaxing. Extra large yard to enjoy. Walk to Southport Town Center. Community Pool & fitness center just a walk away. Great neighborhood, close to Everything. Worth your time to see. Not in flood Zone. Best Priced Home in West Sacramento, The Meadow Model built by Pacific Mountain Homes-one of best builders in West Sac. This Home is worth your attention and has great Value! Get the Best for Less.
Agent & source
- Listed by
- John Kane
- Brokerage
- Parkside Property
- DRE
- #00925528
- Phone
- (916) 425-7834
- [email protected]

Property details
Rooms & Layout
- Granite Counter
- Slab Counter
- Island
- Kitchen/Family Combo
- Shower Stall(s)
- Double Sinks
- Granite
- Tub
- Window
- Shower Stall(s)
- Double Sinks
- Granite
- Tub
Property Features
- Auto Sprinkler F&R
- Corner
- Curb(s)/Gutter(s)
- Shape Regular
Building & Construction
- Brick Veneer
- Stucco
- Frame
- Wood
Exterior & Parking
Interior & Comfort
- Carpet
- Concrete
- Laminate
- Linoleum
- Tile
- Vinyl
- Wood
Appliances & Equipment
- Built-In Electric Oven
- Gas Cook Top
- Gas Plumbed
- Gas Water Heater
- Dishwasher
- Disposal
- Double Oven
Utilities
- Cable Available
- Public
- Electric
- Sewer In & Connected
- Underground Utilities
- Natural Gas Connected
Nearby
- Elementary
- Washington Unified District
- Middle
- Washington Unified District
- High
- Washington Unified District
Schedule a tour
Book an in-person visit
Takes about a minute
Tour requested!
A Properkey agent will confirm your visit within 24 hours.
Create a free account to track itOptional — we'll reach out either way. An account just keeps your showings and offers in one place.
All data, photos, visualizations, and information regarding a property, including the property's compliance with state and local legal requirements and all measurements and calculations of area, have been obtained from various sources, and may include such material that has been generated by use of artificial intelligence. Such information and material have not been and will not be verified for accuracy by the listing broker or the multiple listing service, and are not guaranteed as complete, accurate or reliable.
Such information and material should be independently reviewed and verified for accuracy. This information and material are intended for the personal use of consumers and may not be used for any purpose other than to identify prospective properties consumers may be interested in purchasing.
Data last updated: October 20, 2026 12:26 PM PT
Copyright © 2026 MetroList Services, Inc. All Rights Reserved.